;}.cls-3{fill:%23008cd1;}.cls-4{fill:%23fff;}%3c/style%3e%3cclipPath%20id='clip-path'%20transform='translate(0)'%3e%3crect%20class='cls-1'%20width='600'%20height='600'/%3e%3c/clipPath%3e%3c/defs%3e%3cg%20id='Layer_2'%20data-name='Layer%202'%3e%3cg%20id='Layer_1-2'%20data-name='Layer%201'%3e%3cg%20class='cls-2'%3e%3cpath%20class='cls-3'%20d='M300,600c165.68,0,300-134.31,300-300S465.68,0,300,0,0,134.31,0,300,134.32,600,300,600'%20transform='translate(0)'/%3e%3cpath%20class='cls-4'%20d='M419.92,258.56H439.1a59.78,59.78,0,0,1,18.32,2.7A42.21,42.21,0,0,1,472,269.15a35.41,35.41,0,0,1,9.51,12.91,44.2,44.2,0,0,1,3.4,17.94,42.88,42.88,0,0,1-3.4,17.47,36,36,0,0,1-9.51,13,42.34,42.34,0,0,1-14.54,8.05,58.29,58.29,0,0,1-18.32,2.78H419.92Zm-15.31,96.18h37.58a69.3,69.3,0,0,0,21-3.32,59.27,59.27,0,0,0,19-10.05,51,51,0,0,0,13.77-17q5.25-10.29,5.25-24.36,0-14.53-5.25-24.9a50.07,50.07,0,0,0-13.77-17,56.46,56.46,0,0,0-19-9.74,74.27,74.27,0,0,0-21-3.09H404.61ZM340.9,245.26H325.59V354.74h64.18v-13.6H340.9ZM285.23,317a42,42,0,0,1-8.35,14,38.29,38.29,0,0,1-13.15,9.35,42.09,42.09,0,0,1-17.16,3.4,41,41,0,0,1-17-3.4,38.72,38.72,0,0,1-13-9.35,42,42,0,0,1-8.35-14,49.58,49.58,0,0,1-2.94-17.16,48.54,48.54,0,0,1,2.94-16.94,43.66,43.66,0,0,1,8.27-14,38.29,38.29,0,0,1,13-9.51,44.07,44.07,0,0,1,34.33,0,39.1,39.1,0,0,1,13.07,9.51,43,43,0,0,1,8.35,14,48.54,48.54,0,0,1,2.94,16.94A49.58,49.58,0,0,1,285.23,317m15.08-40.59a53.58,53.58,0,0,0-12.14-18.1,54.9,54.9,0,0,0-18.4-11.67,63.23,63.23,0,0,0-23.2-4.18,62.57,62.57,0,0,0-23.12,4.18,55,55,0,0,0-18.32,11.67,52.69,52.69,0,0,0-12.07,18.1,65.12,65.12,0,0,0,0,46.7,53.65,53.65,0,0,0,30.39,30.15,61.4,61.4,0,0,0,23.12,4.26,62,62,0,0,0,23.2-4.26,54.53,54.53,0,0,0,18.4-11.9,55.23,55.23,0,0,0,12.14-18.25,64.16,64.16,0,0,0,0-46.7M171.57,255a35.8,35.8,0,0,0-13.45-9.12,47.08,47.08,0,0,0-17.94-3.41,52.93,52.93,0,0,0-13.53,1.78,36,36,0,0,0-12.06,5.65,30.06,30.06,0,0,0-8.66,9.74,28.11,28.11,0,0,0-3.33,14.07,28.8,28.8,0,0,0,2.48,12.68,26.32,26.32,0,0,0,6.49,8.58,36.09,36.09,0,0,0,9.12,5.73,87.21,87.21,0,0,0,10.37,3.79q5.25,1.69,10,3.32a37.55,37.55,0,0,1,8.27,3.94A18.45,18.45,0,0,1,155,317.4a15.29,15.29,0,0,1,2.09,8.27,16.59,16.59,0,0,1-2,8.43,18.62,18.62,0,0,1-5.18,5.8,21.83,21.83,0,0,1-7,3.4A29.16,29.16,0,0,1,121,340.83a29.19,29.19,0,0,1-10.36-9.28L98.74,341.6a39.69,39.69,0,0,0,16,11.91,51.66,51.66,0,0,0,20,4,50.62,50.62,0,0,0,14.15-2,36.05,36.05,0,0,0,12.14-6.11,30.27,30.27,0,0,0,8.42-10.36,32.39,32.39,0,0,0,3.17-14.77c0-5.46-1-10-2.93-13.53a28.18,28.18,0,0,0-7.58-8.89,40.71,40.71,0,0,0-10.36-5.73q-5.73-2.16-11.29-3.86c-3.09-1-6-2-8.74-3a30.65,30.65,0,0,1-7.11-3.55,16.32,16.32,0,0,1-4.8-5.11,14.61,14.61,0,0,1-1.77-7.5,15.57,15.57,0,0,1,1.93-8,18,18,0,0,1,5-5.57,20.91,20.91,0,0,1,6.89-3.25,29.52,29.52,0,0,1,7.5-1,26.94,26.94,0,0,1,12.52,2.86,24.52,24.52,0,0,1,8.82,7.35Z'%20transform='translate(0)'/%3e%3c/g%3e%3c/g%3e%3c/g%3e%3c/svg%3e)
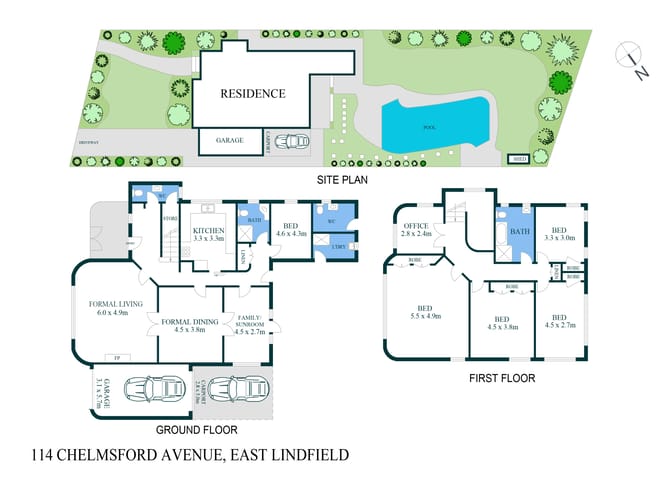
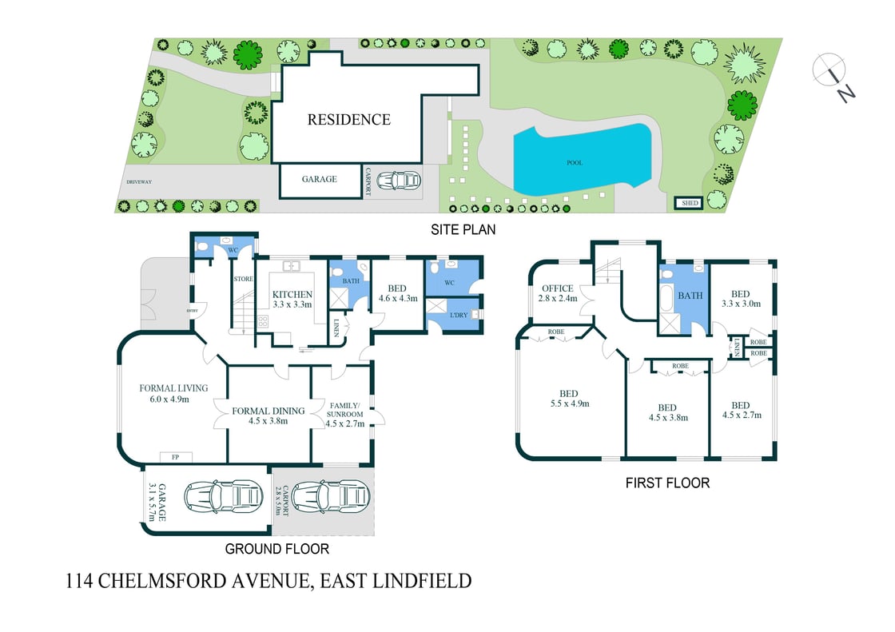
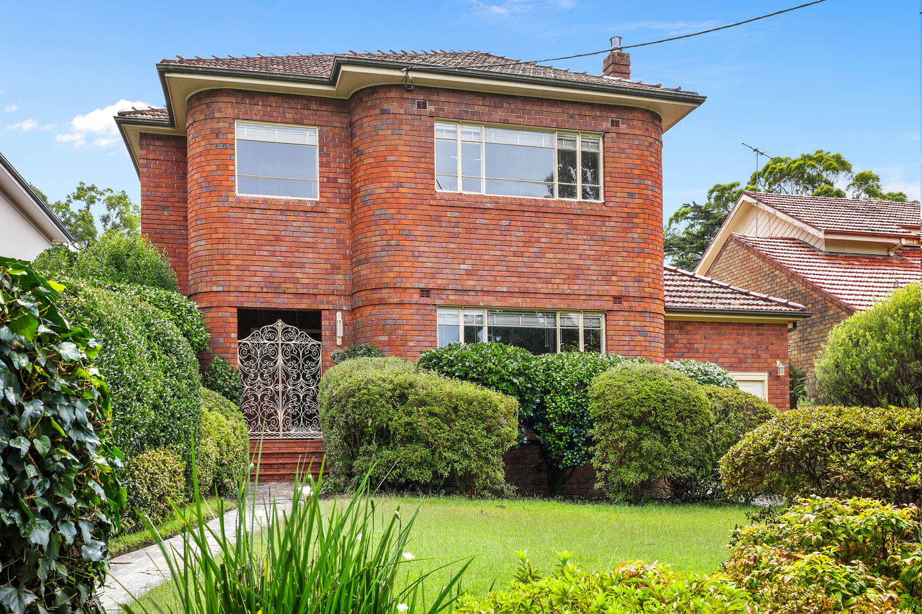
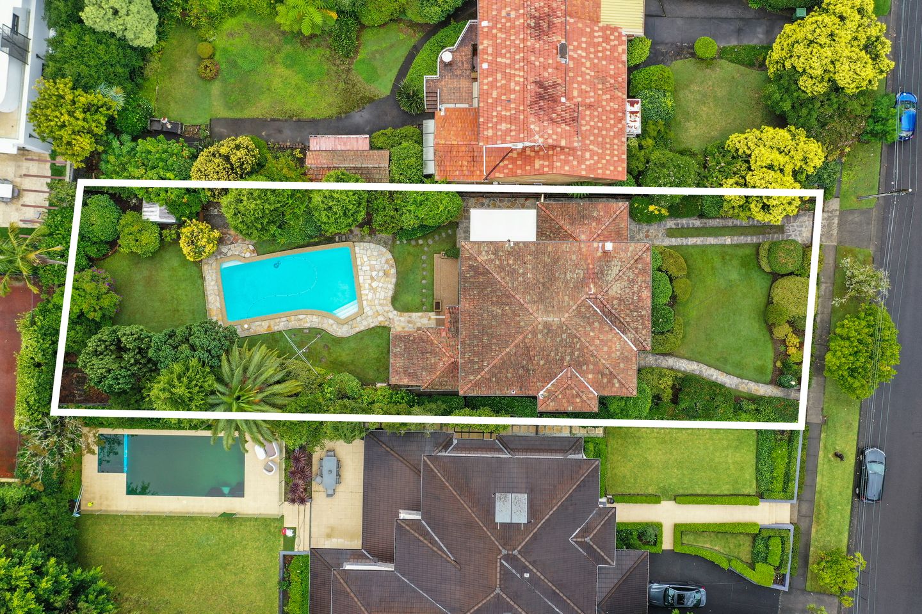
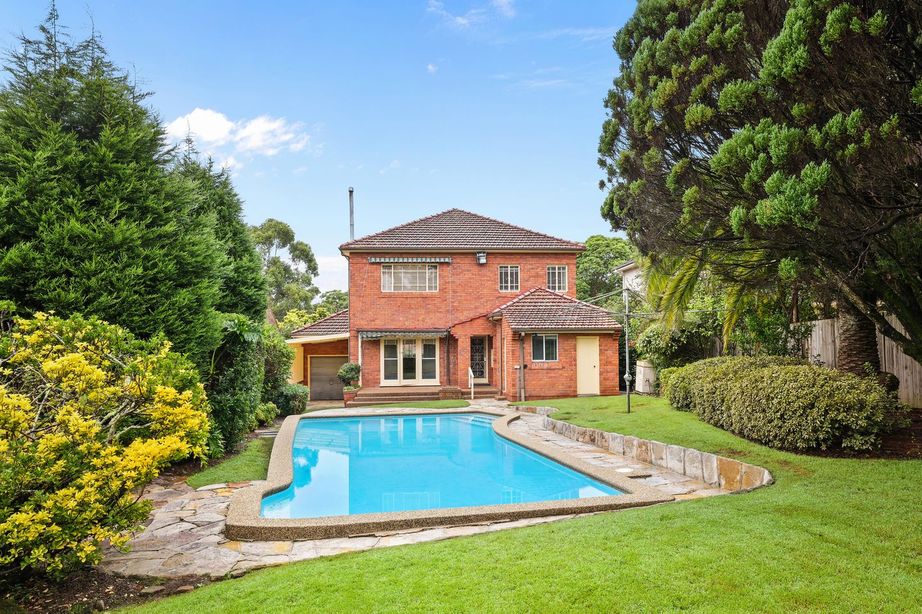

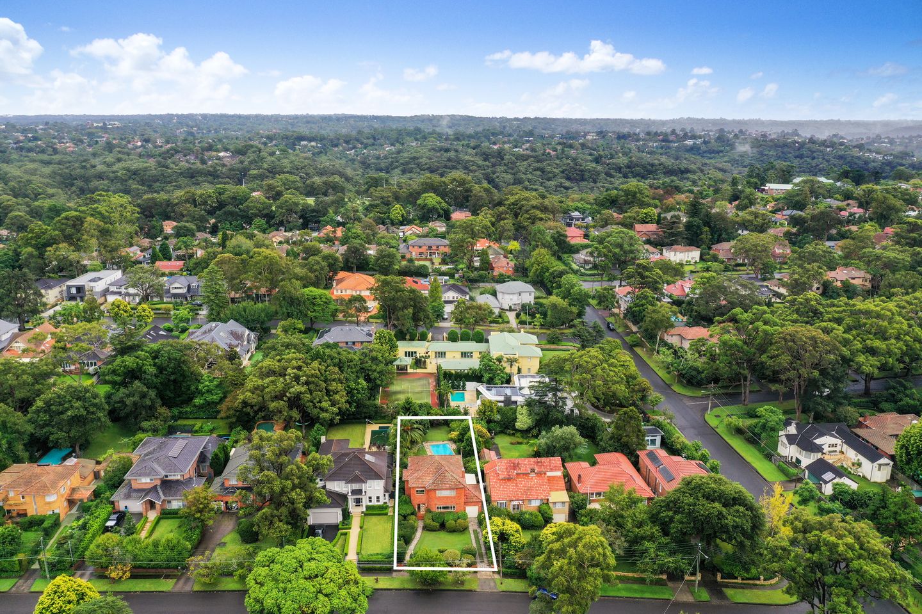
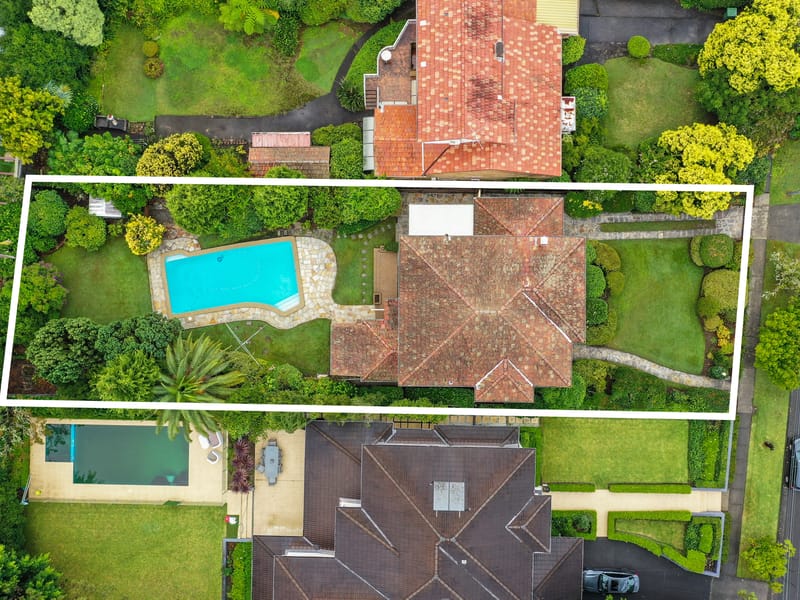

Located in one of East Lindfield’s premier ‘Avenues’, on a level 923sqm north to rear sundrenched parcel of land, this Art Deco residence provides a very rare opportunity to further capitalise on or create your dream home in this highly coveted location.
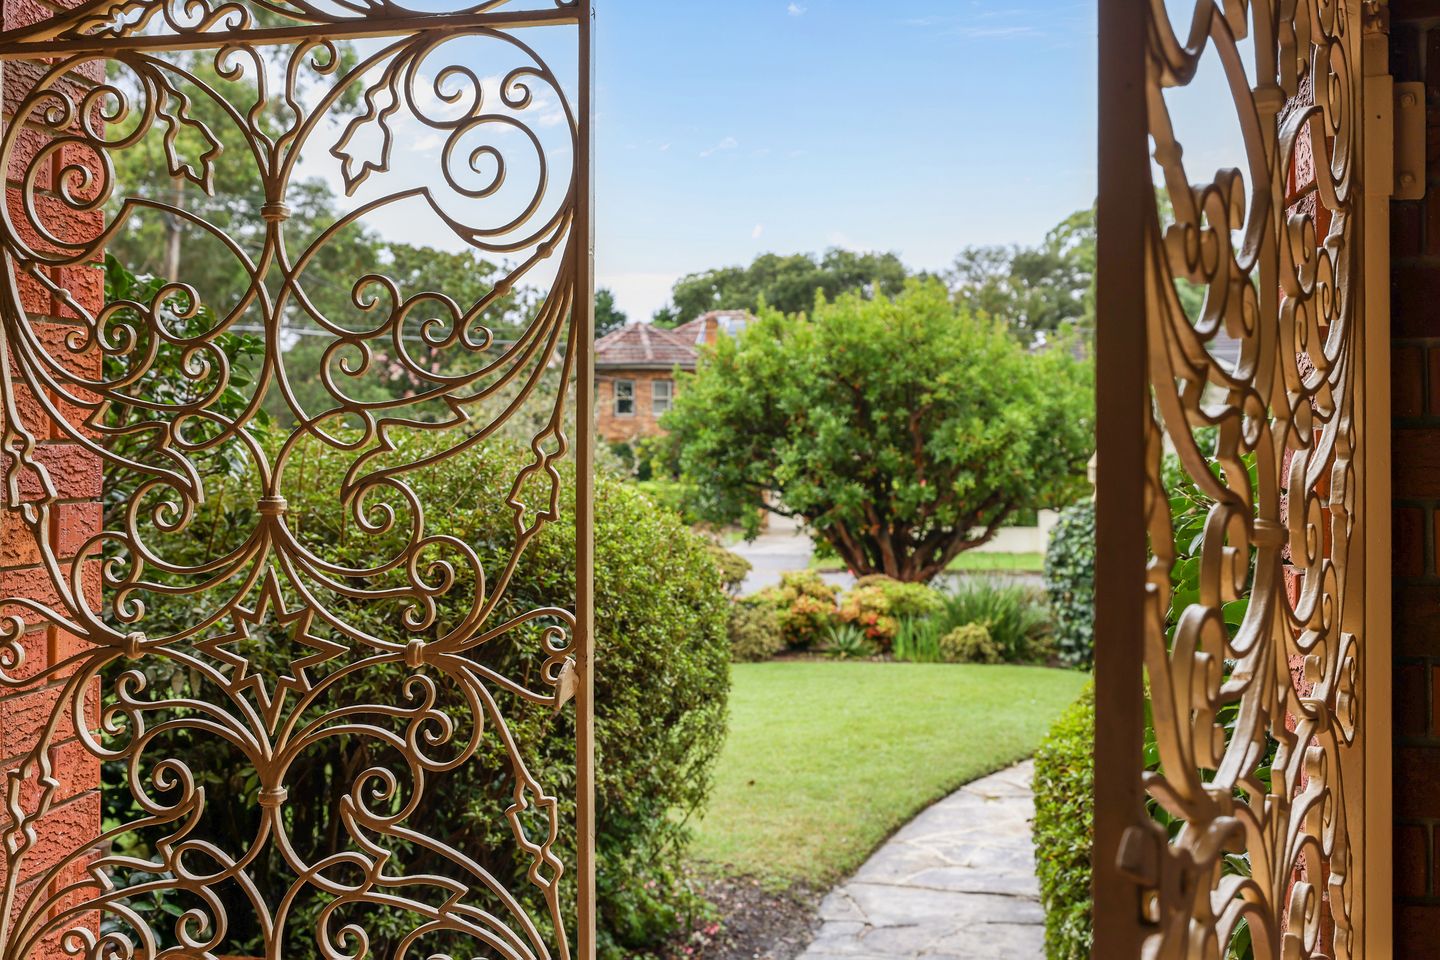
- Private and peaceful. Surrounded by landscaped gardens and level lawns
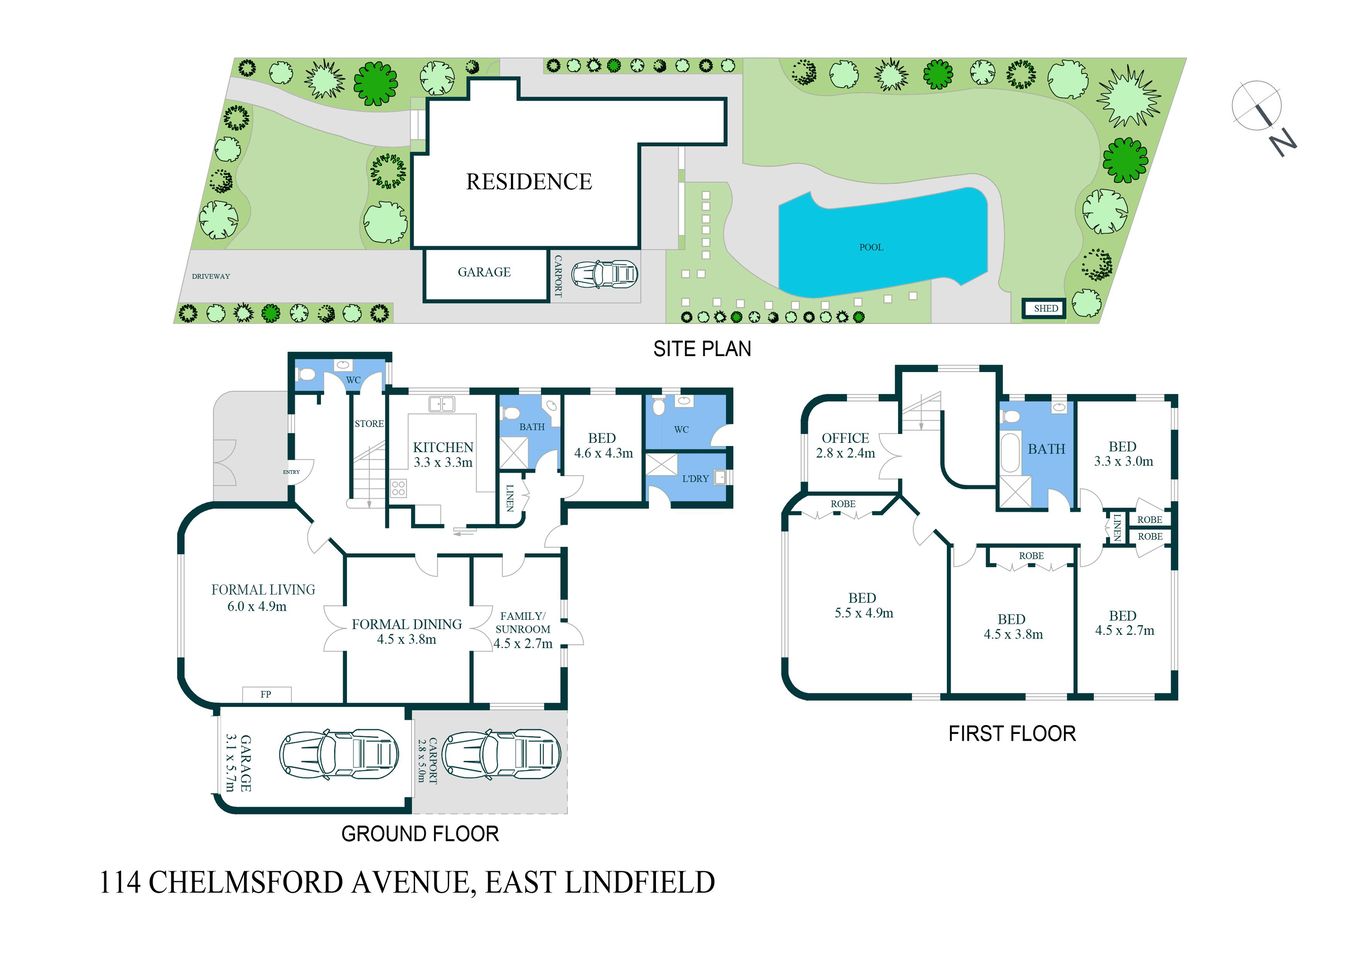
- Grand front portico opens into a welcoming entrance foyer with adjoining powder room
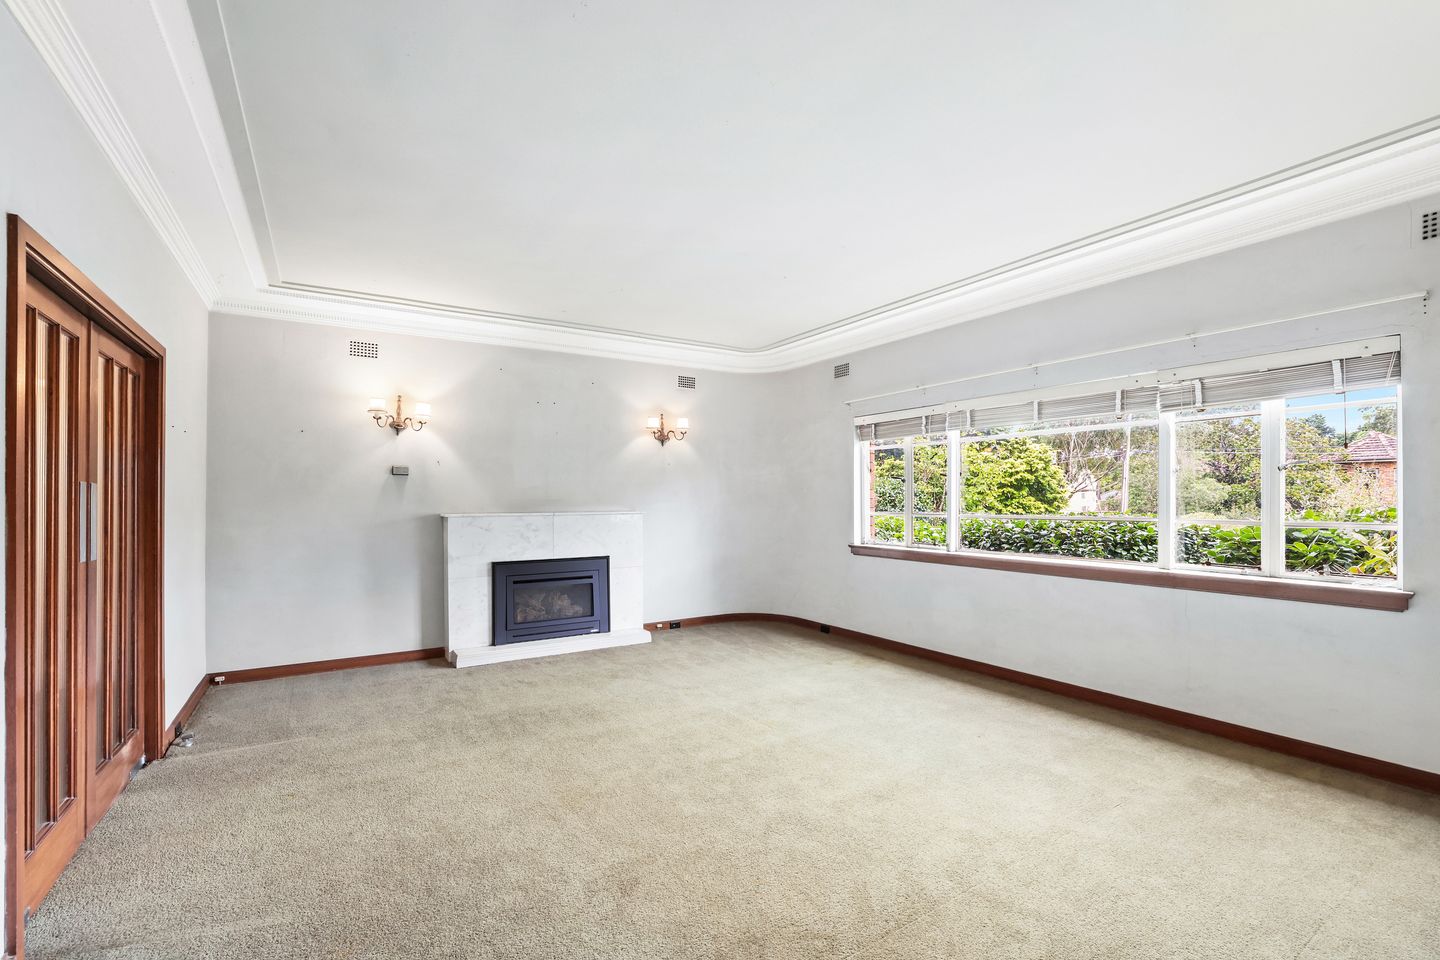
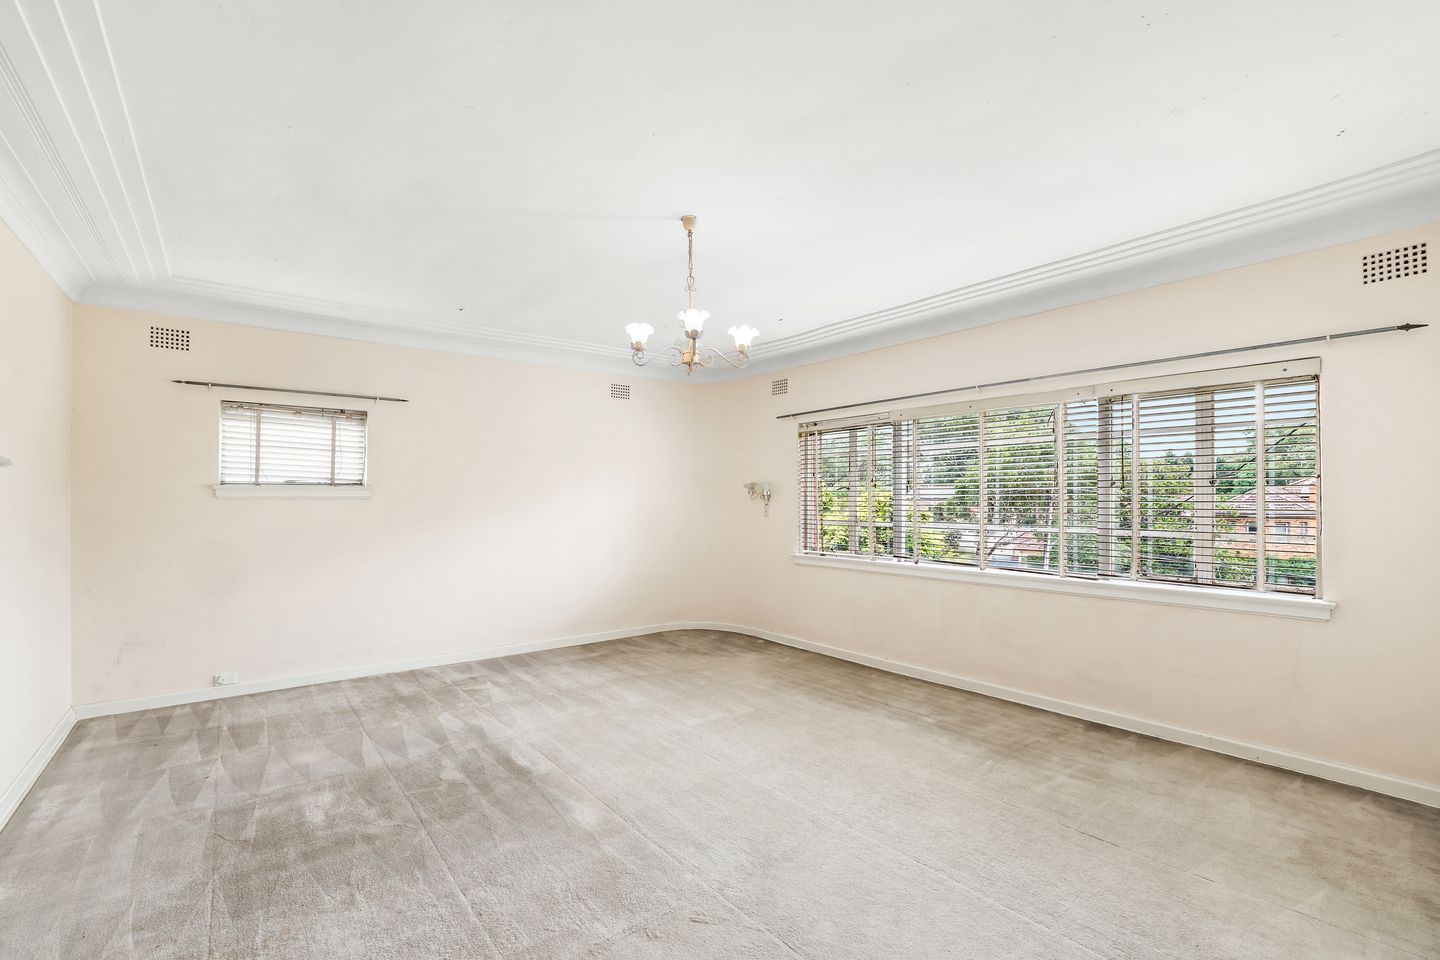
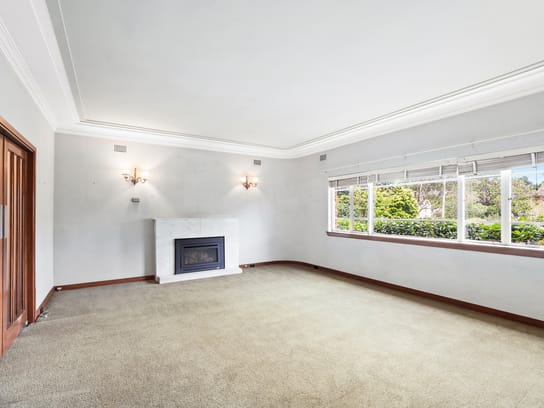
- Enormous formal living room with feature Jetmaster fireplace
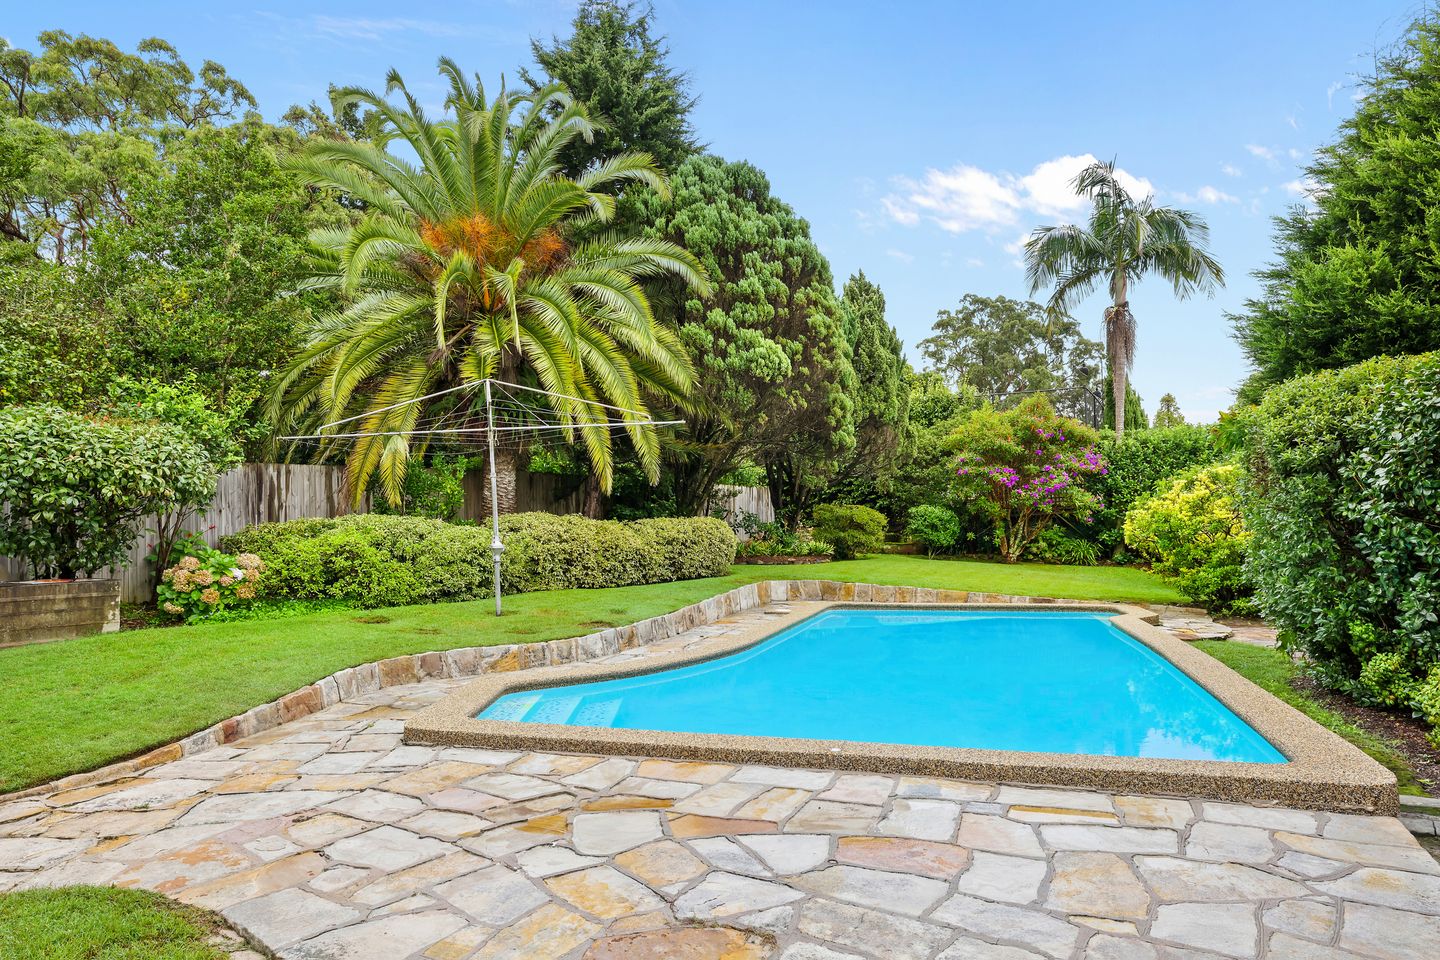
- Separate dining room with adjoining sunroom providing level access to rear landscaped gardens and pool
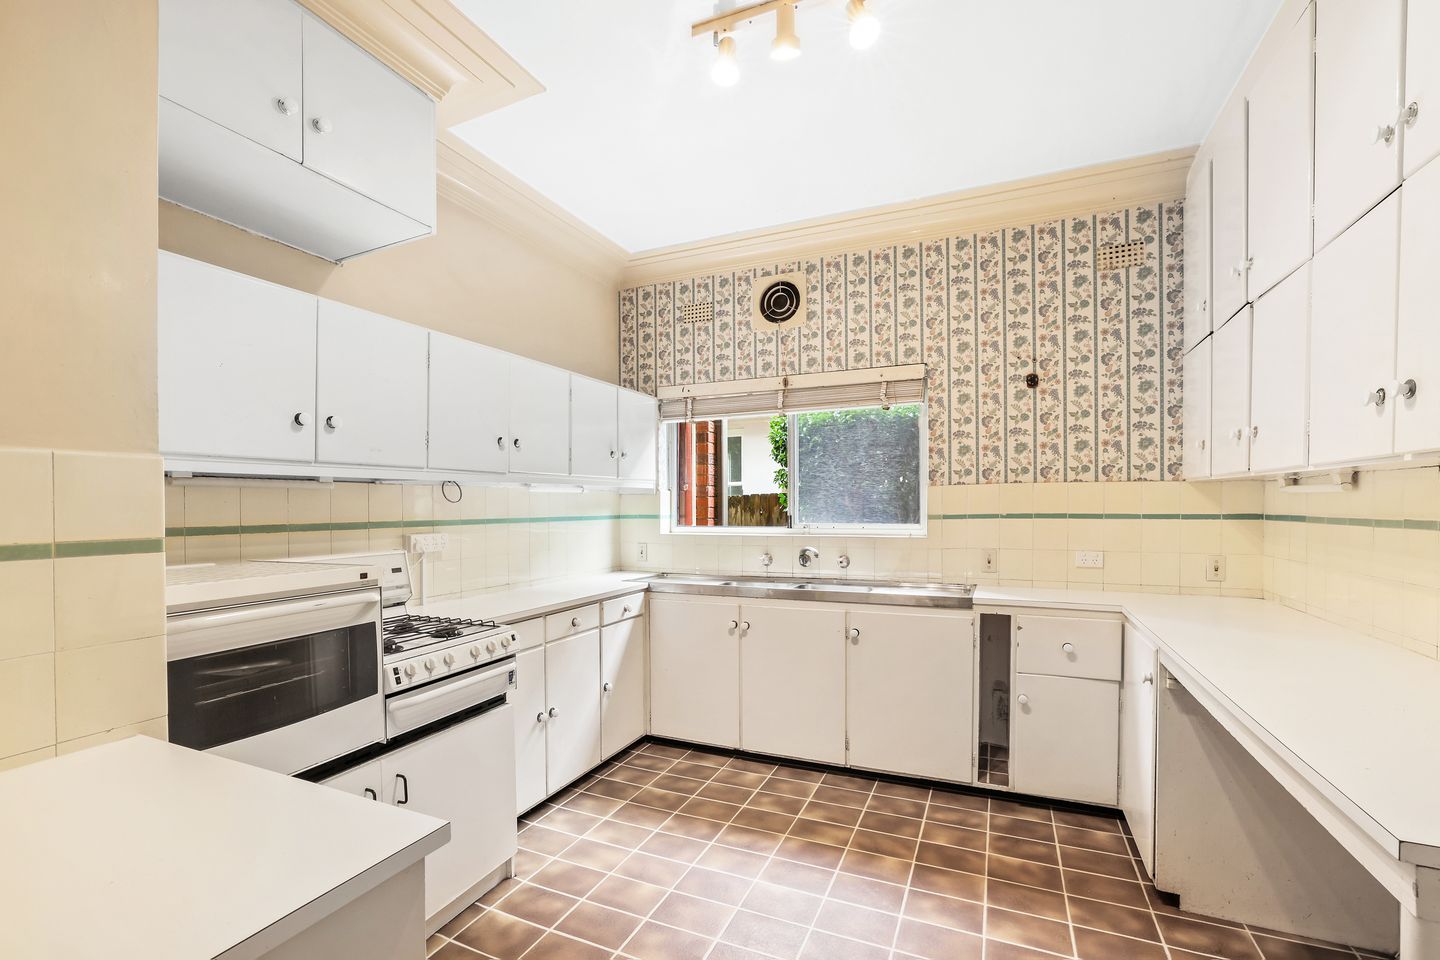
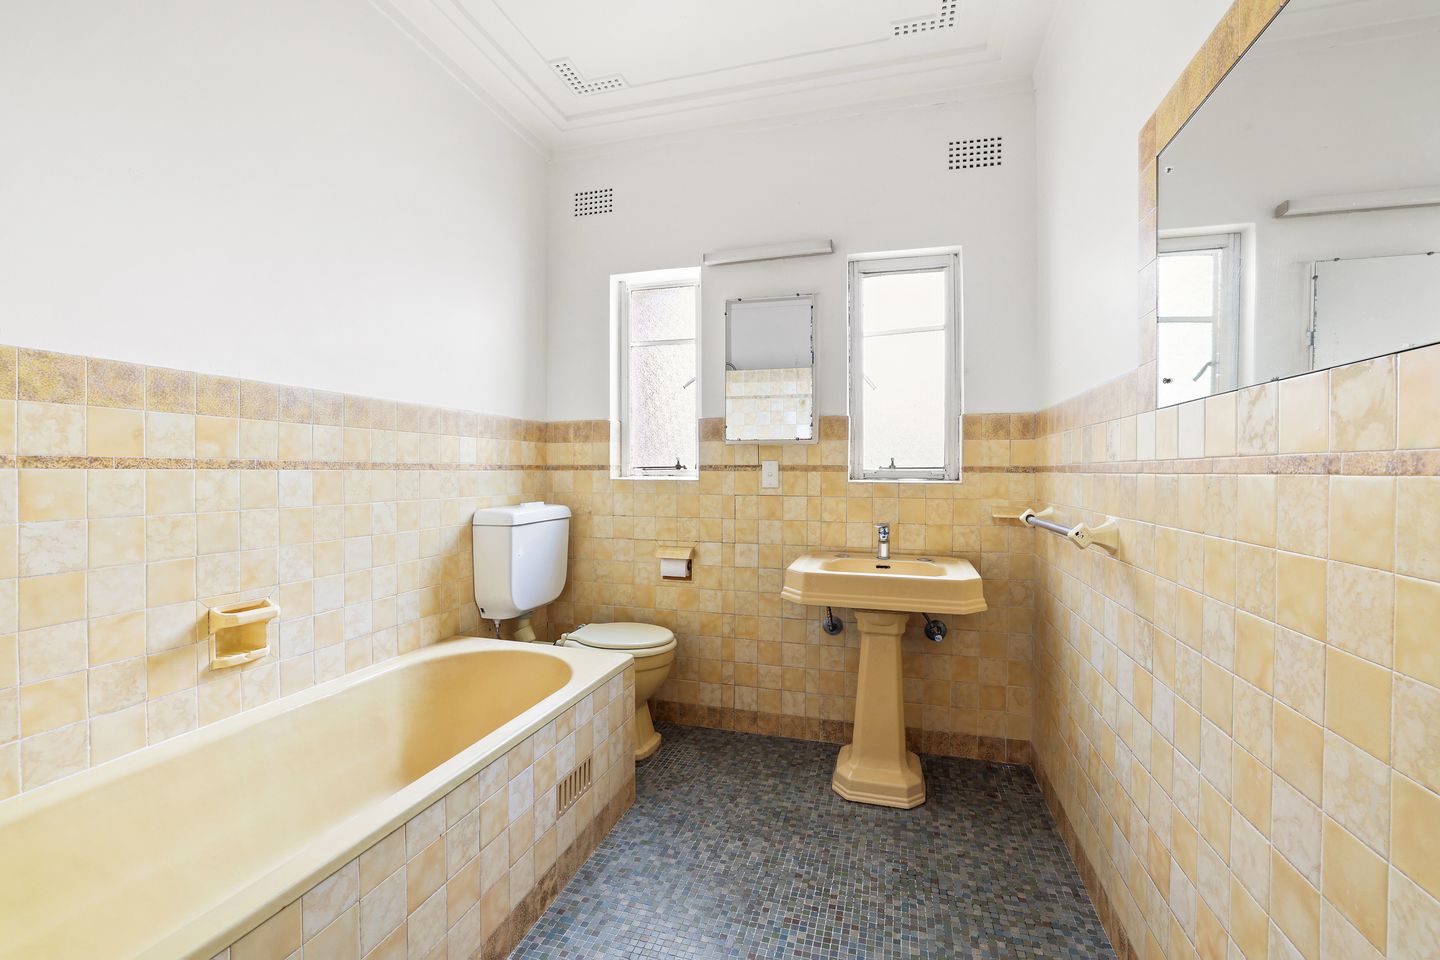
- Large gas kitchen and bathrooms all in good original condition
- Five generously proportioned bedrooms, 4 with built- ins plus additional home study
- External laundry with pool shower. External work shed and WC.
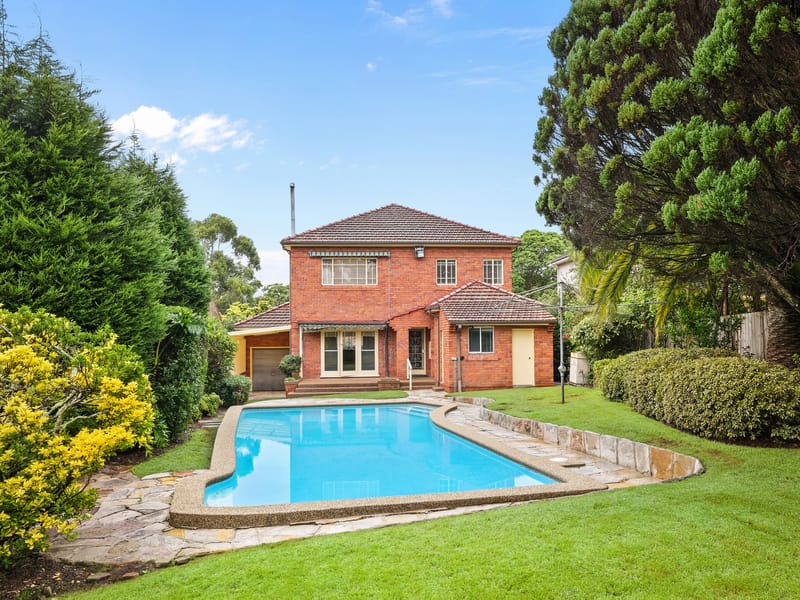
- Curved art deco feature walls, high ceilings with decorative cornices, double brick with gas points.
- Established landscaped gardens with manicured hedges and salt water, gas heated swimming pool surrounded by sandstone paving, great for entertaining
- Remote-controlled lock-up garage with drive through access and carport at rear
- In popular Lindfield East Public School and Killara High School zones and easy access to other private schools along the North Shore line
- 400m to Roseville Park, Lindfield Oval and Tennis courts. Stroll to East Lindfield shops, easy access to Chatswood's CBD and Sydney CBD
- Local transport close by, Archbold Rd for City Express Bus and 207, local bus to Lindfield, Roseville and Chatswood stations


114 Chelmsford Avenue East Lindfield
Specifications