1020 Nowra Road, Fitzroy Falls
Acreage | Listed 09 September 2026For Sale - Contact Agent
4
Beds3
Bath5
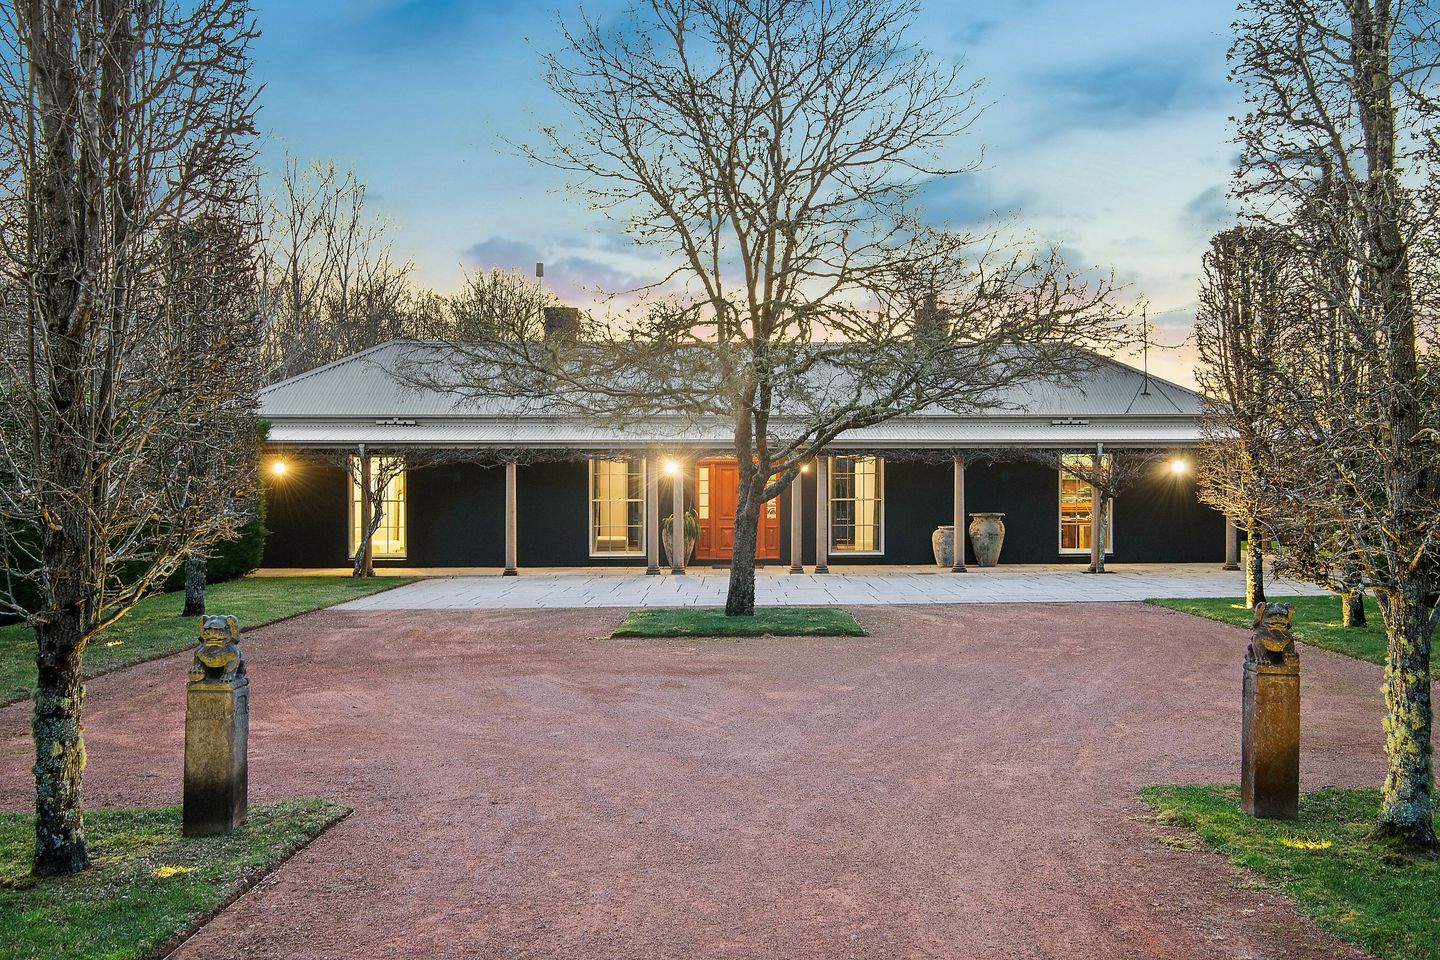
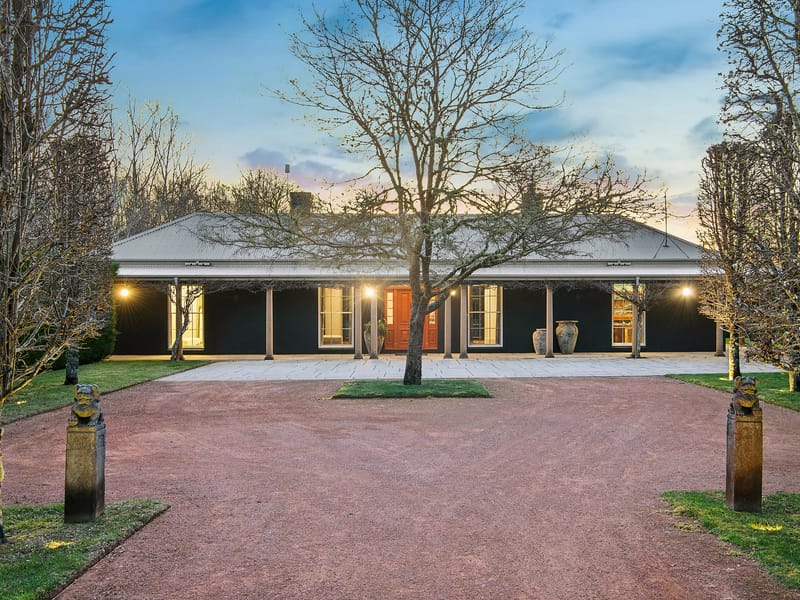
Cars'Mambrae' is a property of rare beauty and imagination, where architecture, landscape and nature have been brought together with incredible artistry.
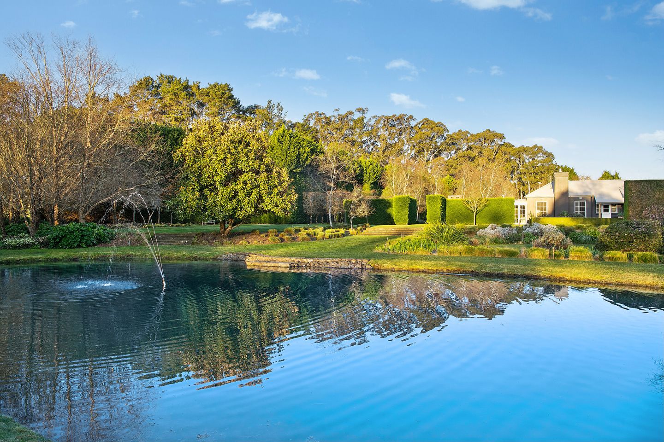
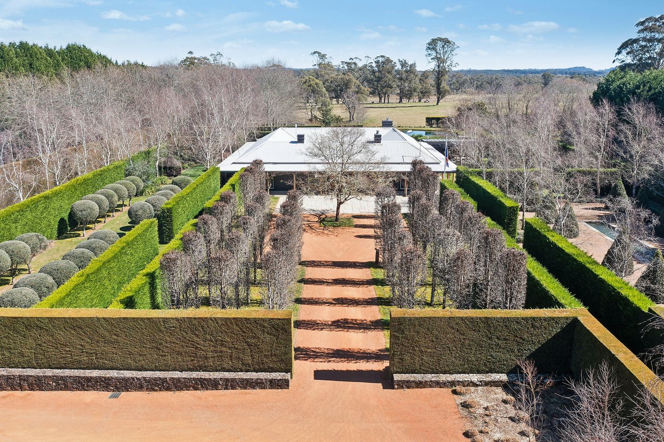
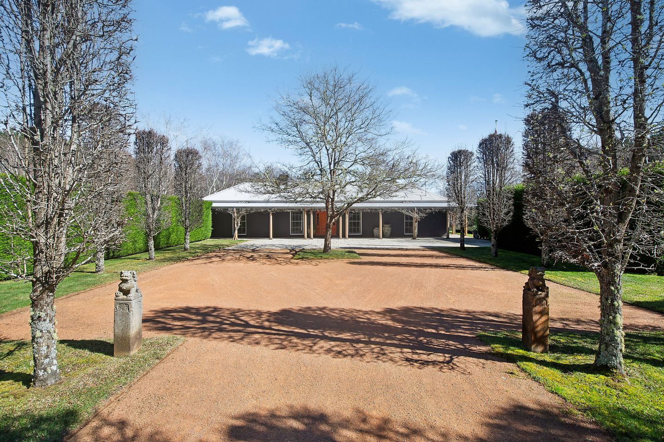
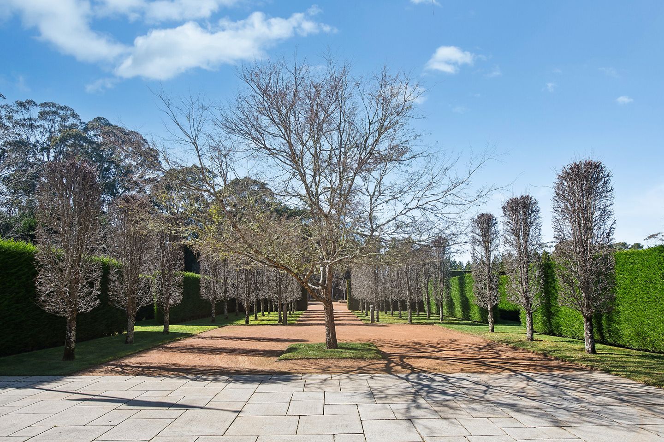

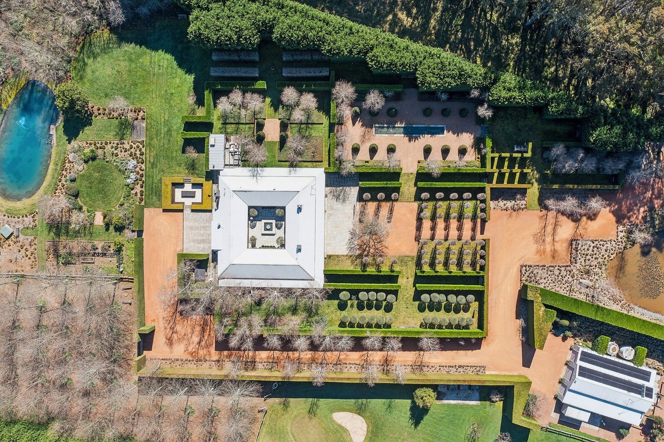
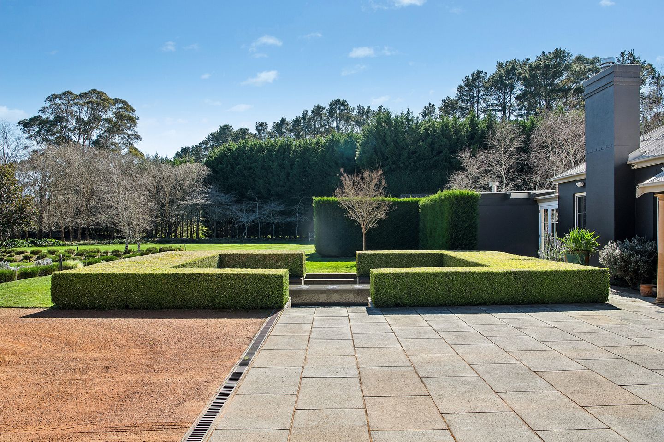
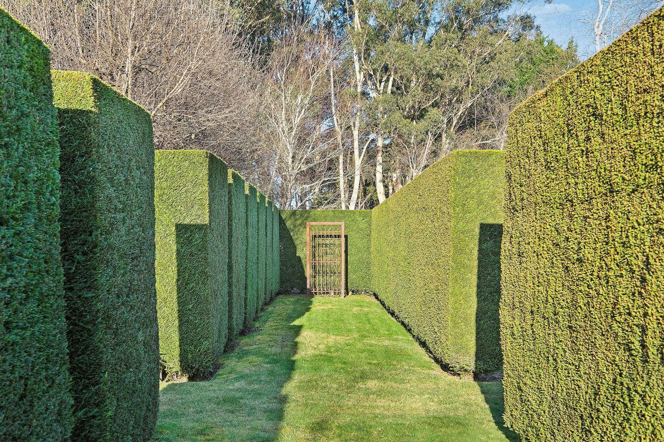
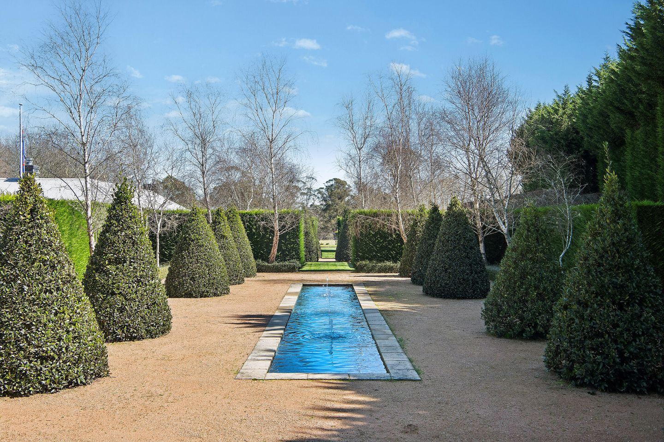
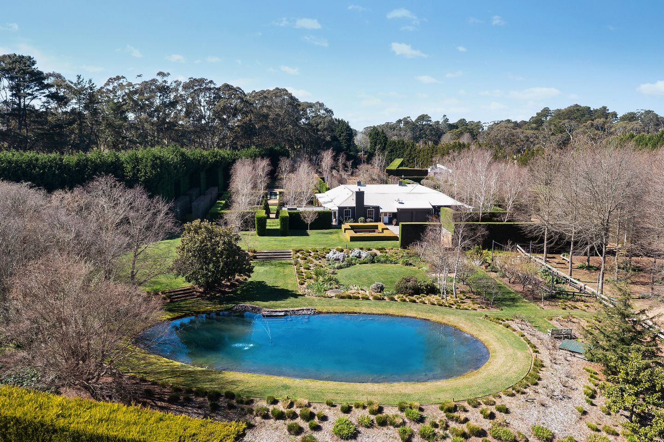
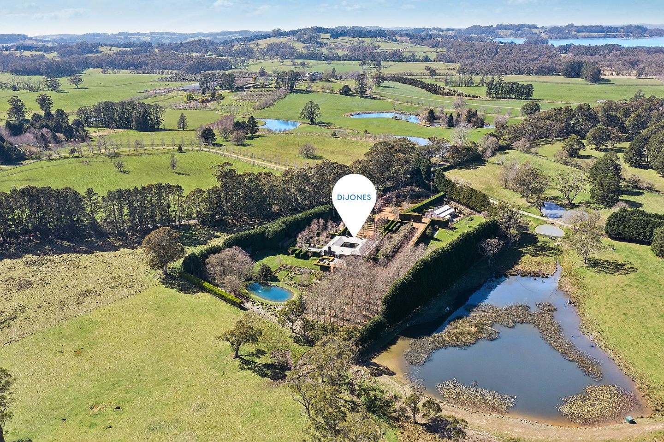
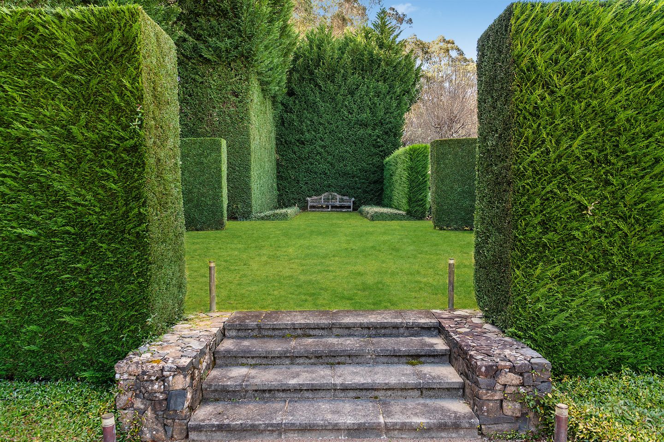
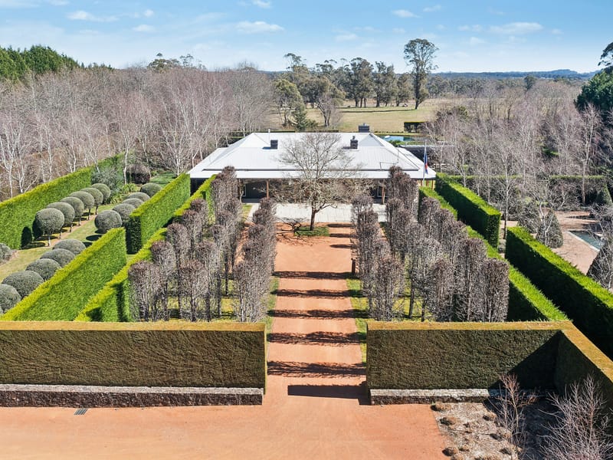
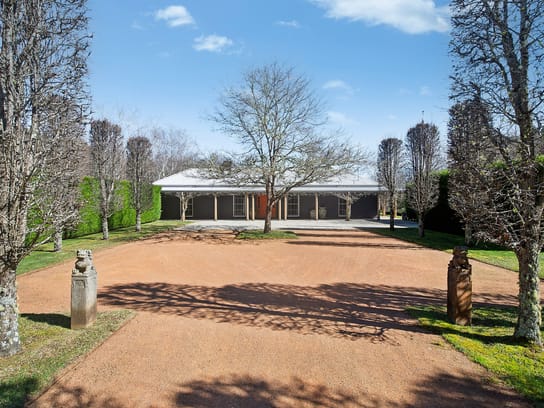
Designed by the late and renowned Peter Fudge, the garden exhibits sublime beauty, scale and structure, creating an unparalleled lifestyle. Set across five private acres in the Southern Highlands, the master-built double-brick home is surrounded by a sequence of beautifully composed garden rooms, each with its own character, mood and sense of discovery.
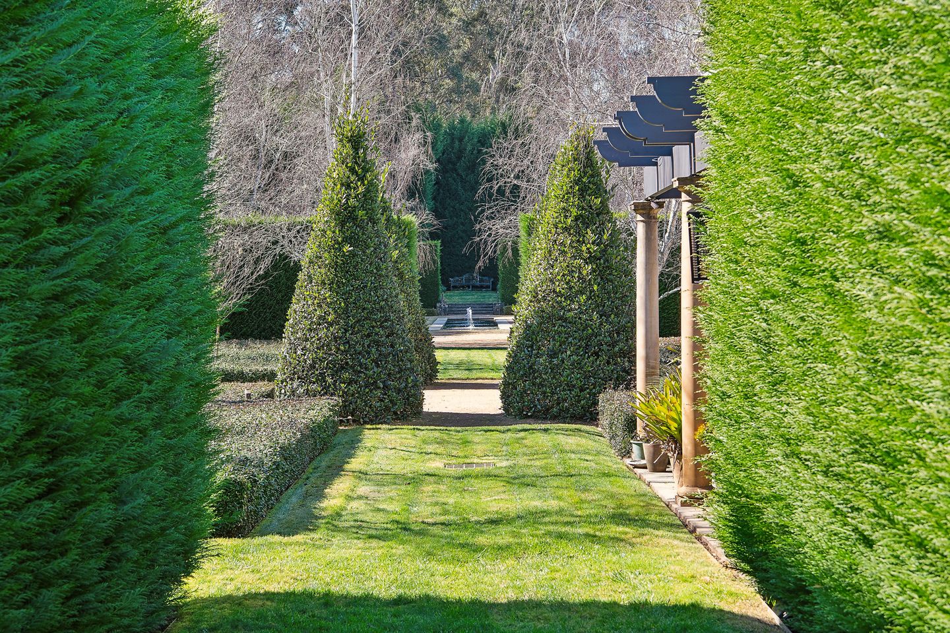
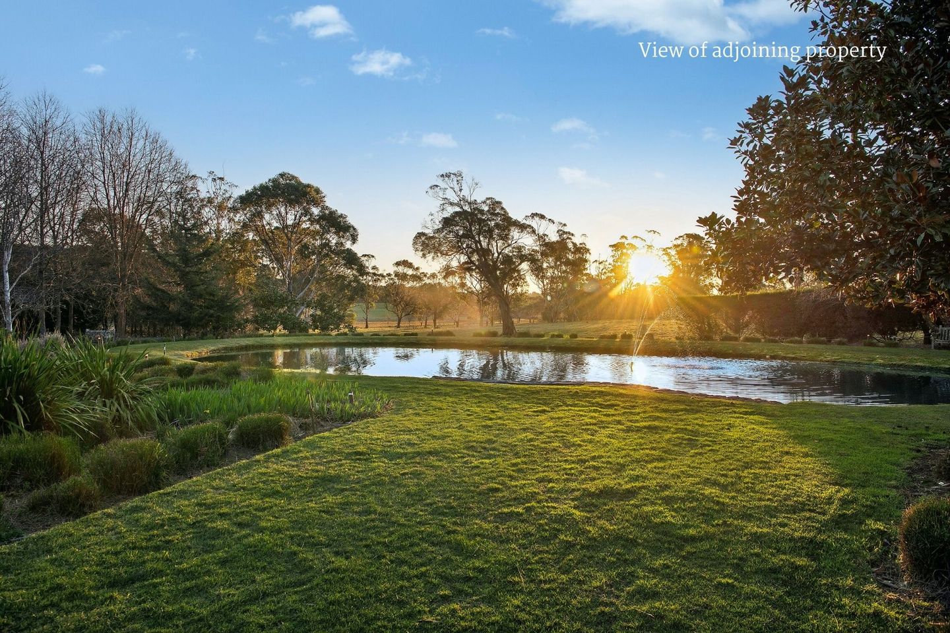
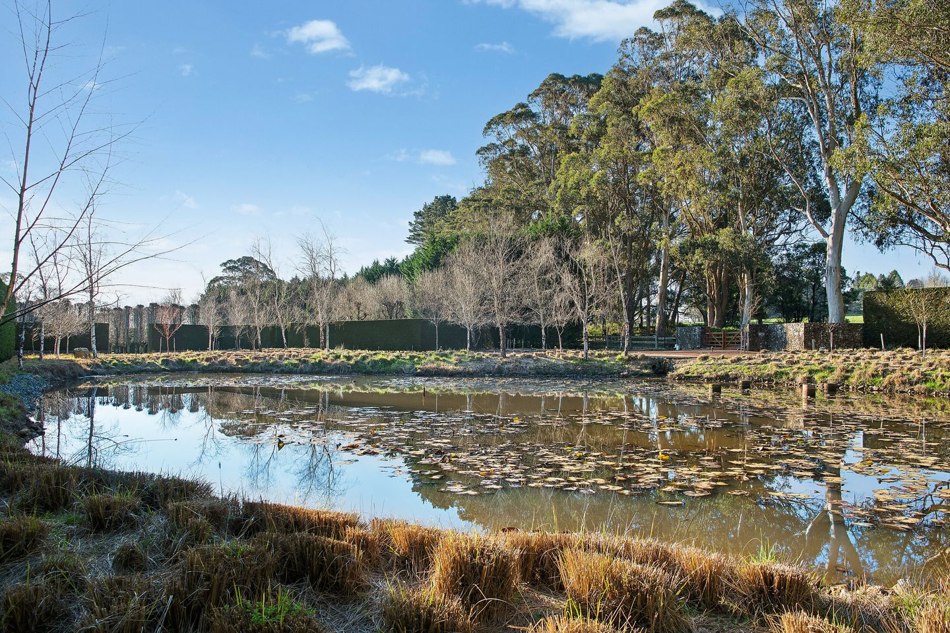
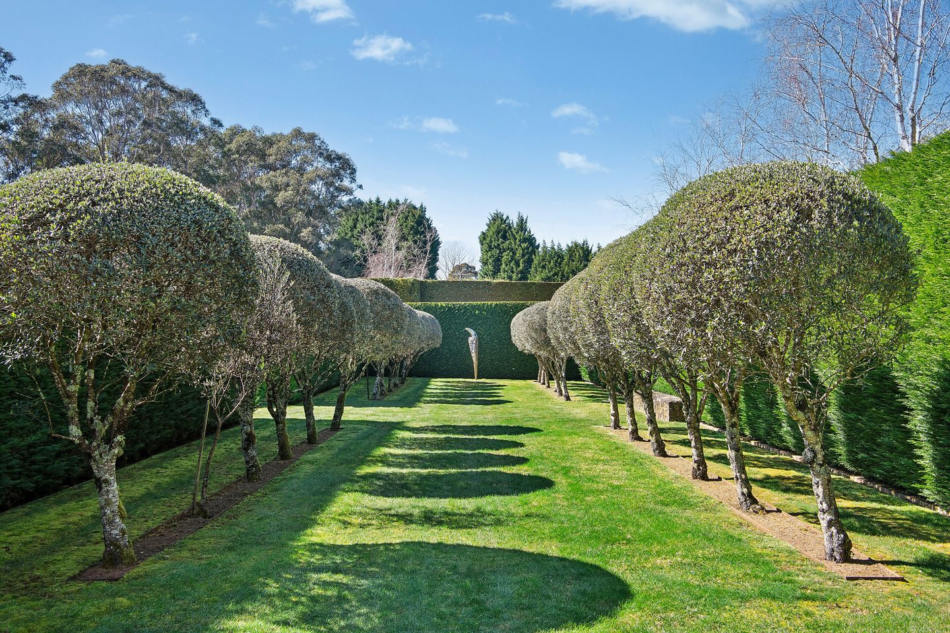

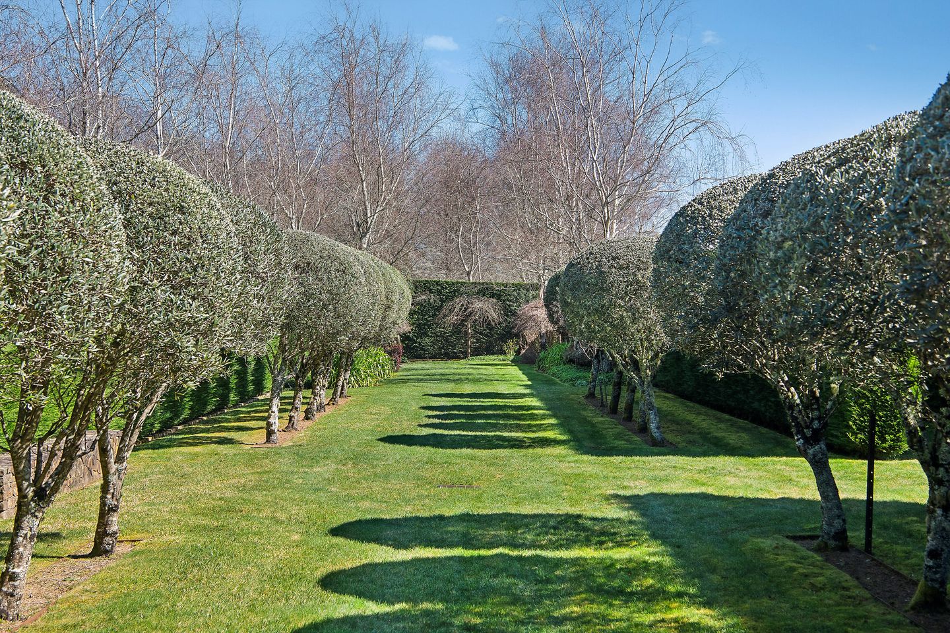
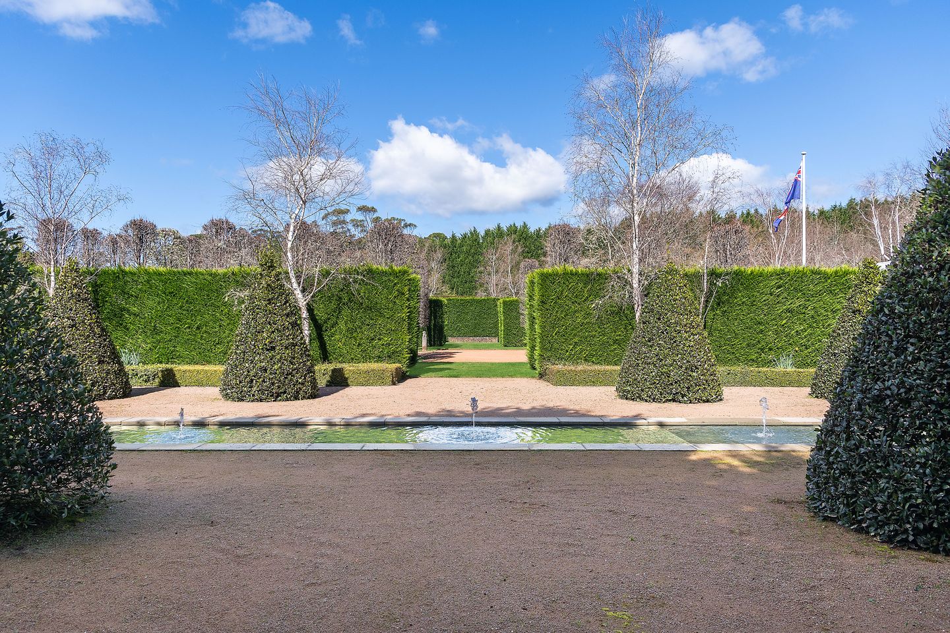
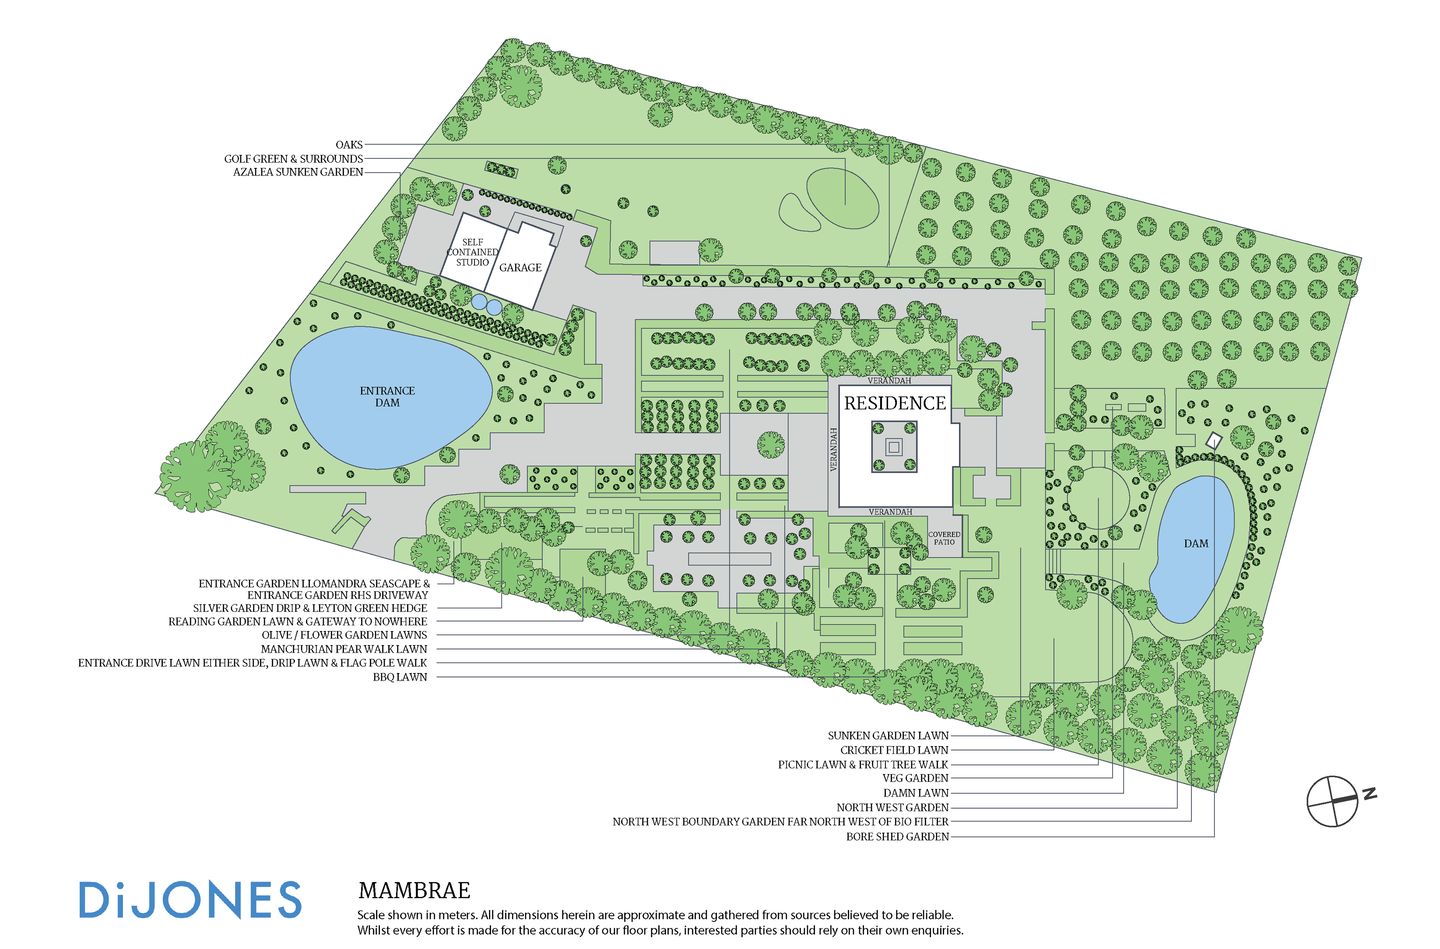
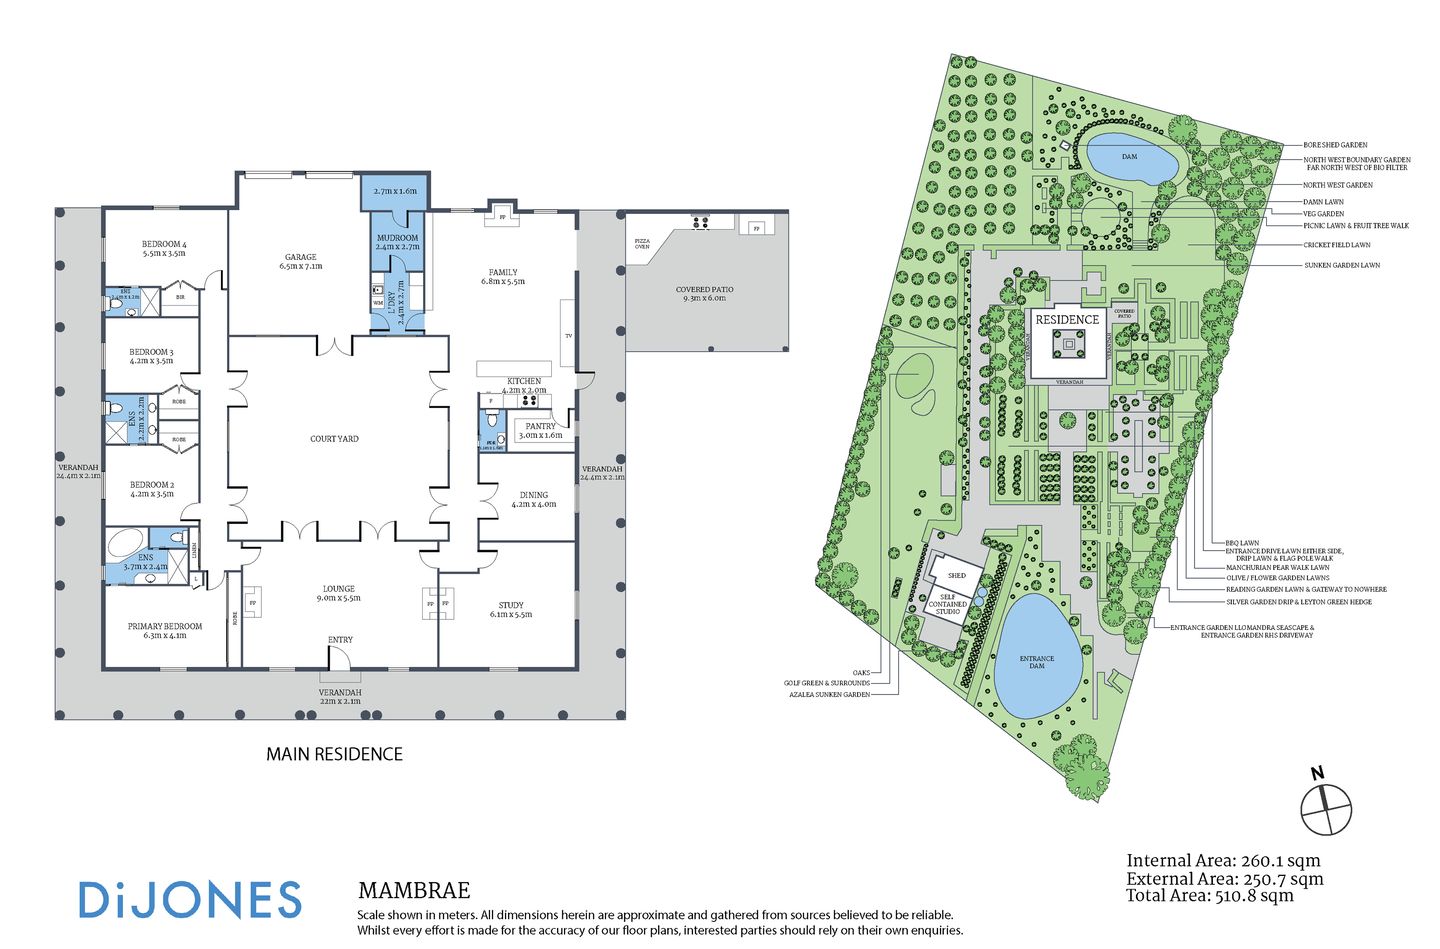
The landscape begins with a waterlily-covered dam and Australian garden before unfolding through the silver garden, reading garden, reflection pond, Manchurian pear walk, French garden, sunken garden and birch terrace. Elsewhere, an olive garden, productive vegetable garden and flower garden bring colour, texture and fragrance to the grounds.
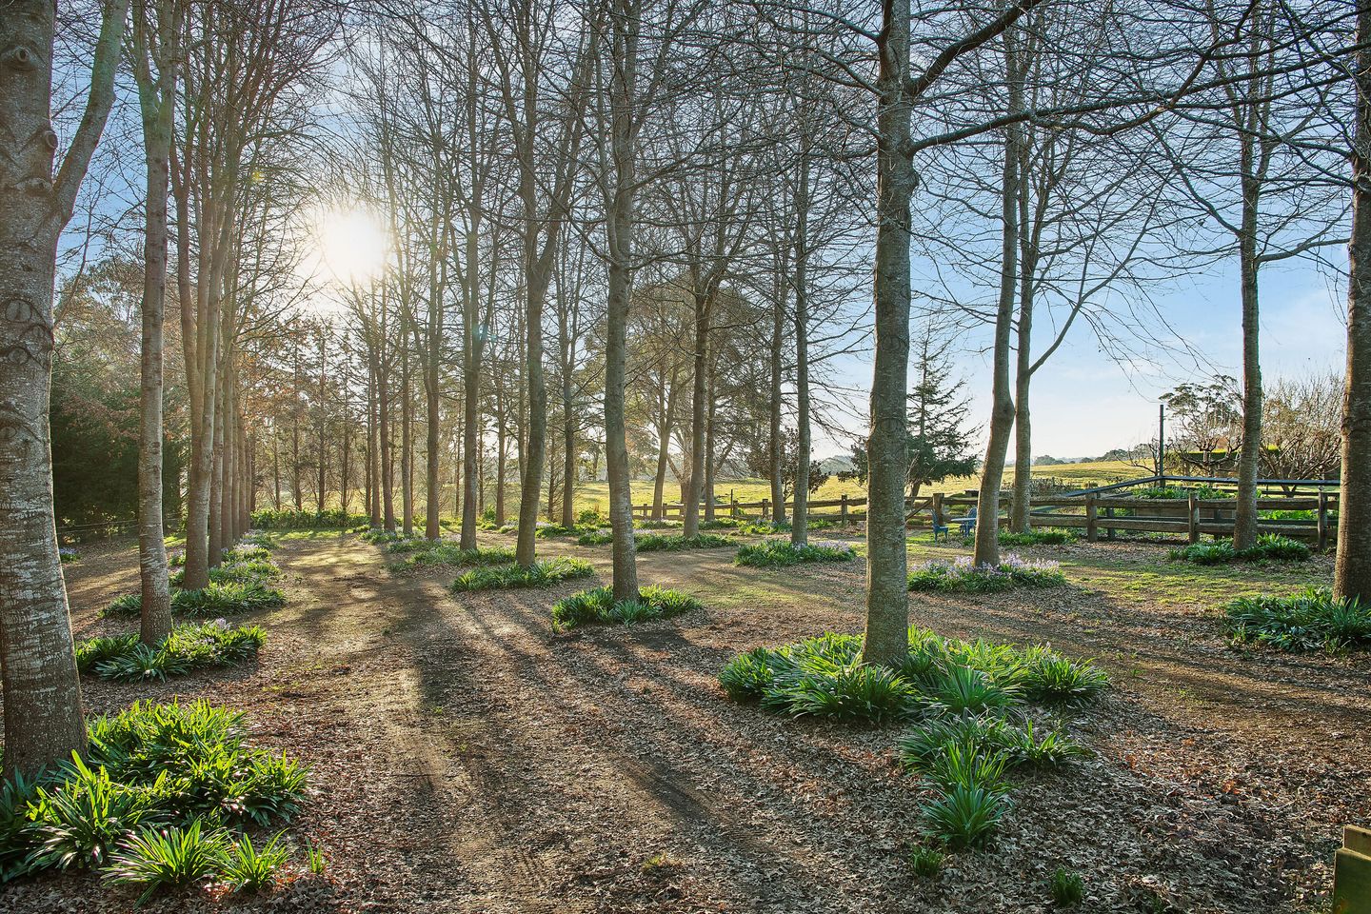
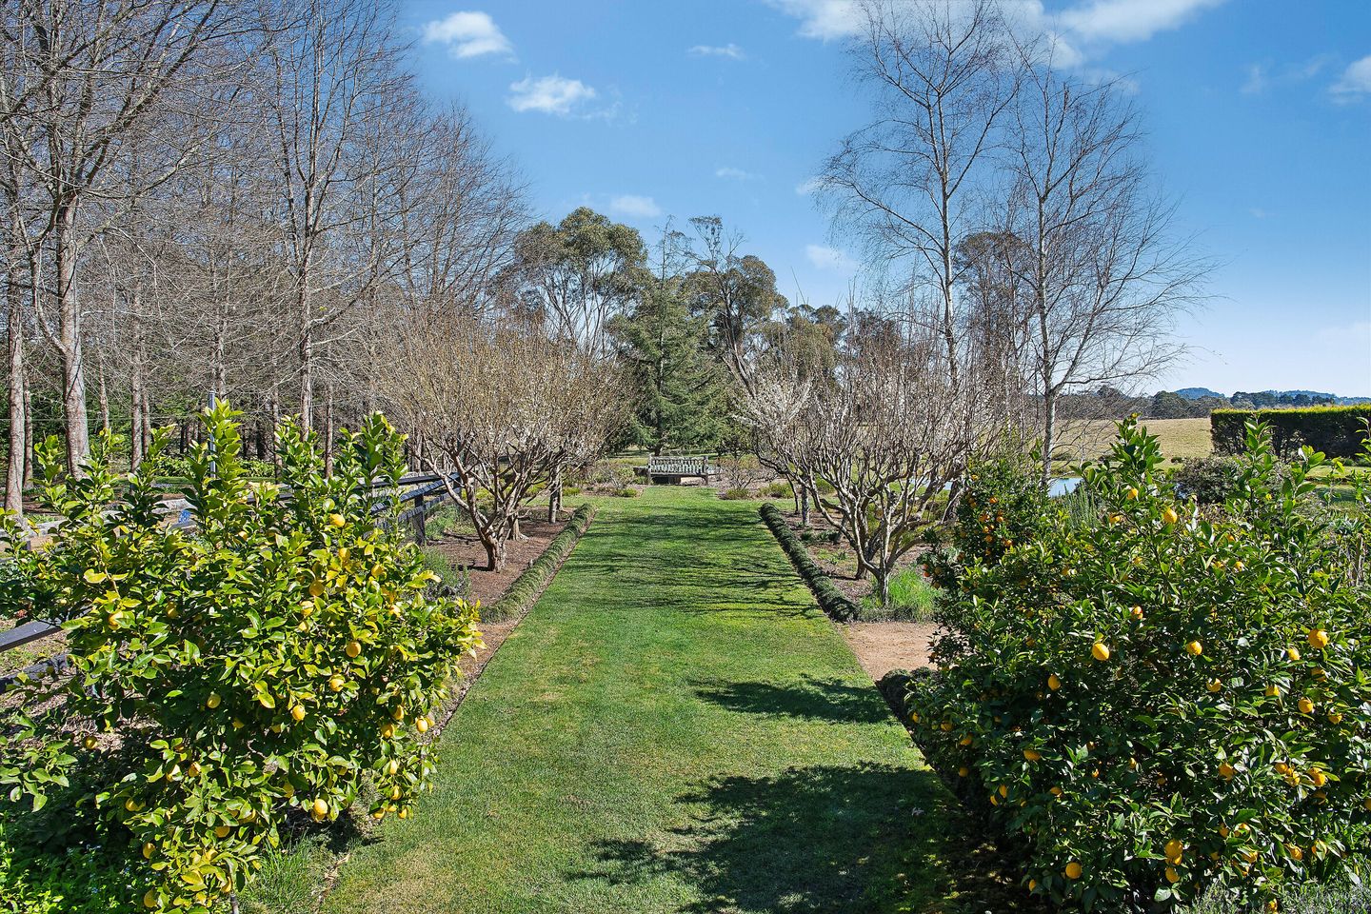
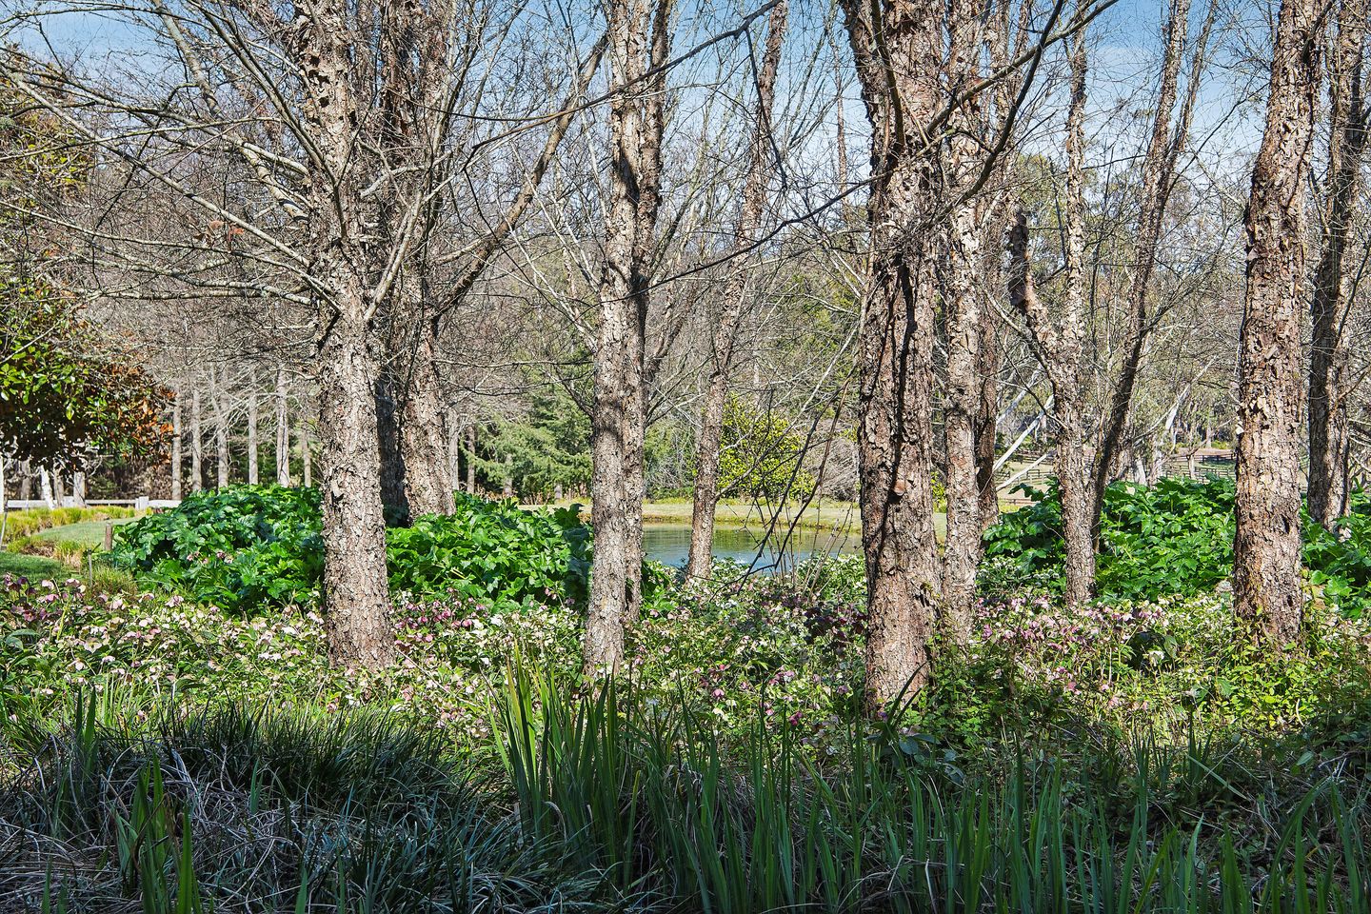
A birch grove and cricket field lead towards a secret garden, while the eco-filtered natural swimming pond and picnic lawn connect with the fruit-tree walk. At the far end of the property, a magnificent one-acre Pin Oak forest creates an unforgettable spring spectacle, with masses of bluebells carpeting the ground beneath the trees.
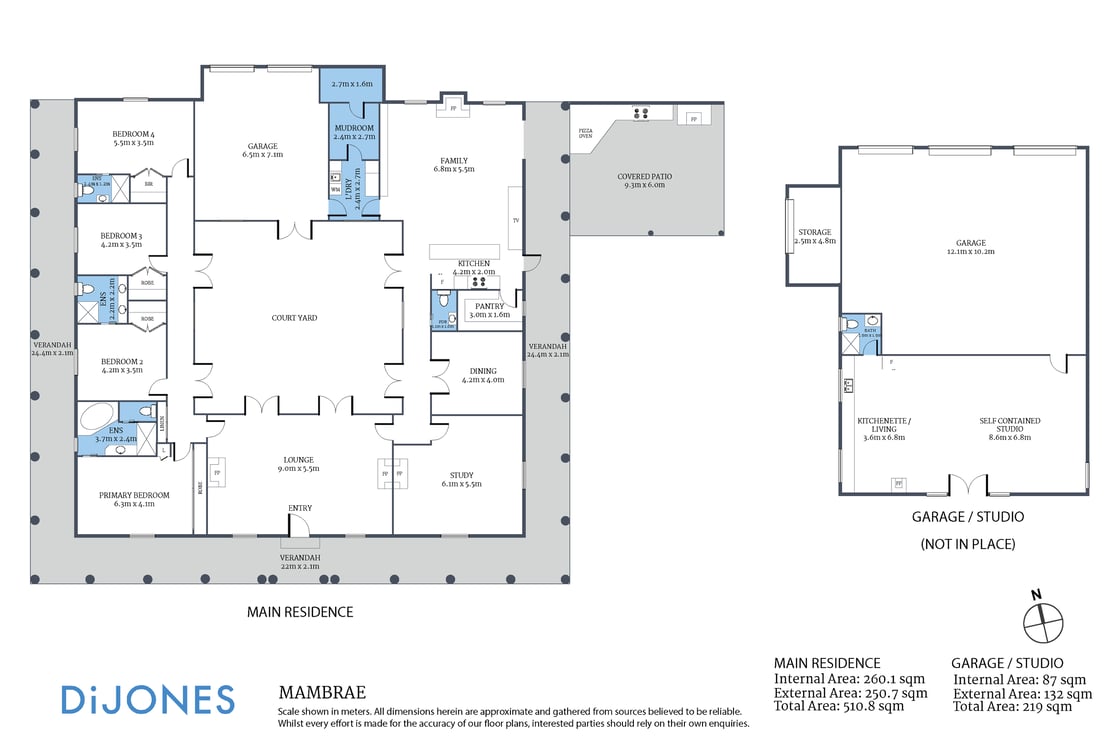
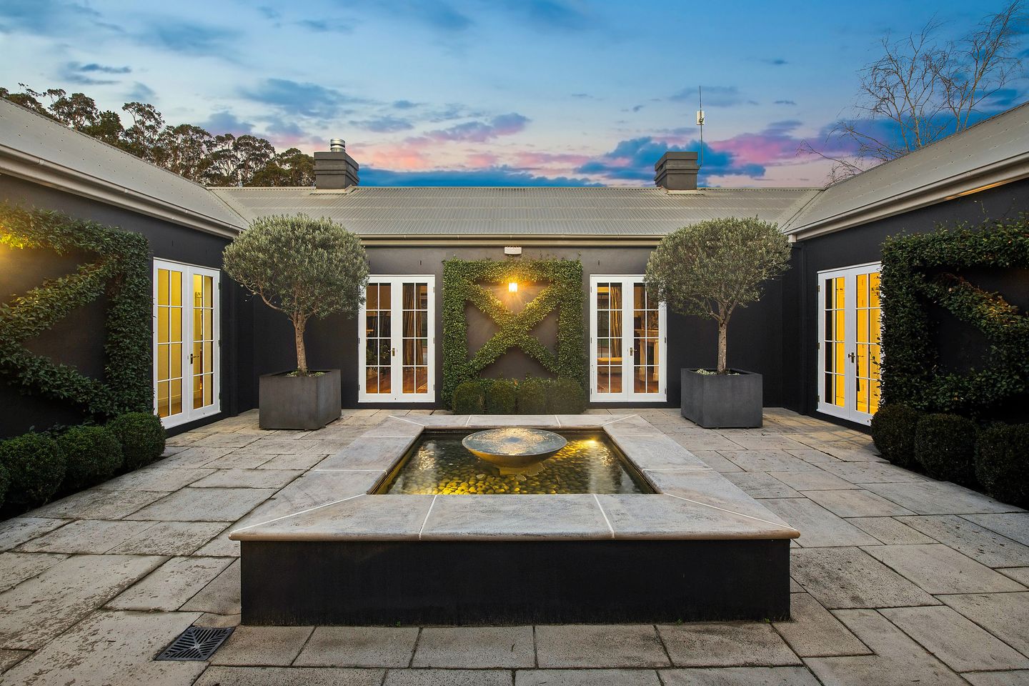
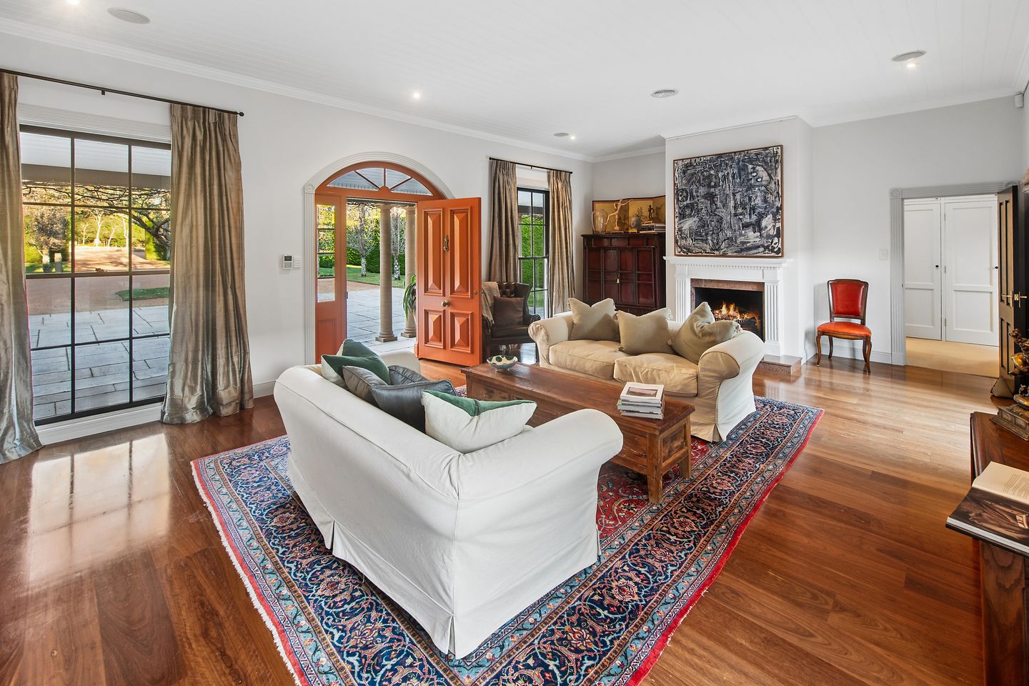
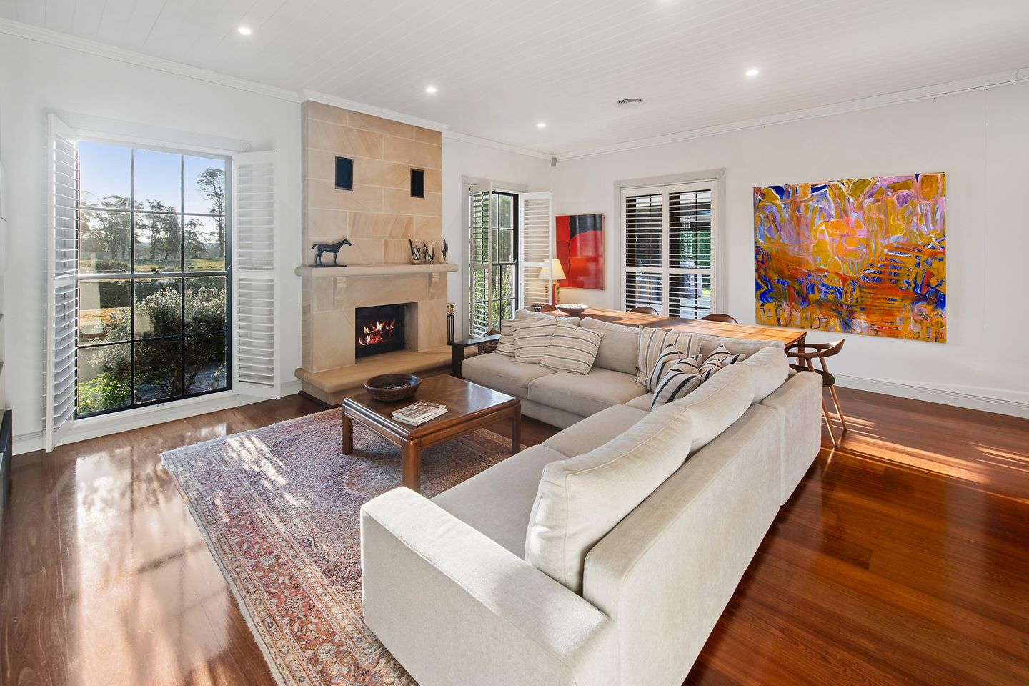

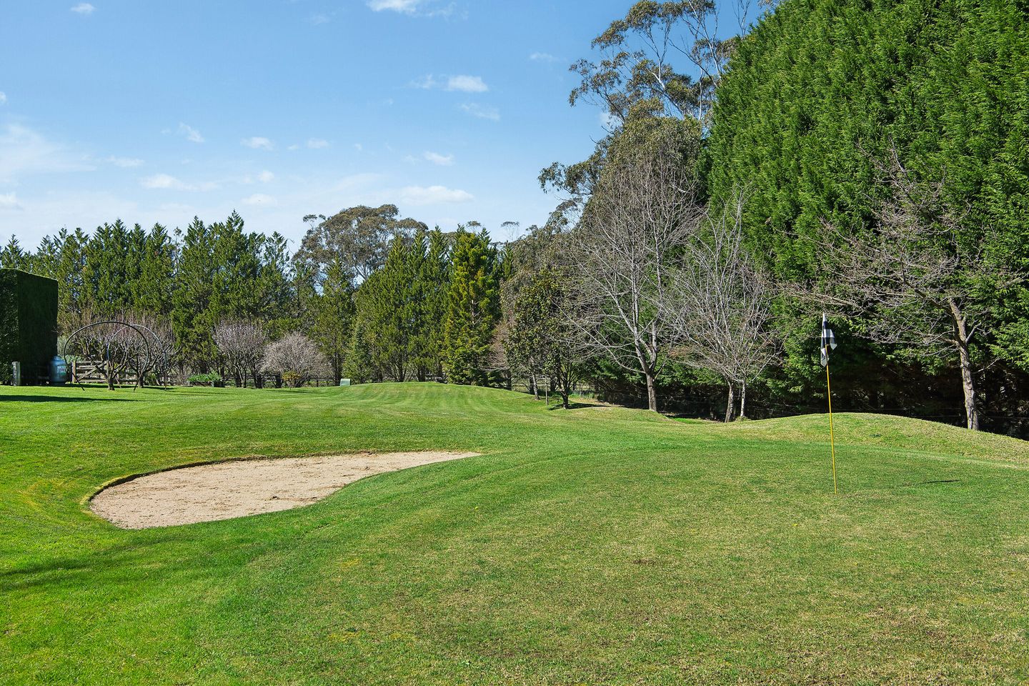
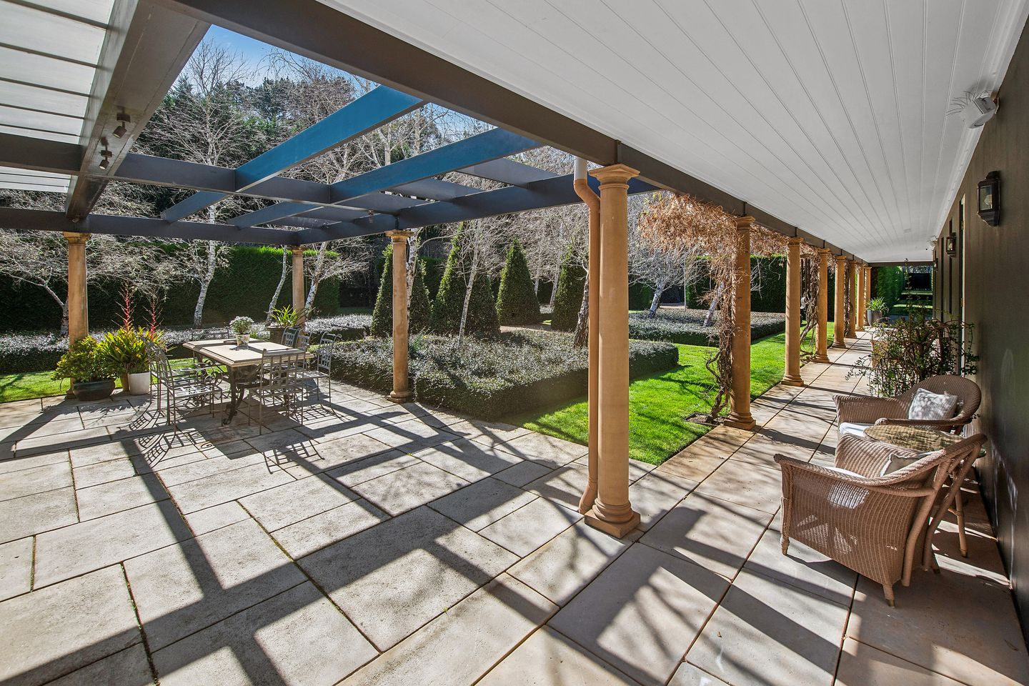
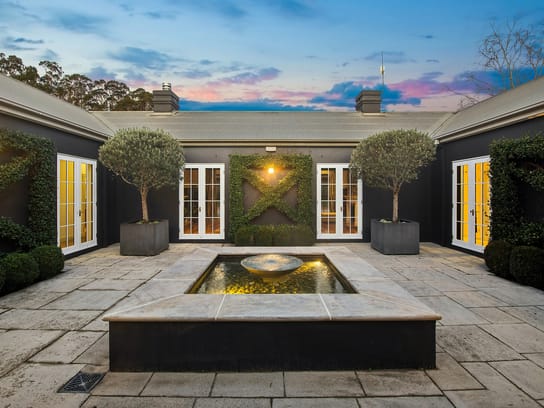
Inside, soaring 10-foot ceilings, spotted gum floors and timber detailing bring warmth and presence, centred around an internal courtyard with zinc fountain. Multiple sets of French doors create a seamless physical and visual connection to the outdoors, while the wide return verandah, fabulous outdoor entertaining area, self-contained studio and golf practice lawn complete this living jewel of the Highlands.
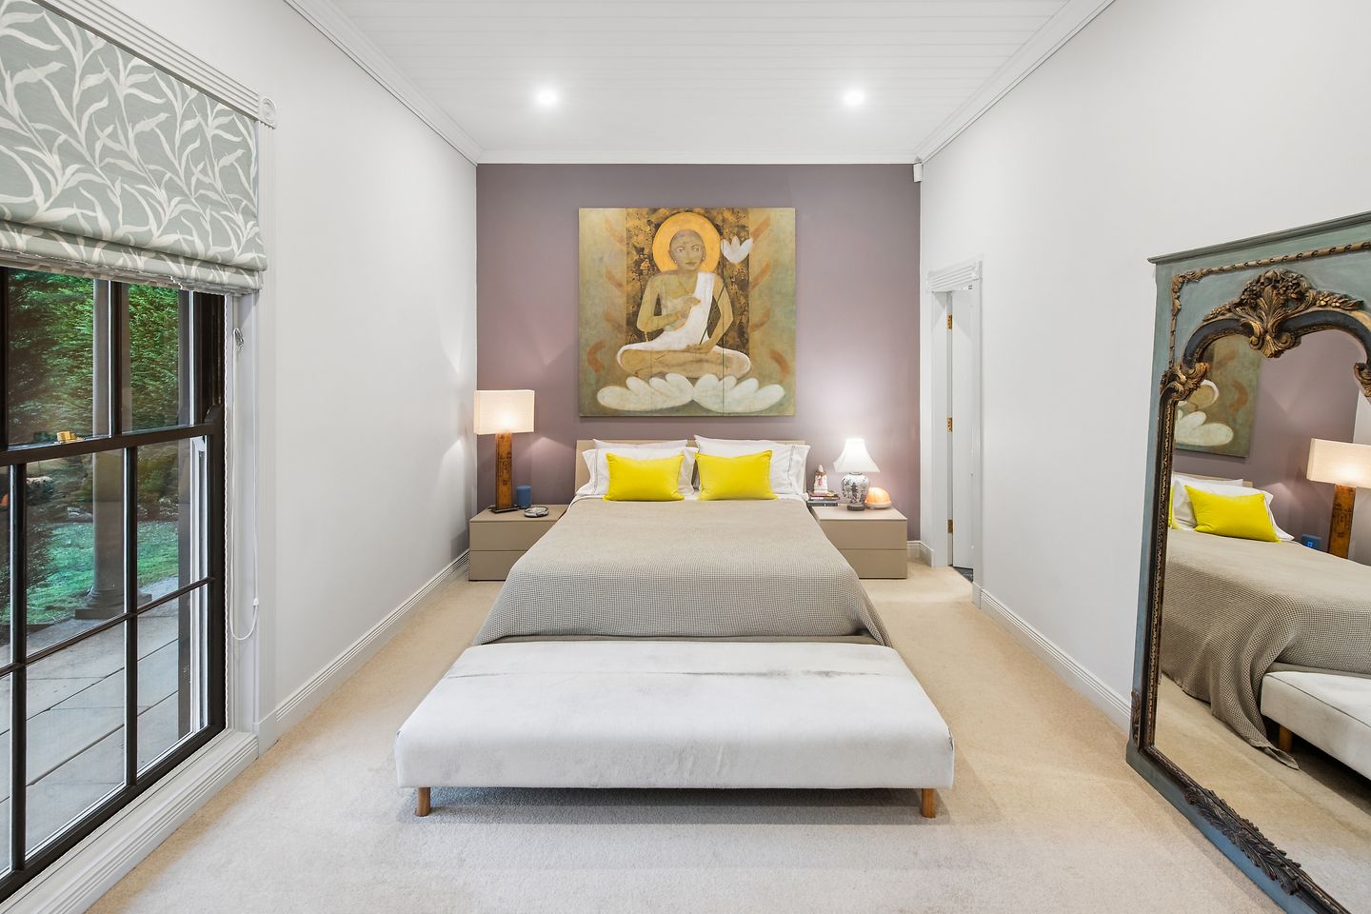
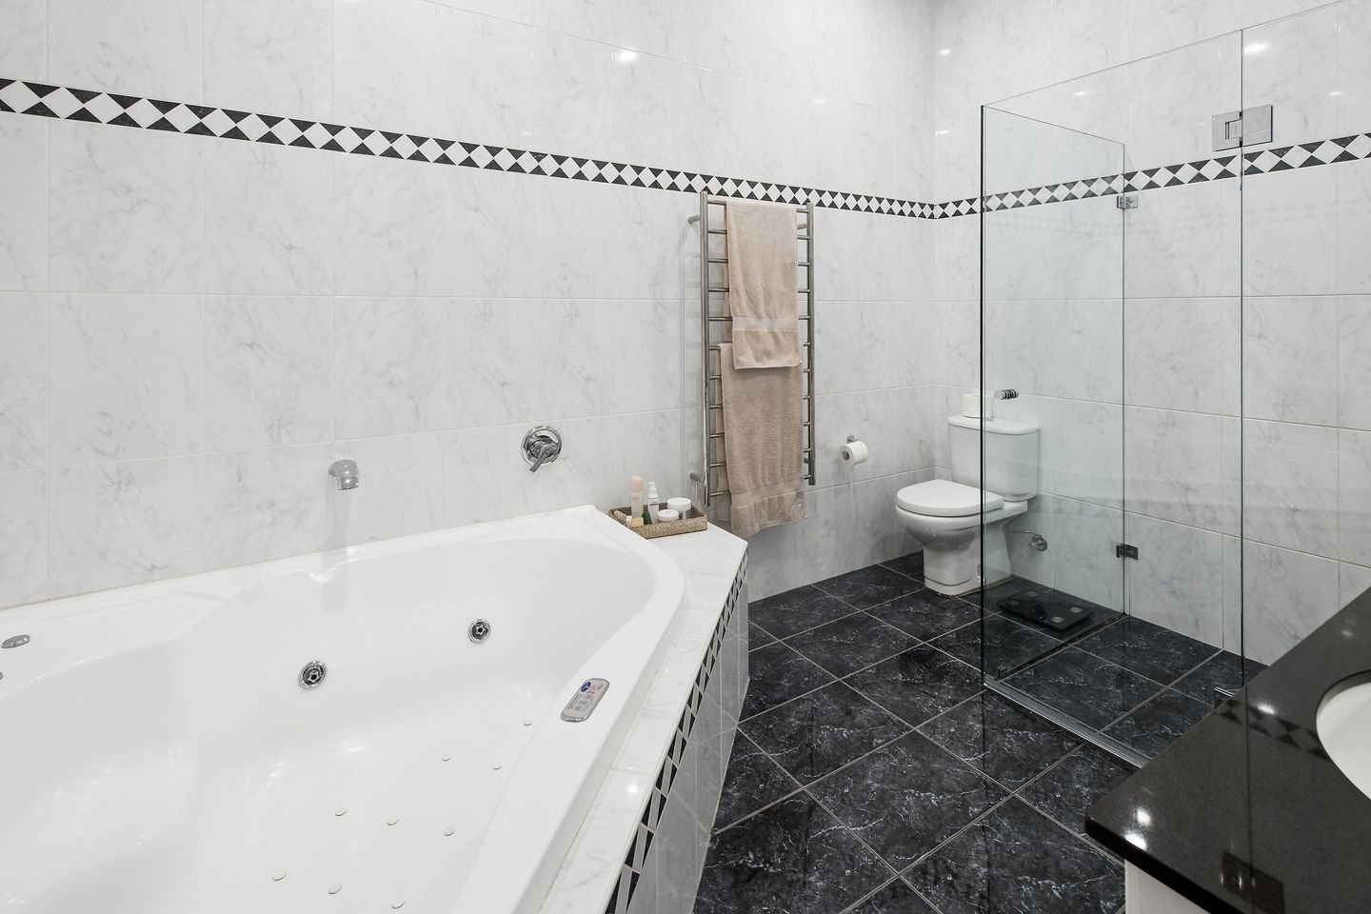
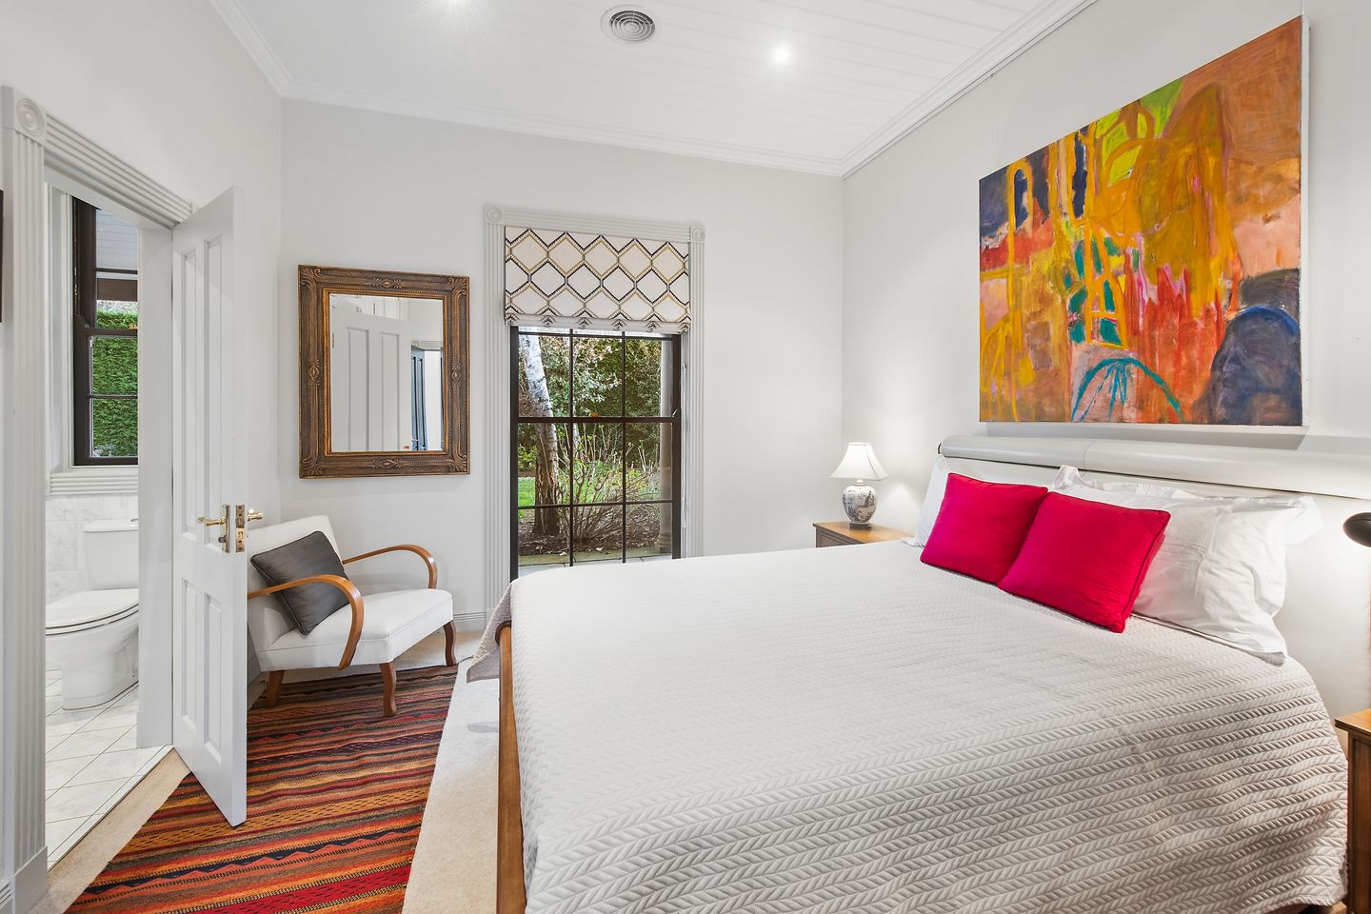
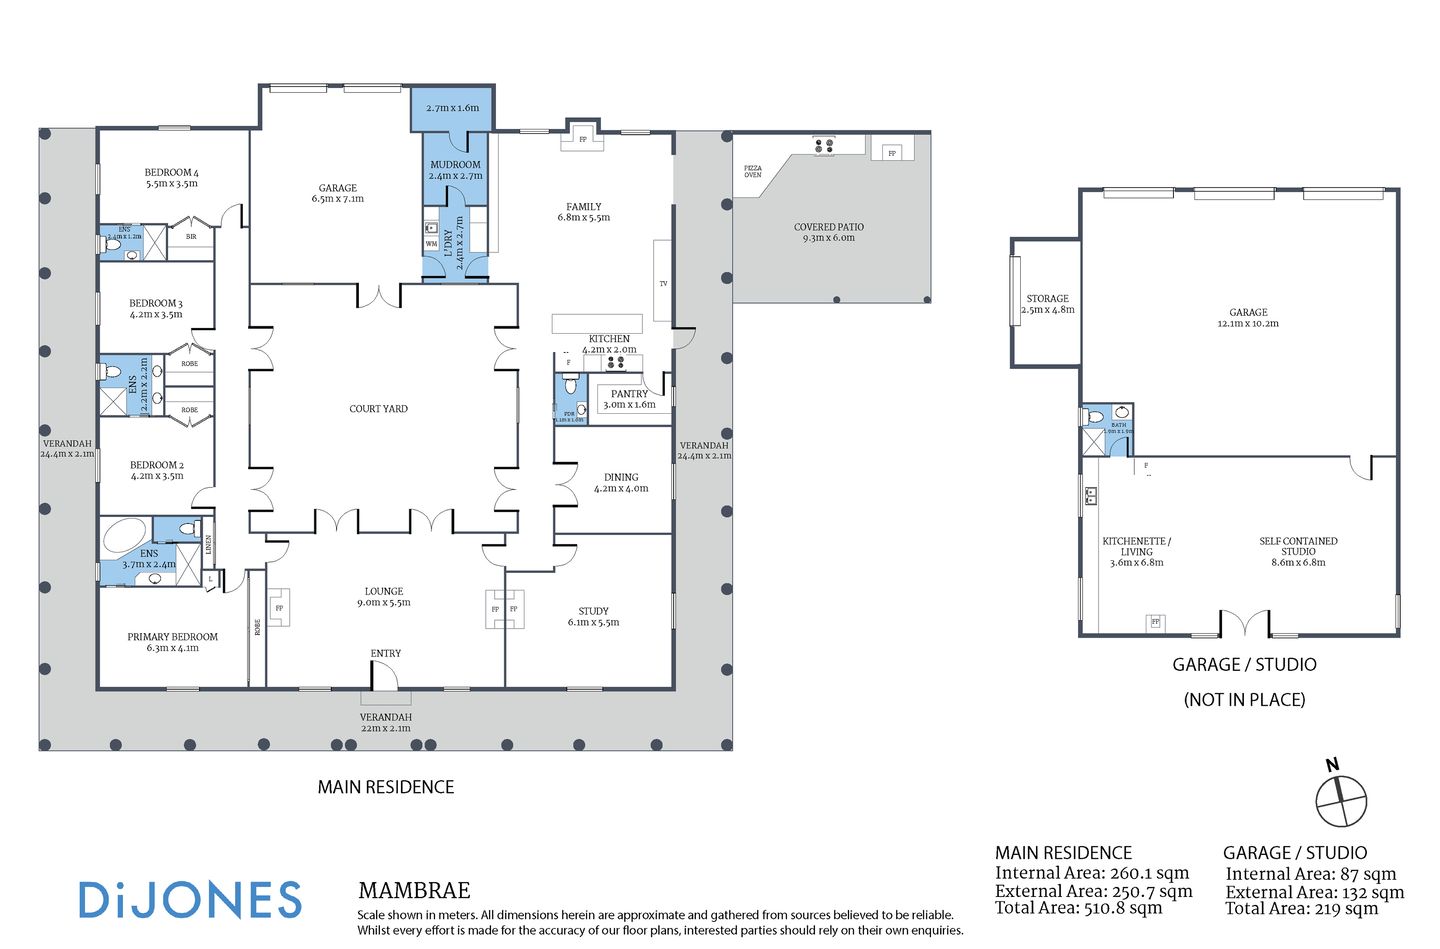
• Master bedroom with ensuite, featuring a spa bath and generous walk-in shower.
• Three additional bedrooms, each with ensuite access and generous wardrobe and storage spaces.
• Beautifully considered window treatments, including timber louvre blinds and curtains, with an art-hanging system fitted to most walls.
• Underfloor heating in all ensuites for year-round comfort.
• Formal lounge room with silk and wool-lined curtains and blinds, creating a warm and inviting setting.
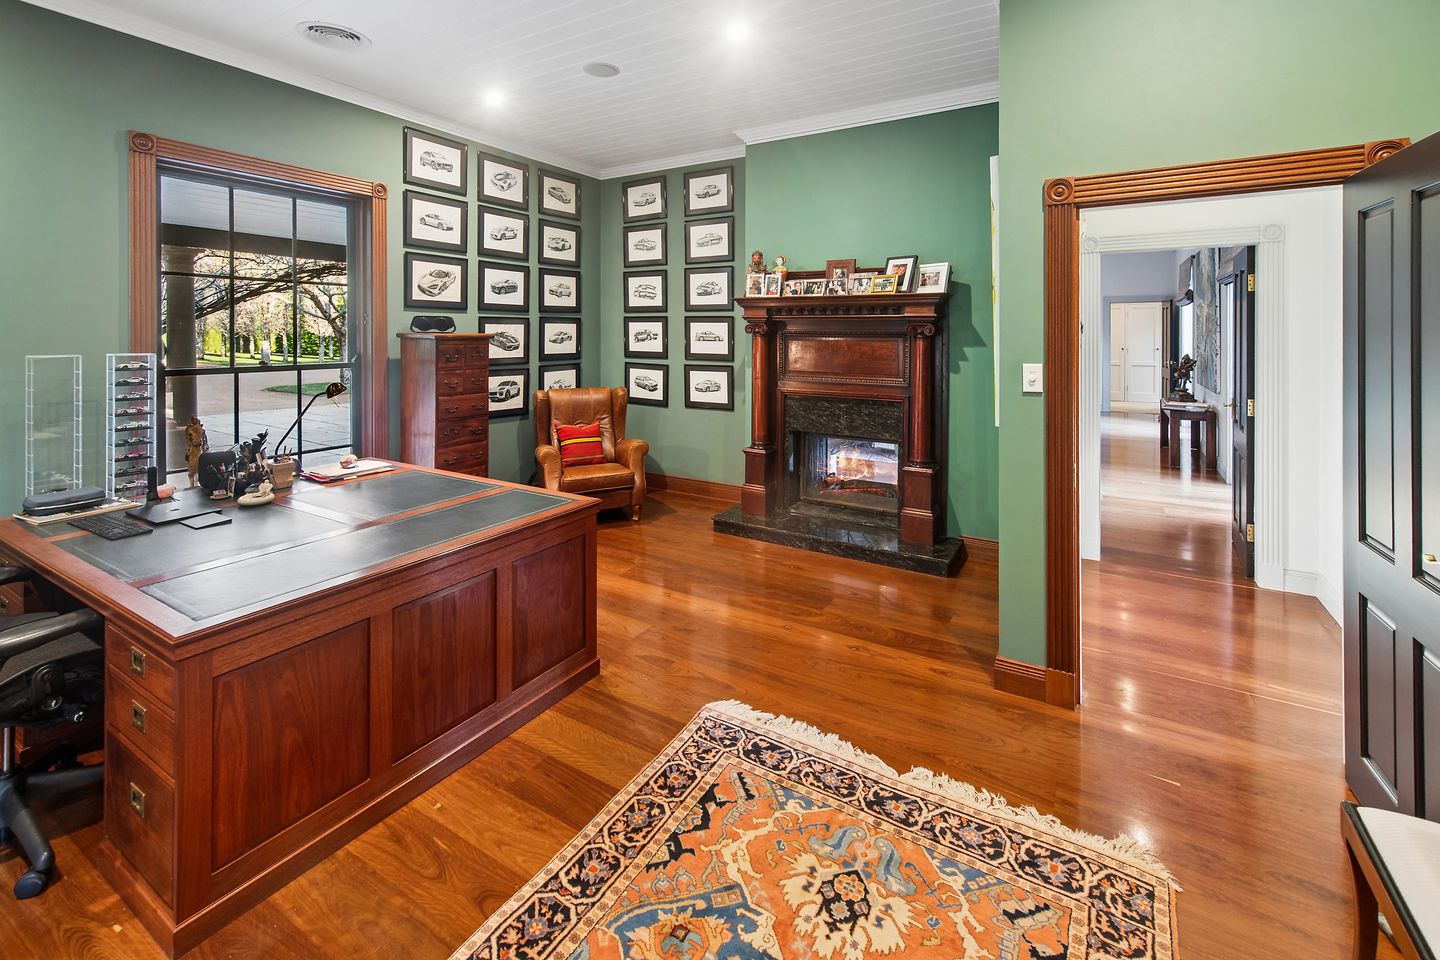
• Generous home office with a two-way Philippe Cheminee fireplace.
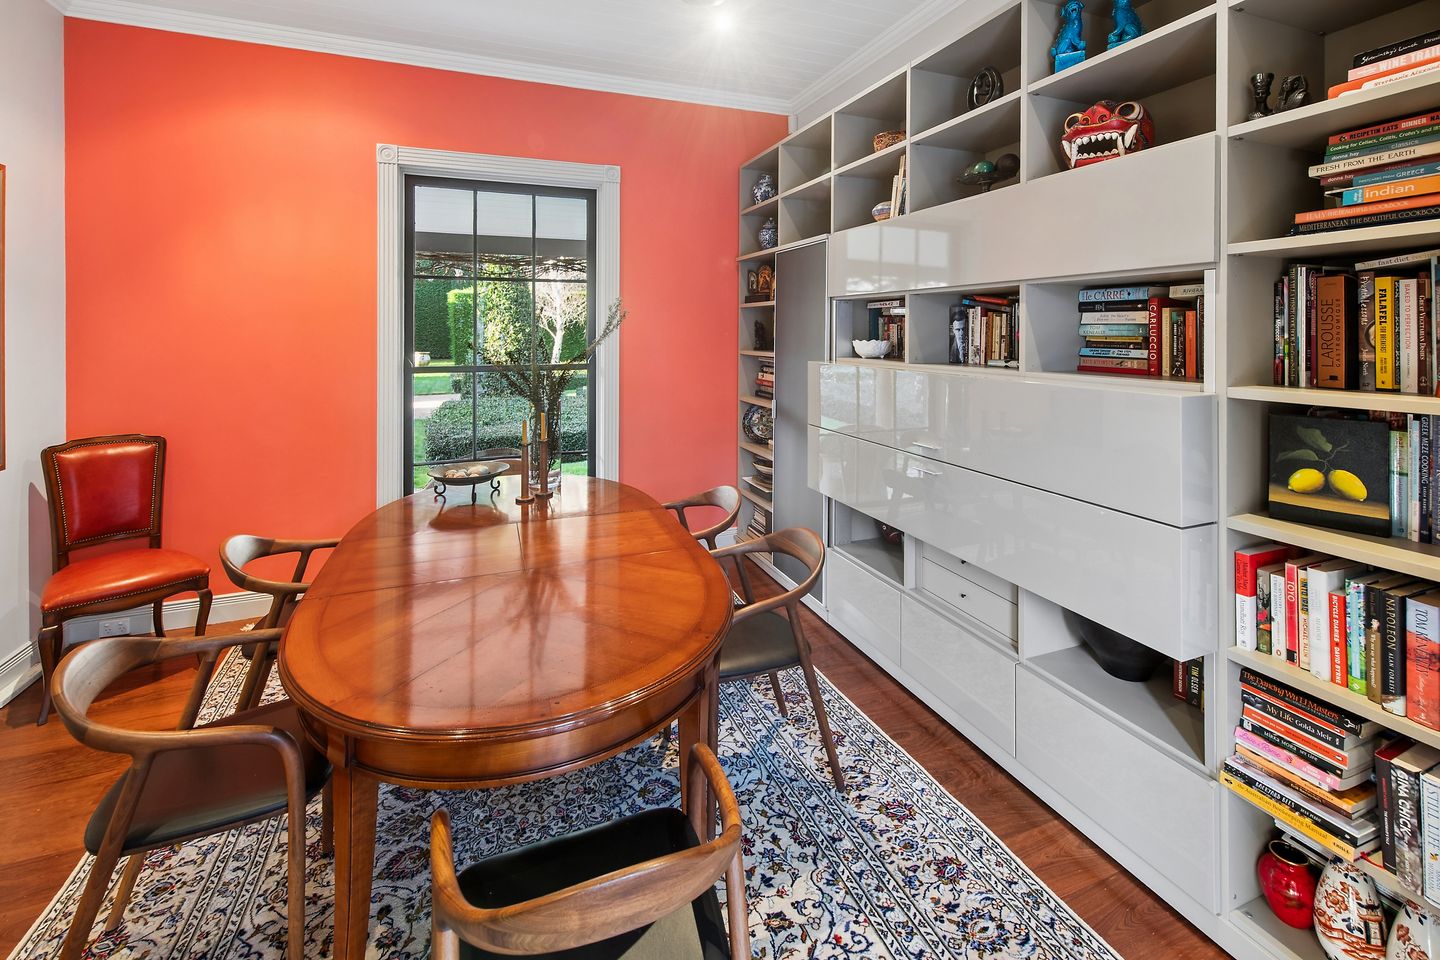
• Formal dining room, ideal for relaxed entertaining and larger gatherings.
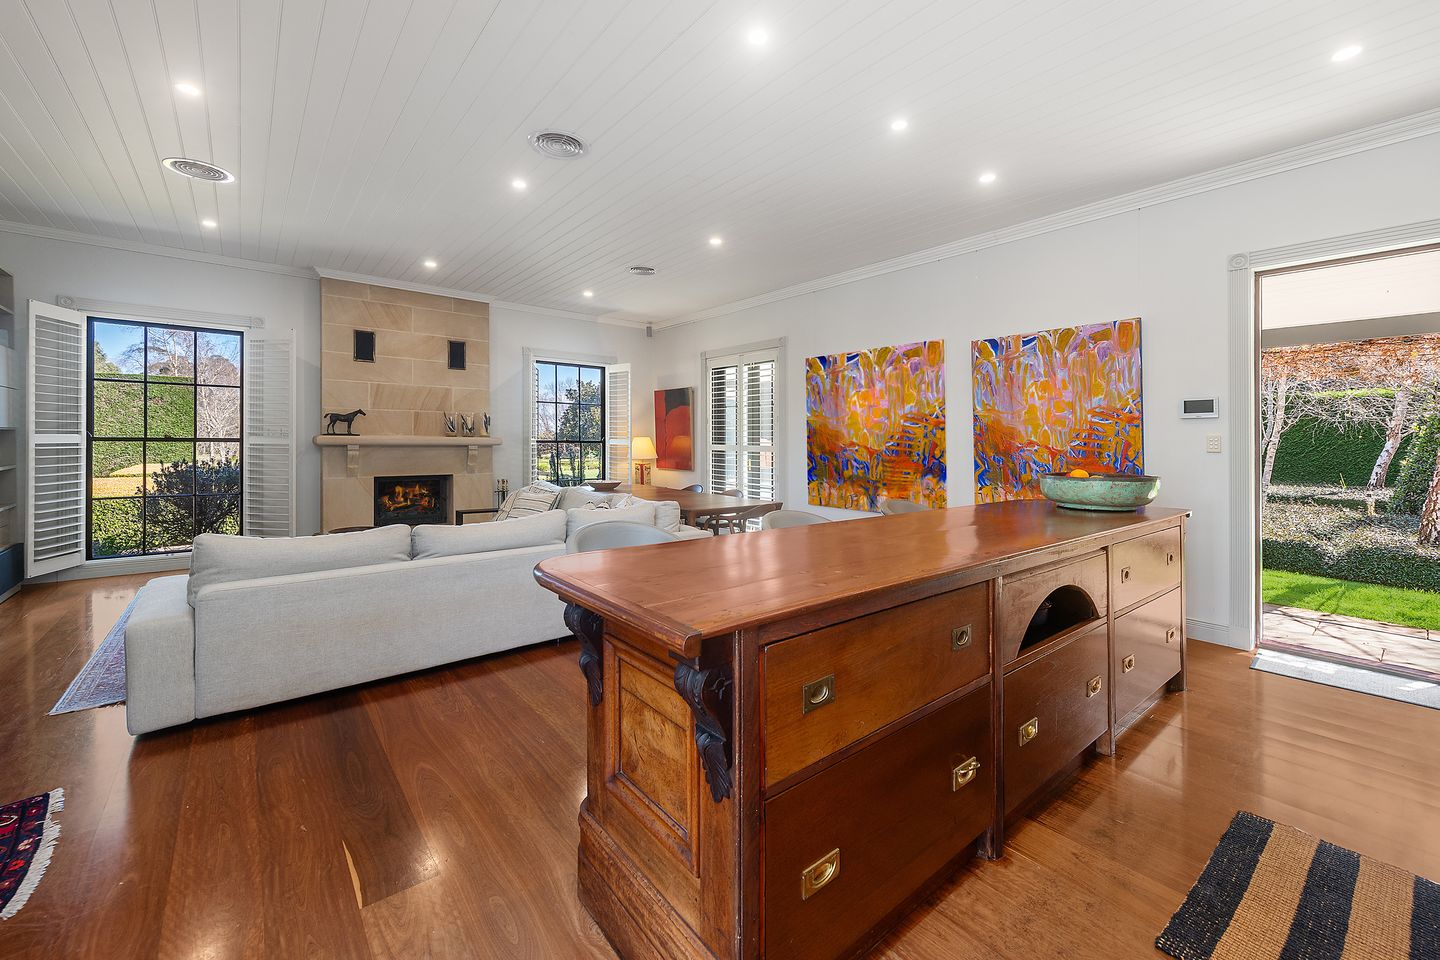
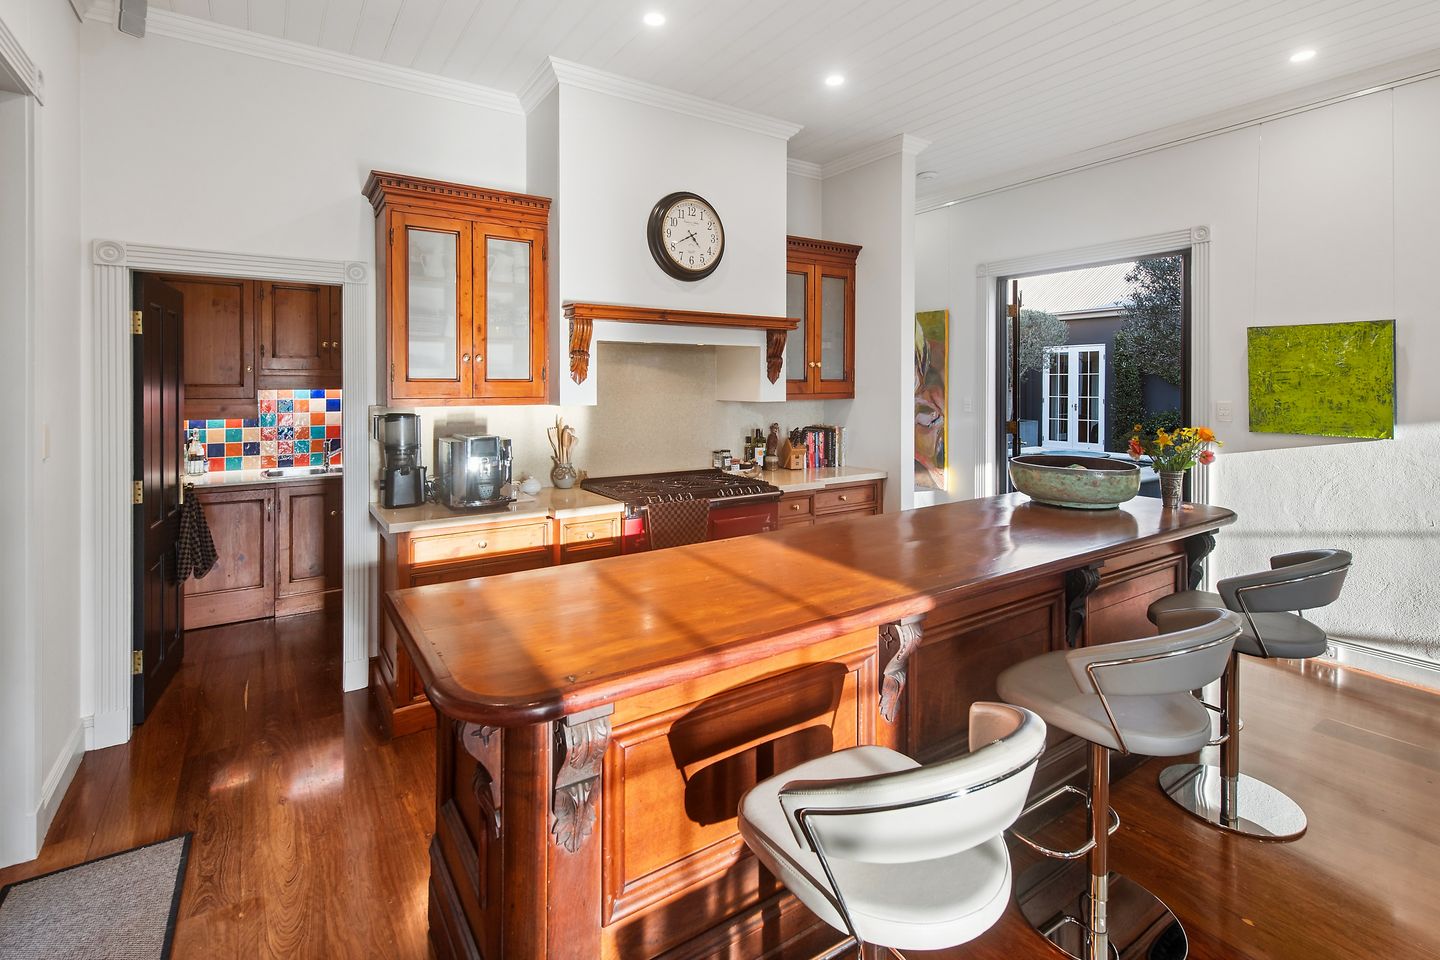
• Expansive living area centred around a designer kitchen and butler's pantry. The kitchen incorporates a beautifully repurposed old haberdashery timber bench, dating from the early 1900s, with its original large, smooth-glide drawers, alongside modern appliances including a bar fridge and dishwasher. An Aga oven and Philippe Cheminee sandstone fireplace add warmth and character.
• Well-appointed laundry and wet room with extensive built-in storage

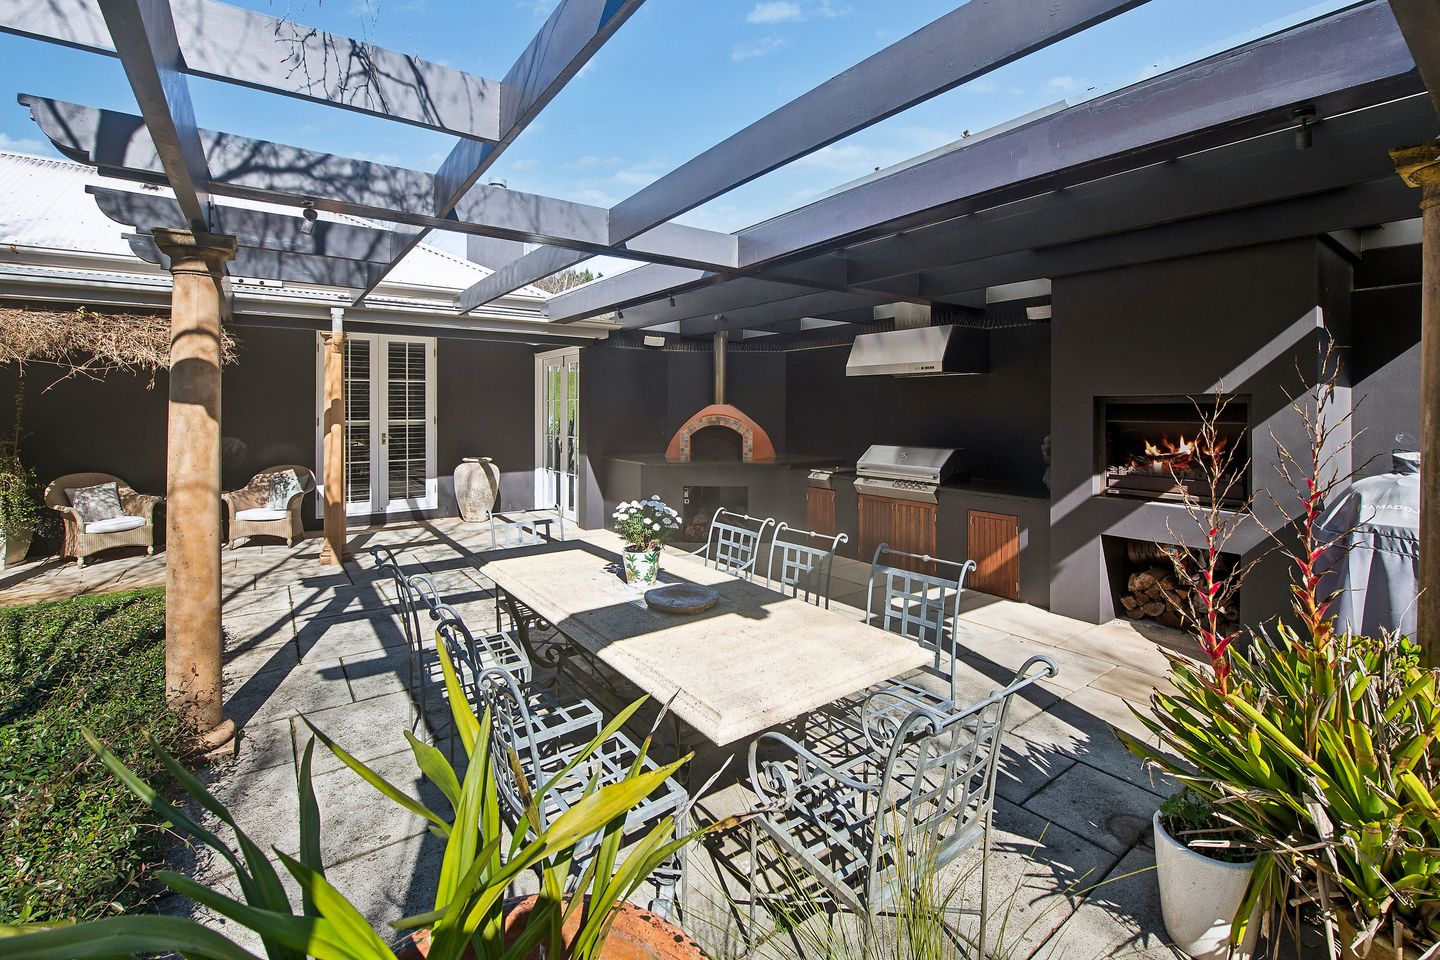
• Large paved outdoor entertaining area, complete with fireplace, LPG barbecue, wood and LPG pizza oven.
• Double garage with built-in cupboards and dedicated wood storage.
• Multi-stage sound system throughout the living spaces and outdoor entertaining areas.
• Powder room conveniently positioned just off the main living area.
• Ducted air conditioning across the home, divided into two zones for efficient energy use and controllable remotely via the internet.
• Yorkstone paving across the principal outdoor hardstand areas.
• Back-to-base security alarm system covering the house.
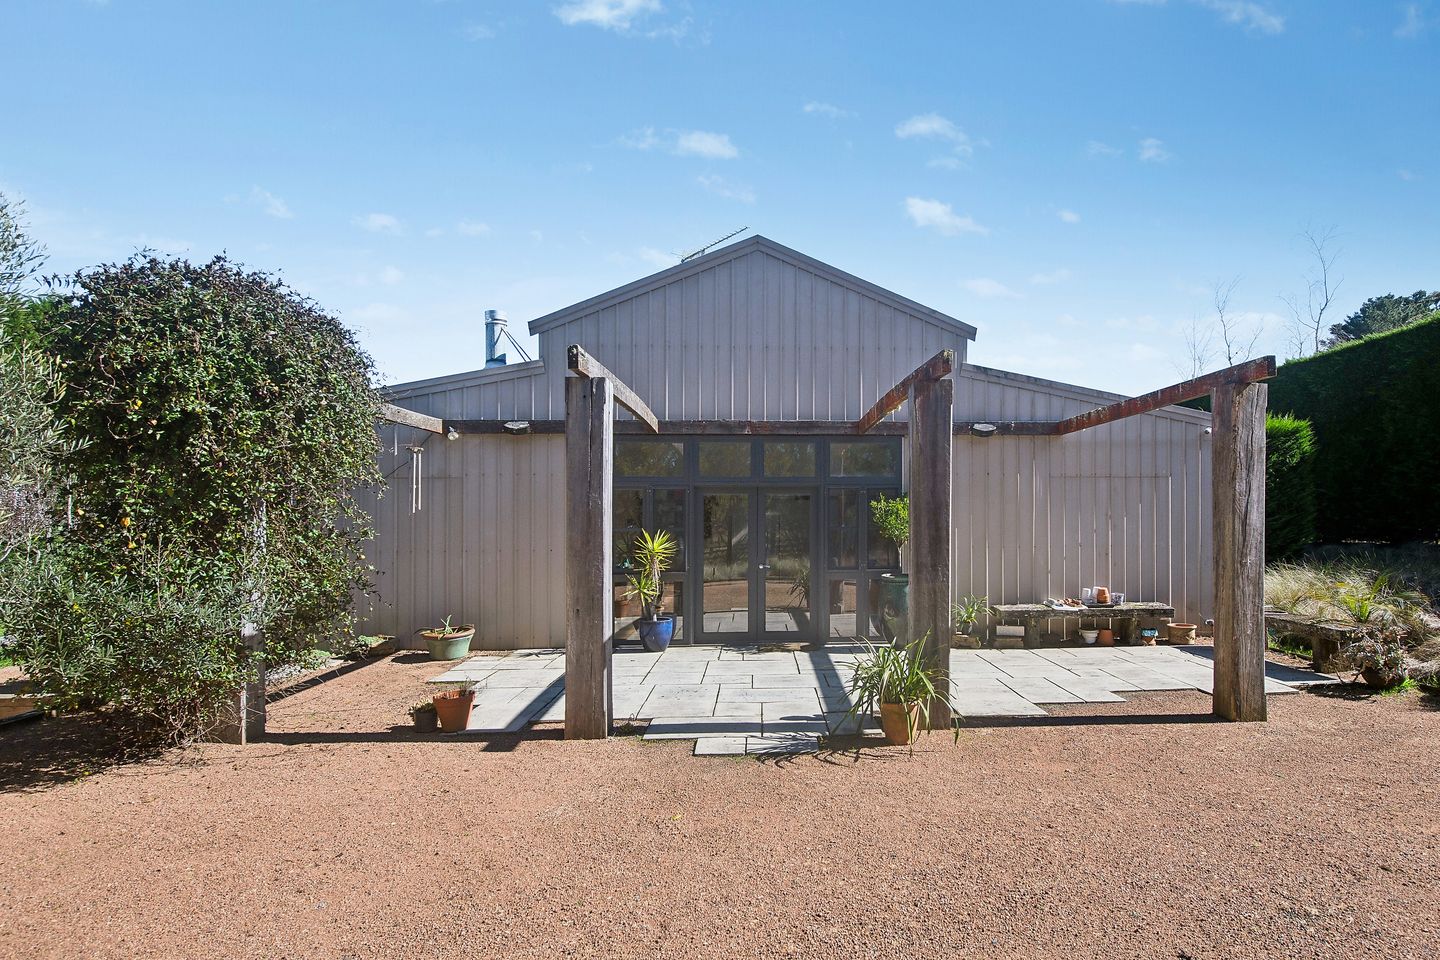
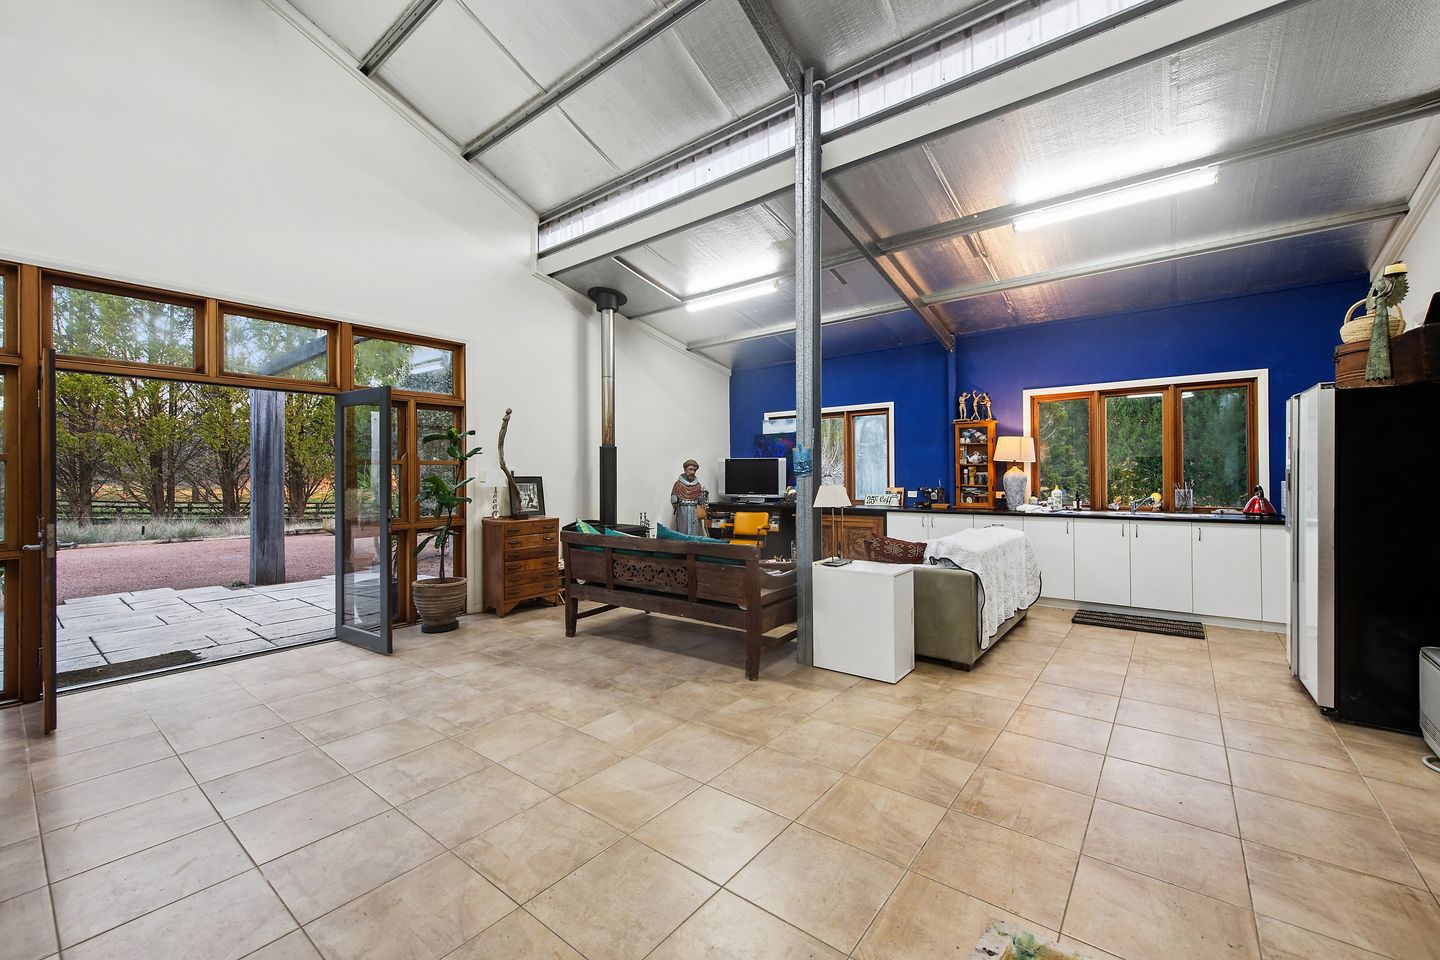
• Spacious art studio occupying approximately one-third of the barn, thoughtfully designed as a creative retreat with its own ensuite and shower, kitchen benches with sinks and a dedicated bedroom area - comfortable year-round working space, with ceiling fans, a wood-burning stove and underfloor heating, including double-glazed cedar windows to the east and south, together with large cedar French doors and windows that connect the studio with its garden setting.
• Private outdoor entertaining area, with Yorkstone paving and crushed granite, a pagoda and three striking large totems.
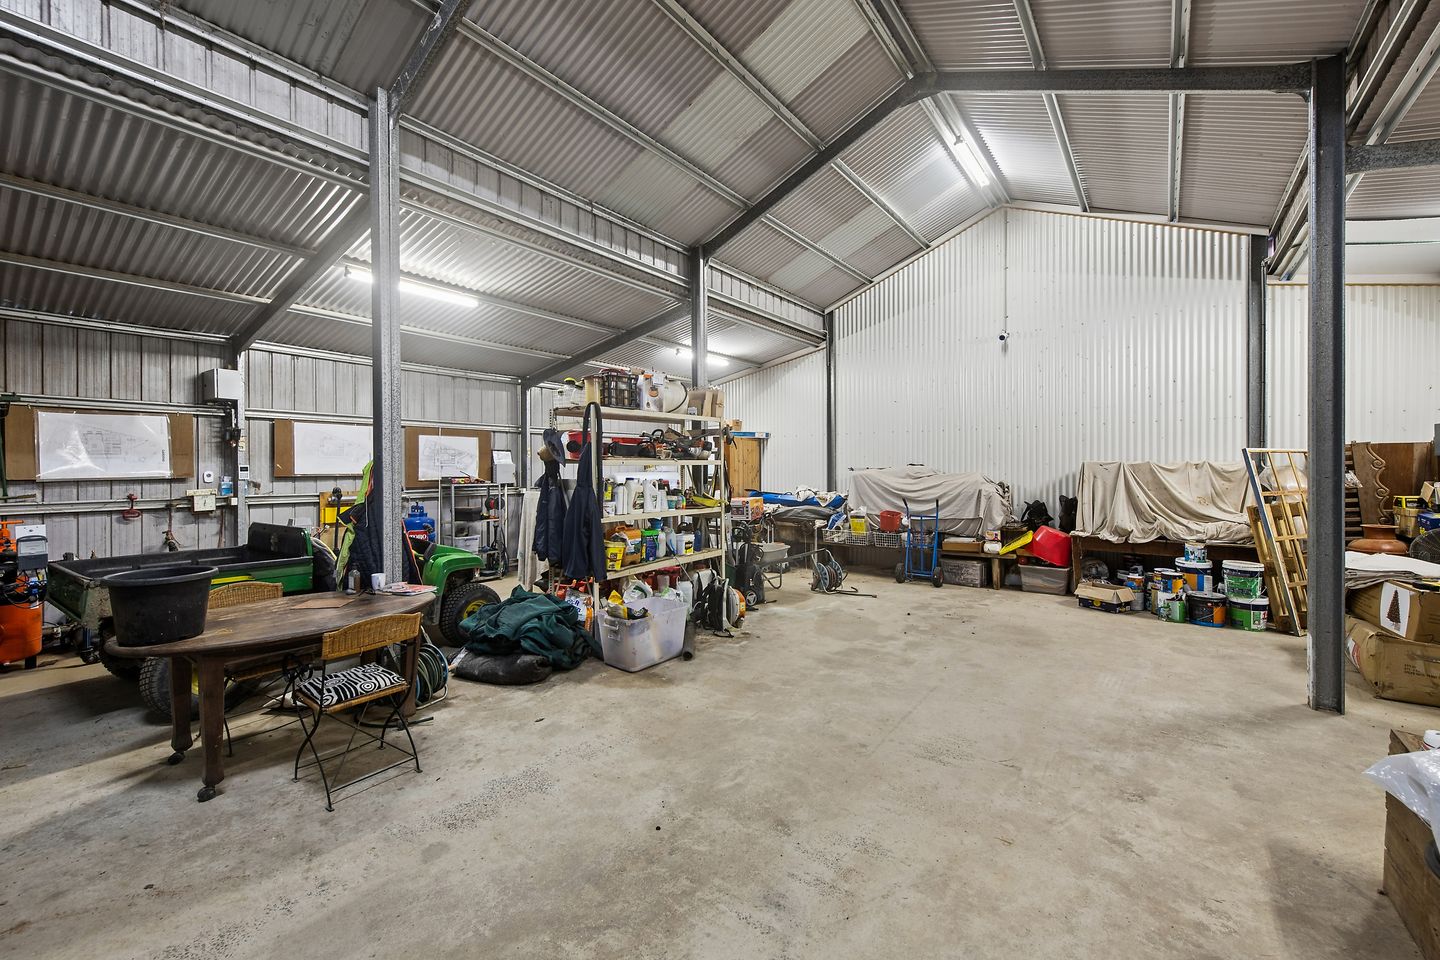
• Large barn storage area with three secure, powered doors, currently accommodating the ride-on mower and Gator, together with shelving and dedicated storage for gardening equipment.
• Irrigation and water infrastructure, including controls and timers, water pumps and a three-stage filtration system providing filtered drinking and household water, alongside dedicated irrigation pumps and water systems.
• Dedicated generator shed, with a 500-litre diesel tank positioned alongside the barn and a concrete wash-down area.
• Eco-filtered swimming pond, providing a beautiful natural swimming environment within the gardens.
• Dam and bore water supply, supporting the property's extensive irrigation system, which services the gardens throughout.
• Extensive landscape lighting, thoughtfully positioned throughout the grounds to bring the gardens to life after dark.
• Three composting bins on a dedicated concrete pad, supporting practical garden and household recycling.
• Crushed granite driveways, complementing the natural character of the grounds.
• Automatic entry gates with a property-wide, internet-based security camera system.
• Post-and-rail fencing throughout the property, with three internal gates providing access to the paddocks.
• Electric fencing along all property boundaries.
• Dedicated bore shed housing the bore controls and associated equipment.
• Historic timber flagpole, dating from circa 1900, adding another layer of character and history to the property.
Disclaimer: the information provided is for general informational purposes only and is not intended as legal, financial, or real estate advice. While every effort is made to ensure the accuracy of the information, we make no guarantees regarding its completeness or accuracy. Prospective parties are encouraged to conduct their own independent investigations. We are not responsible for any liabilities that arise from use of information provided.



1020 Nowra Road Fitzroy Falls
Specifications