11 Harley Street, Bowral
House | Listed 18 November 2026Exclusive Preview
For Sale - Contact Agent
4
Beds3
Bath2
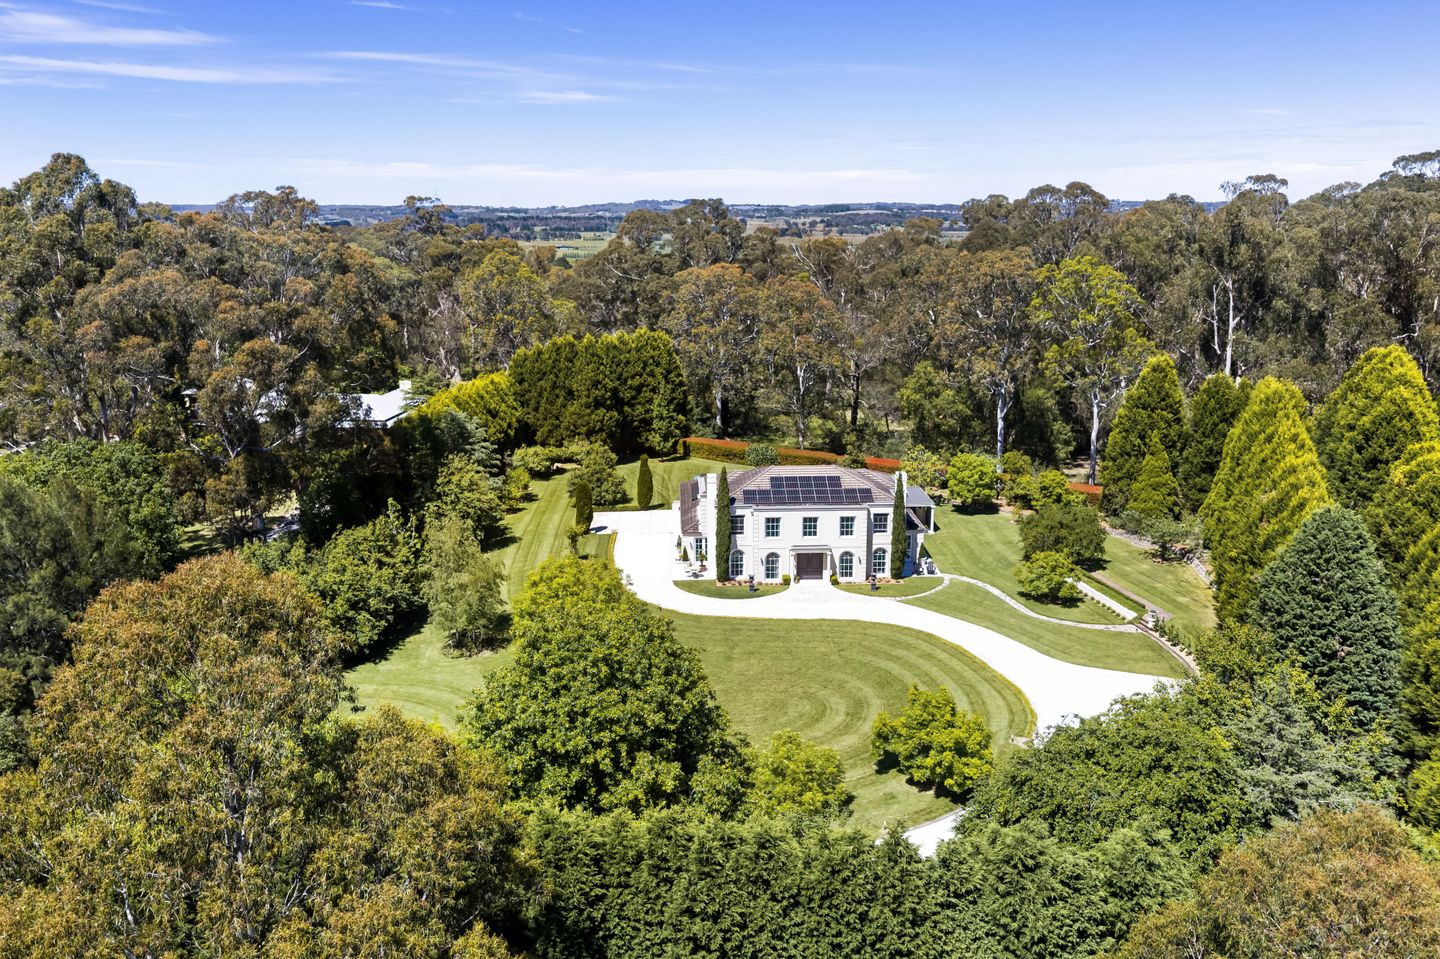
CarsPrivately nestled within two acres of beautiful established grounds, just minutes from the heart of town, this distinguished four-bedroom residence is a remarkable expression of timeless elegance, grand proportions and effortless country living.
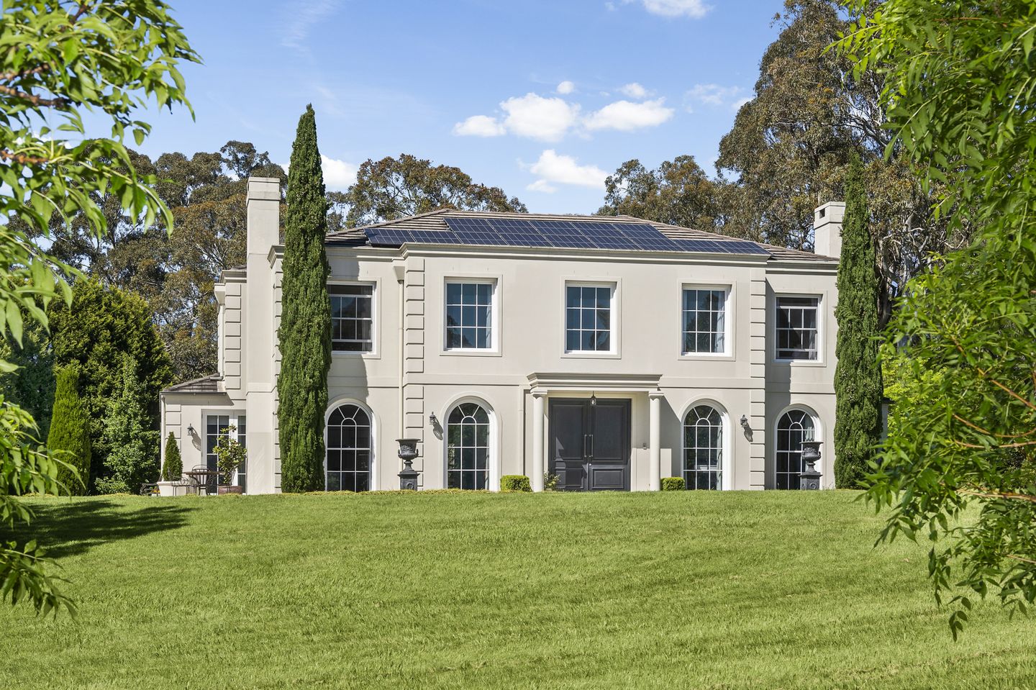
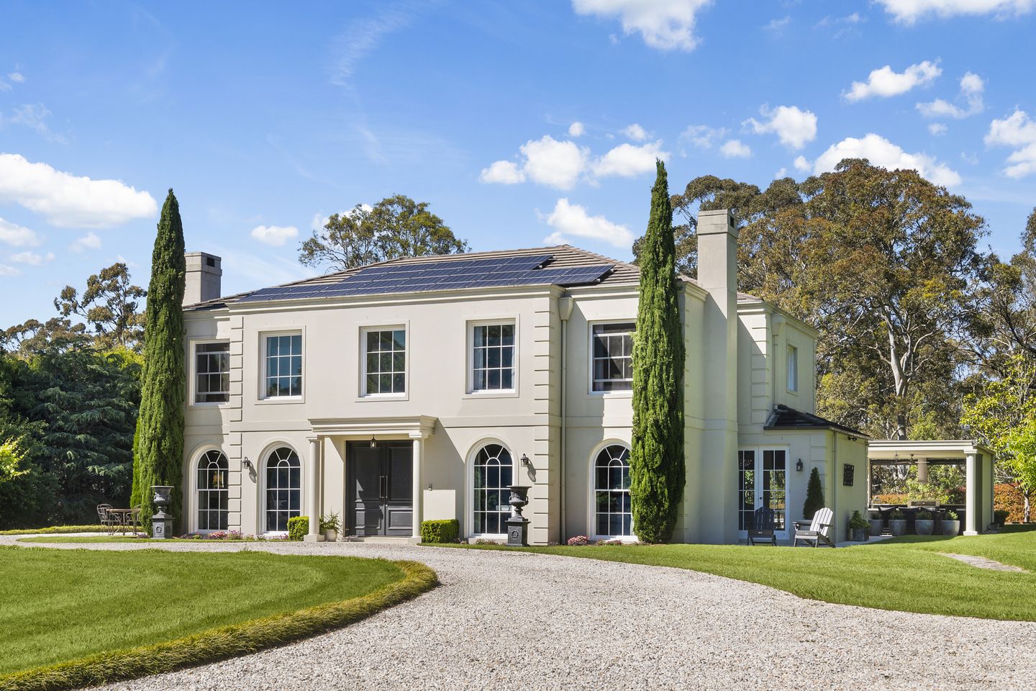
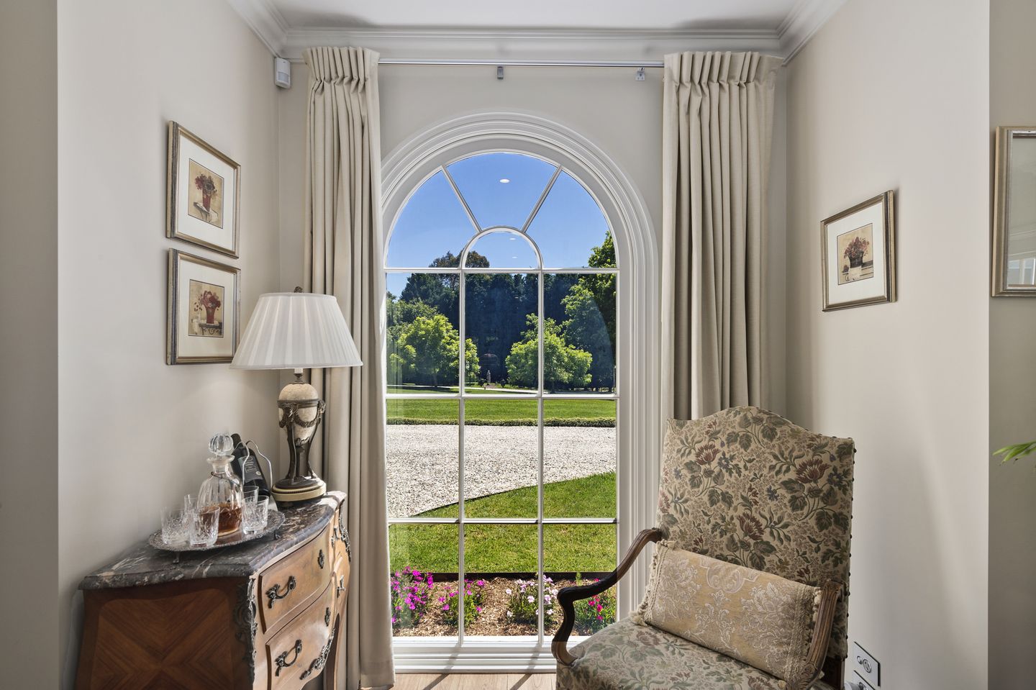
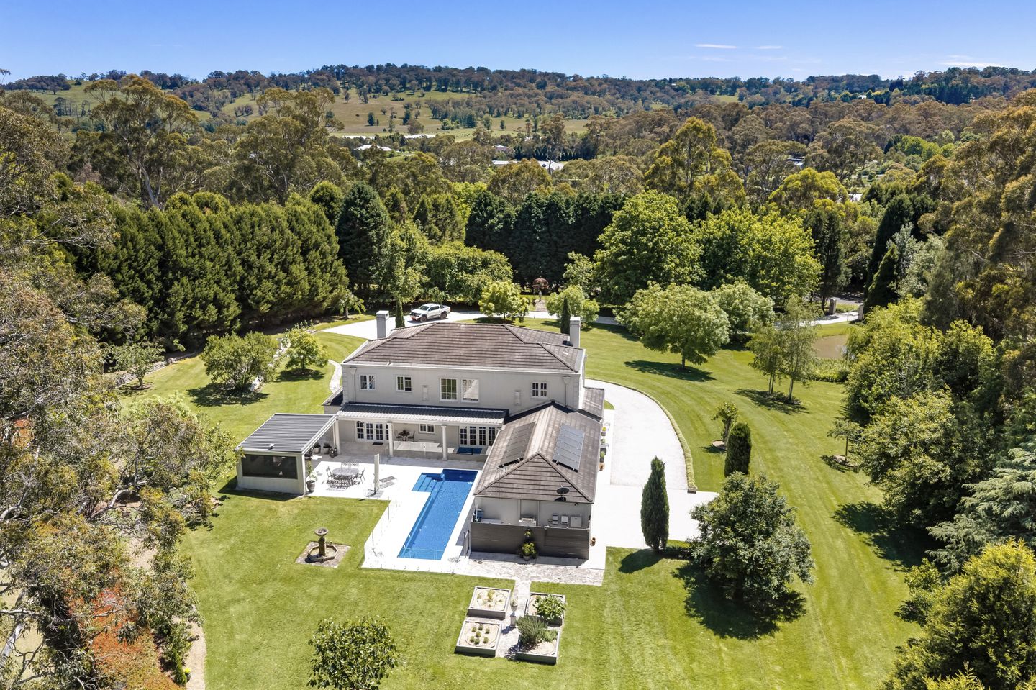
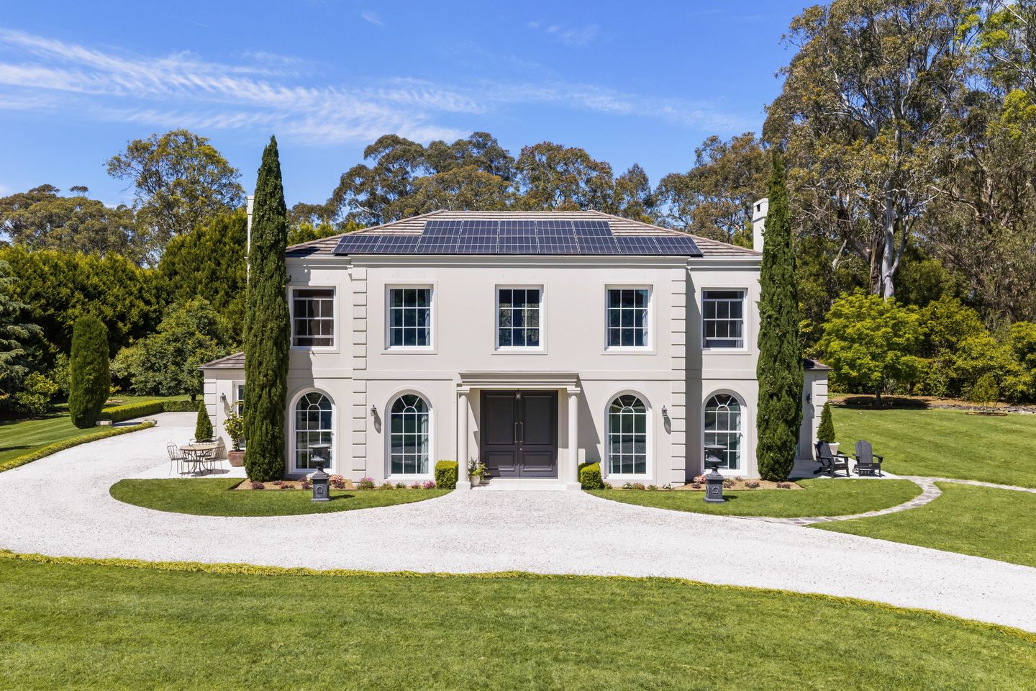
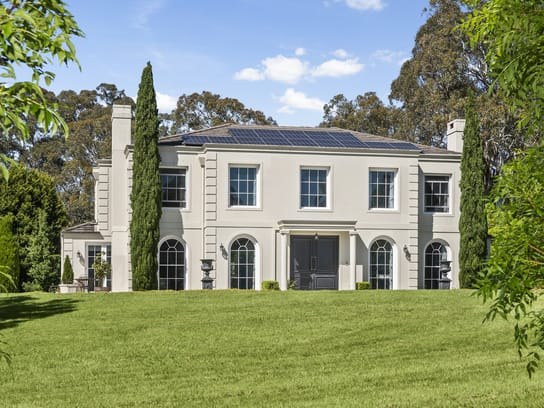
Commanding an impressive presence, the home's classically inspired architecture is beautifully complemented by graceful symmetry, elegant arched windows and striking formal entrance. Framed by towering cypress trees and approached along a sweeping gravel driveway, the residence immediately evokes a sense of grandeur, while its peaceful, north-facing setting offers an exceptional sense of space, sunshine and seclusion.
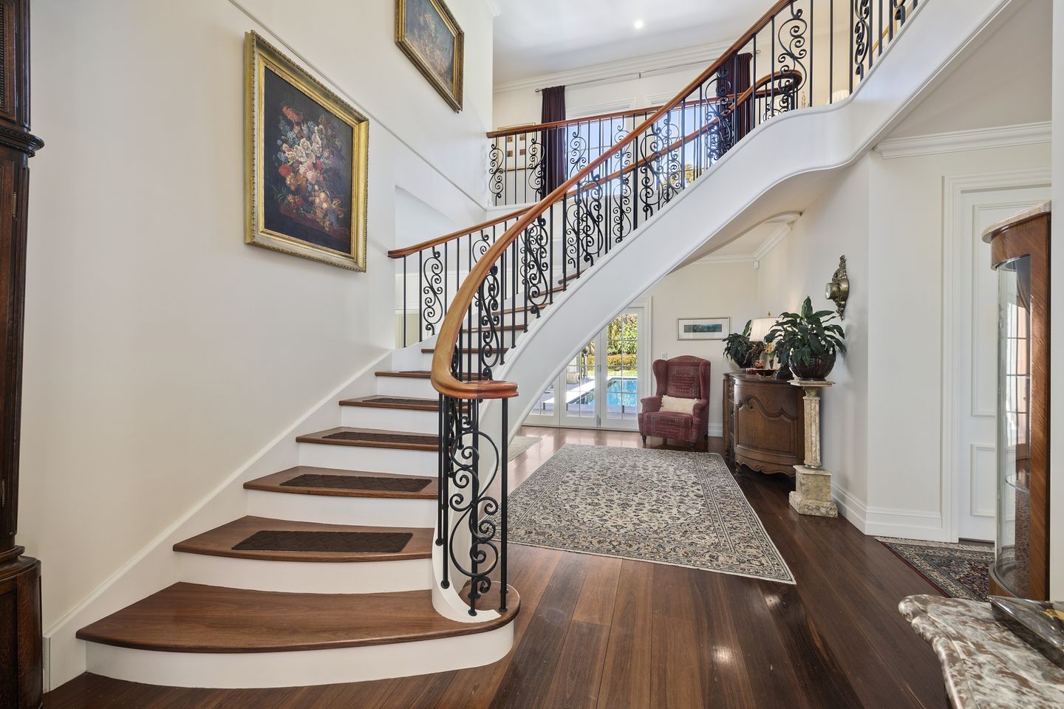
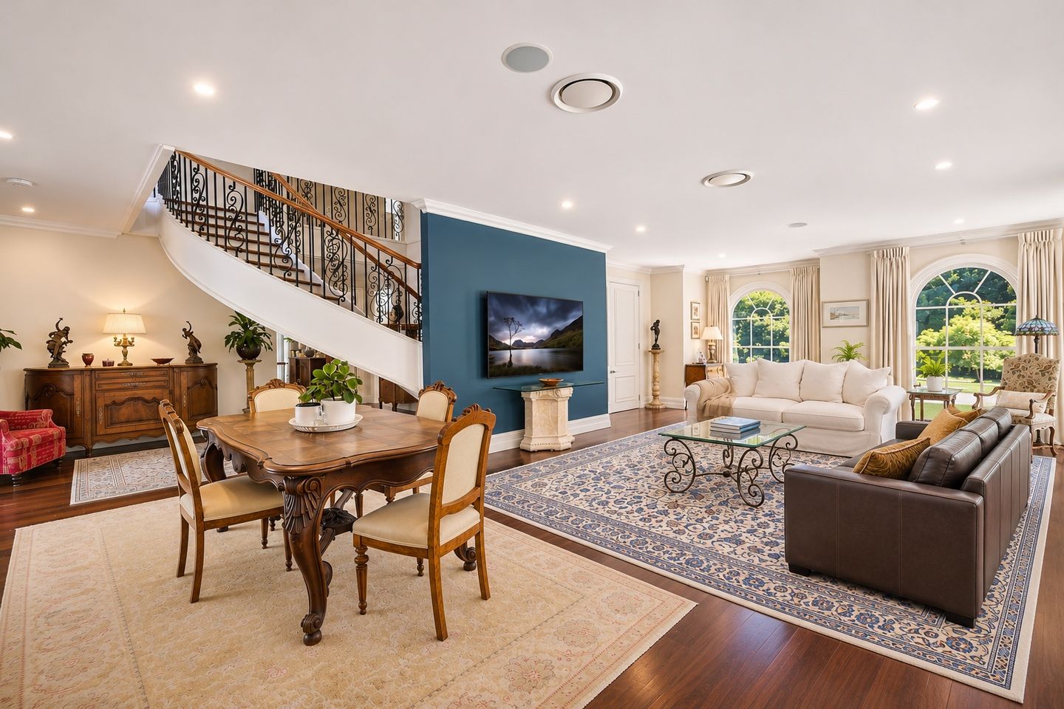
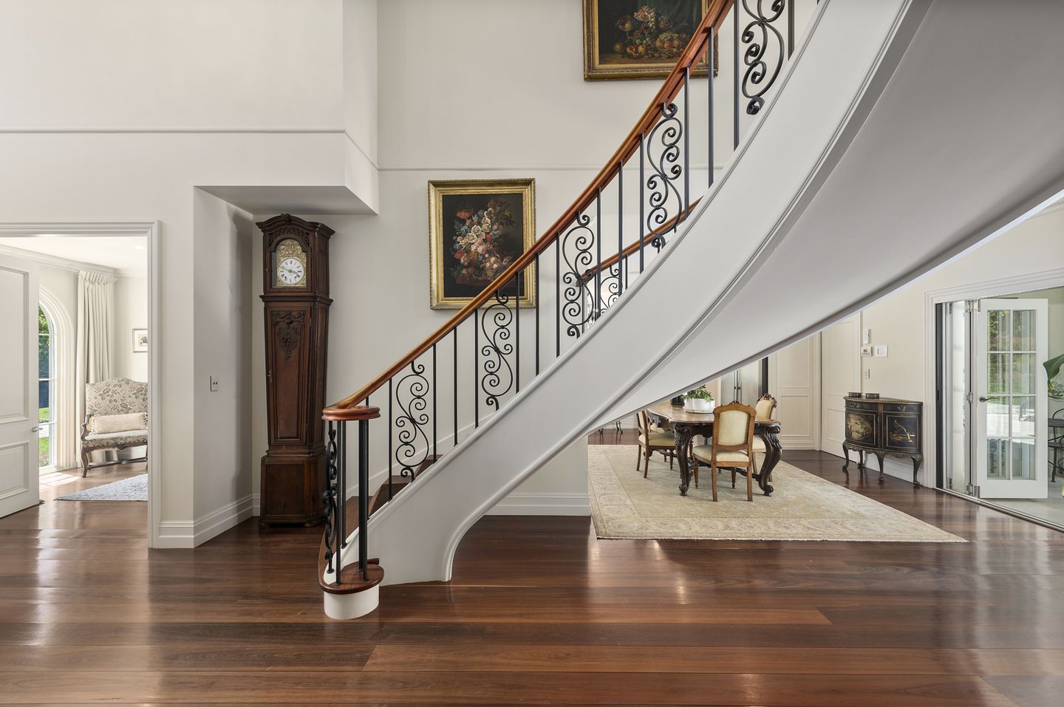
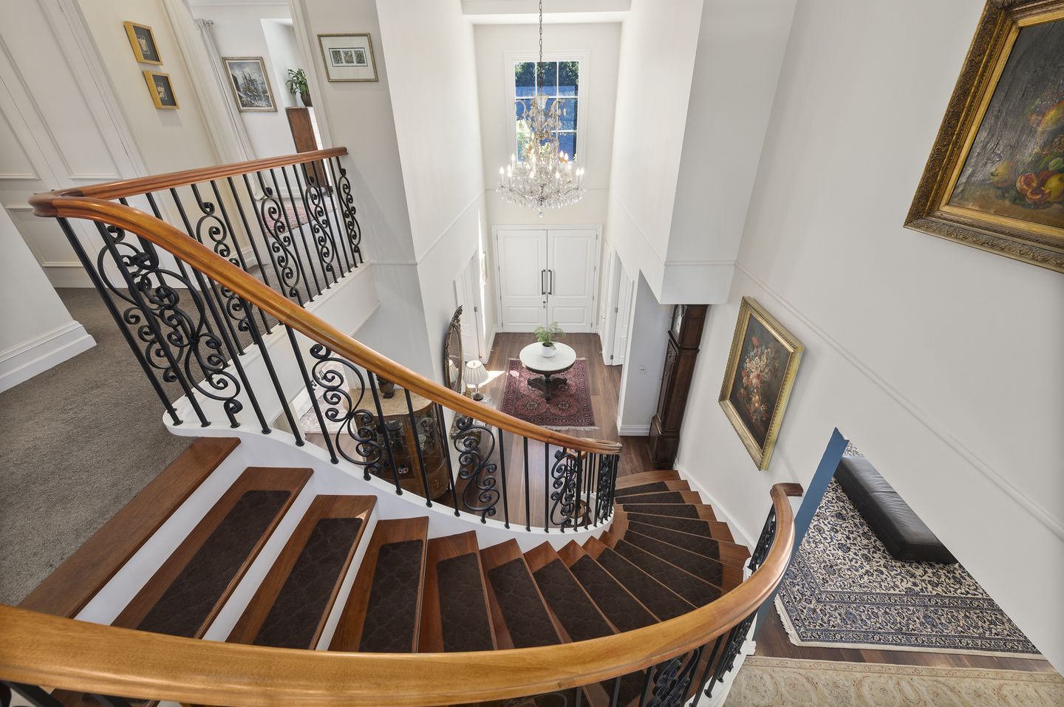
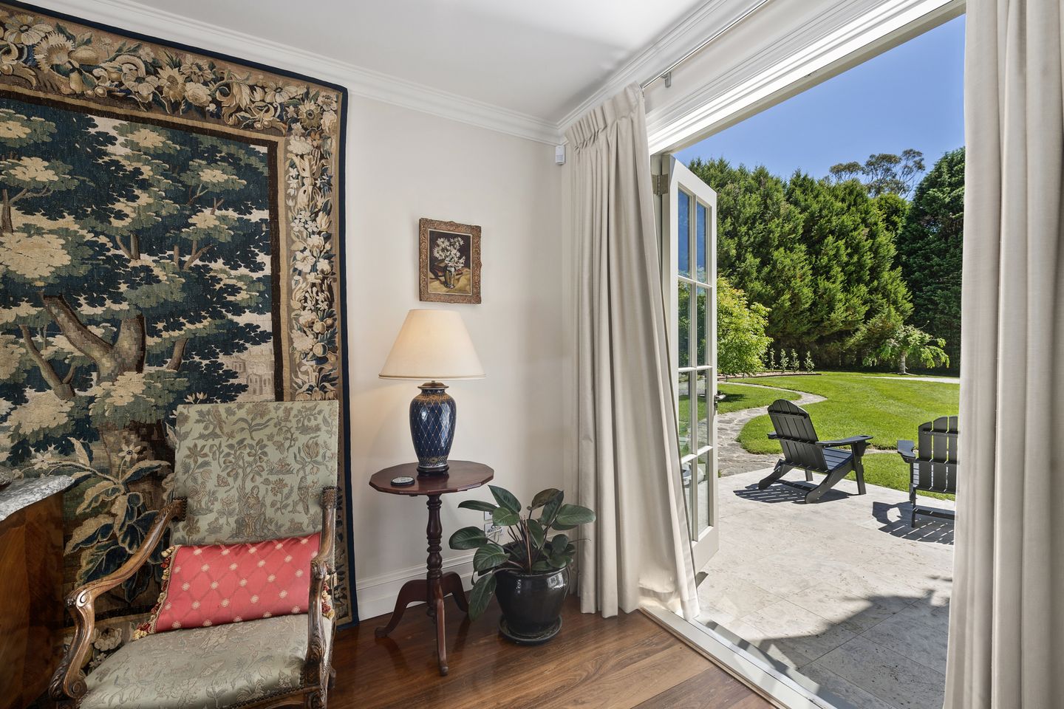
Inside, an atmosphere of understated sophistication unfolds across two generously proportioned levels. A magnificent entrance foyer introduces a sweeping timber staircase with intricate wrought-iron balustrading, setting the tone for interiors rich in character and enduring appeal.
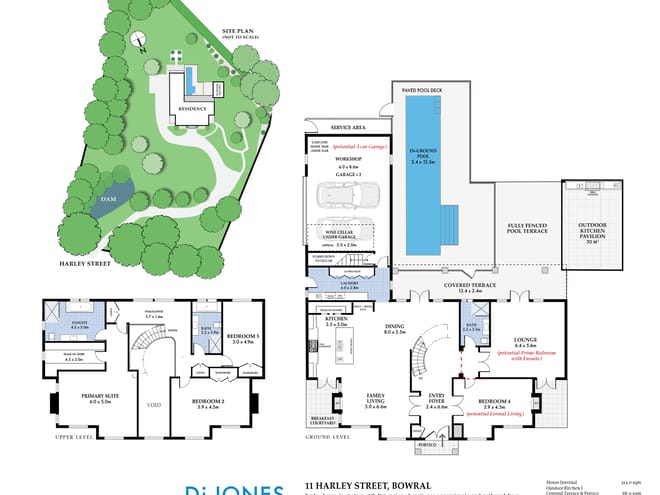
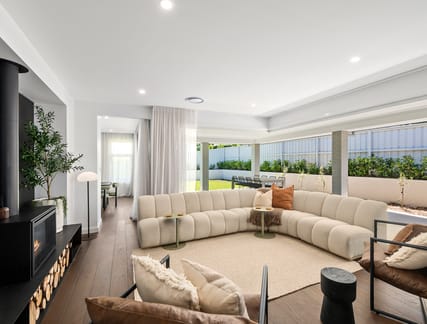
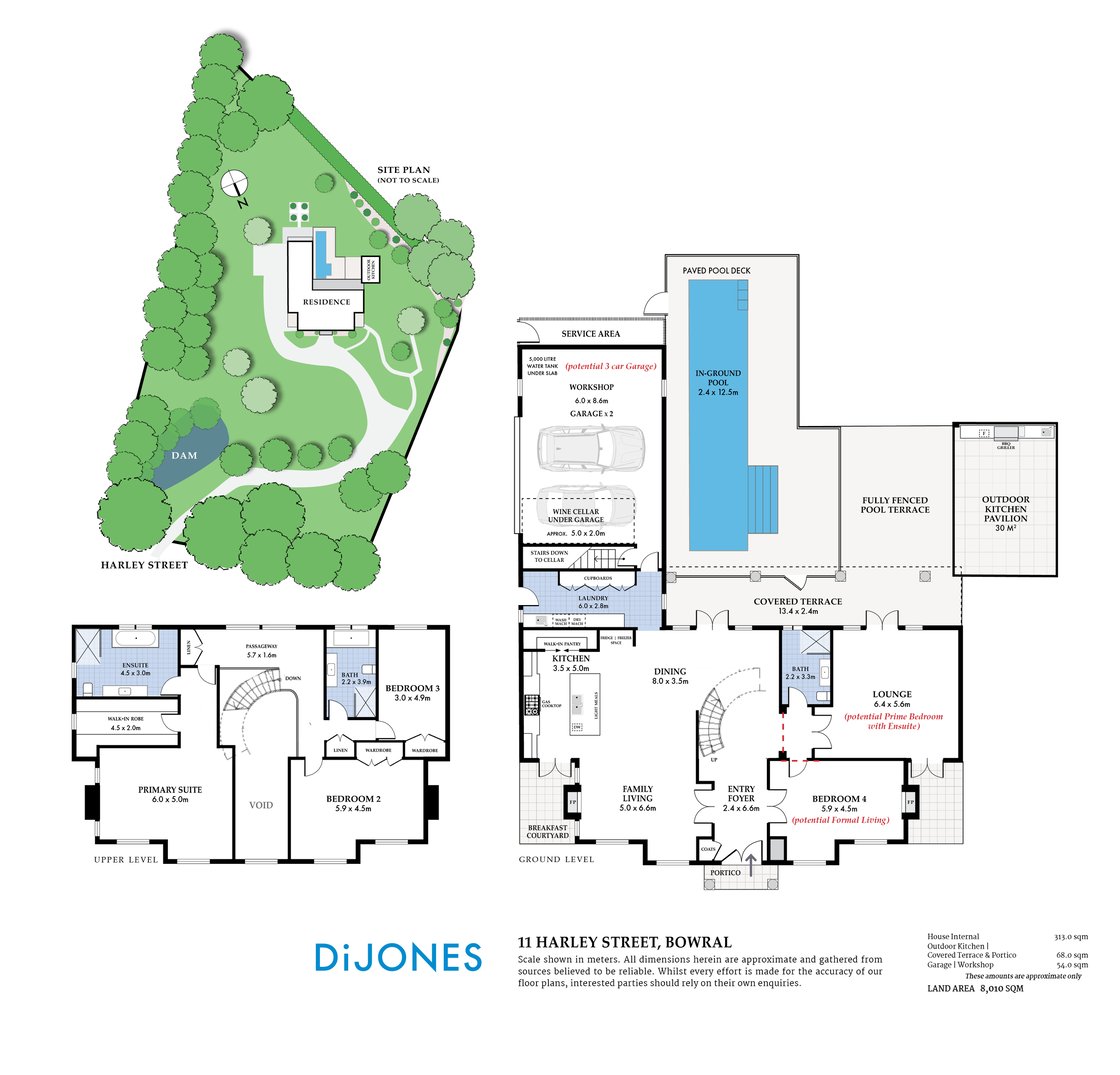
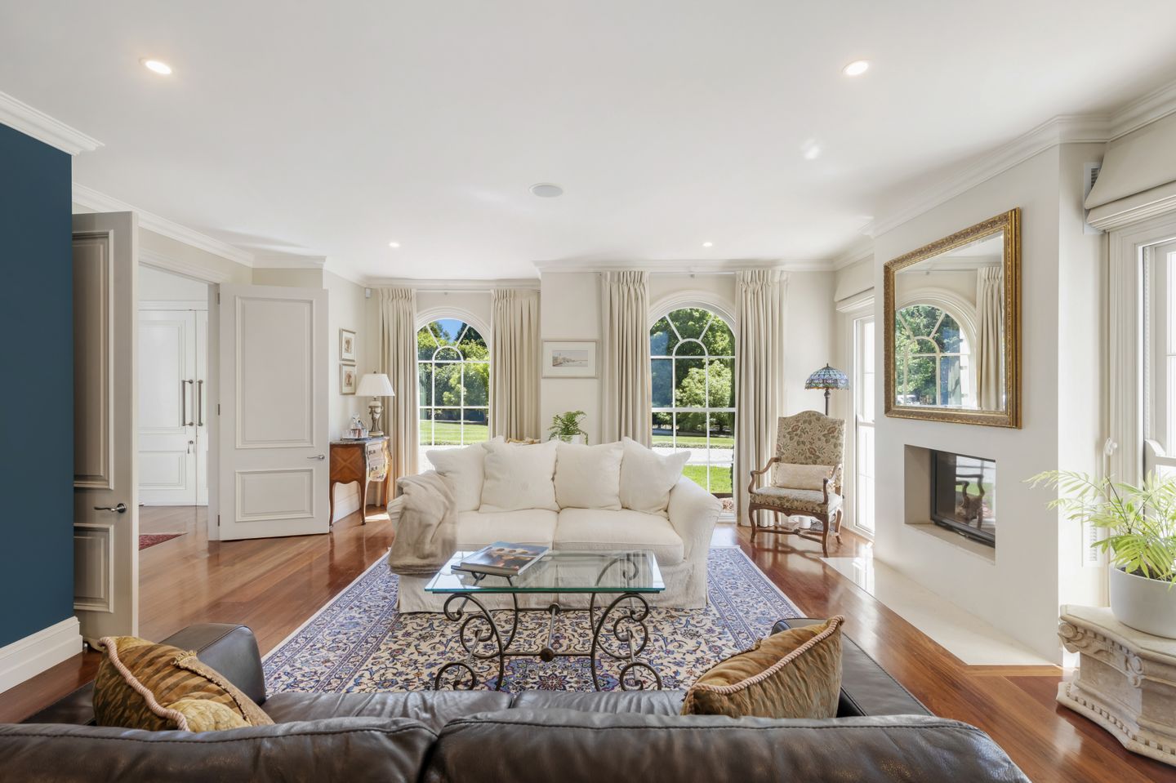
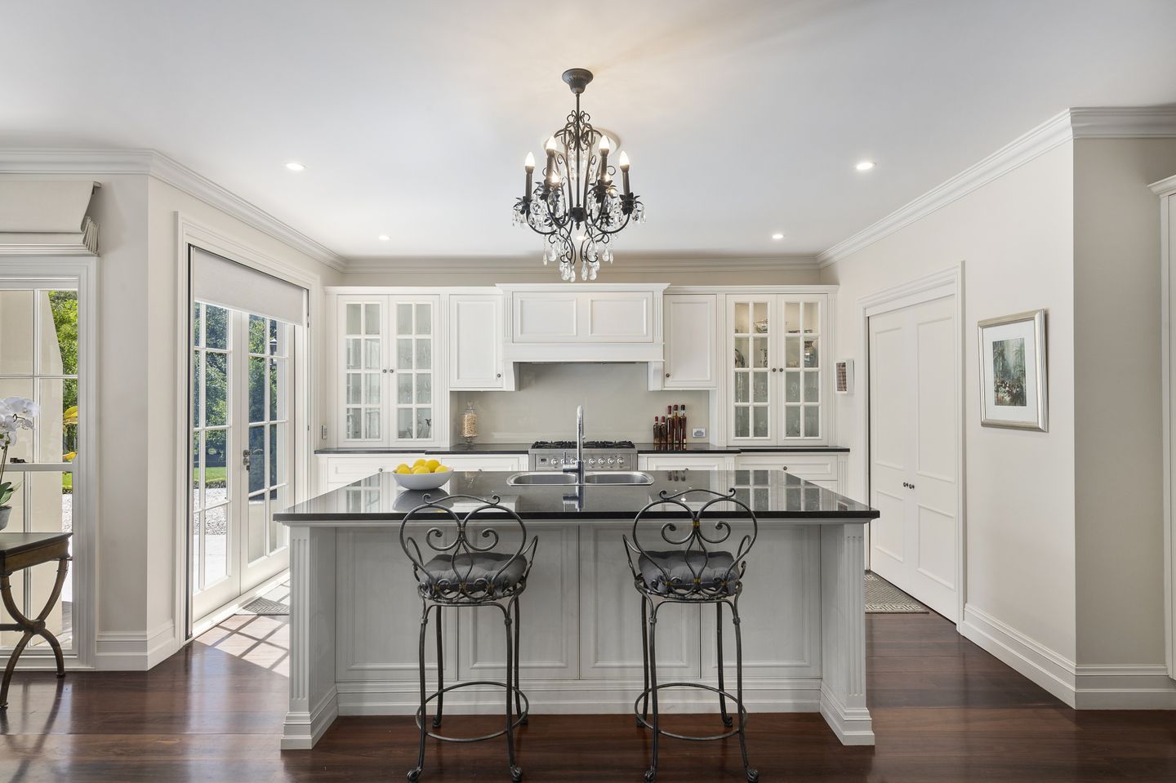
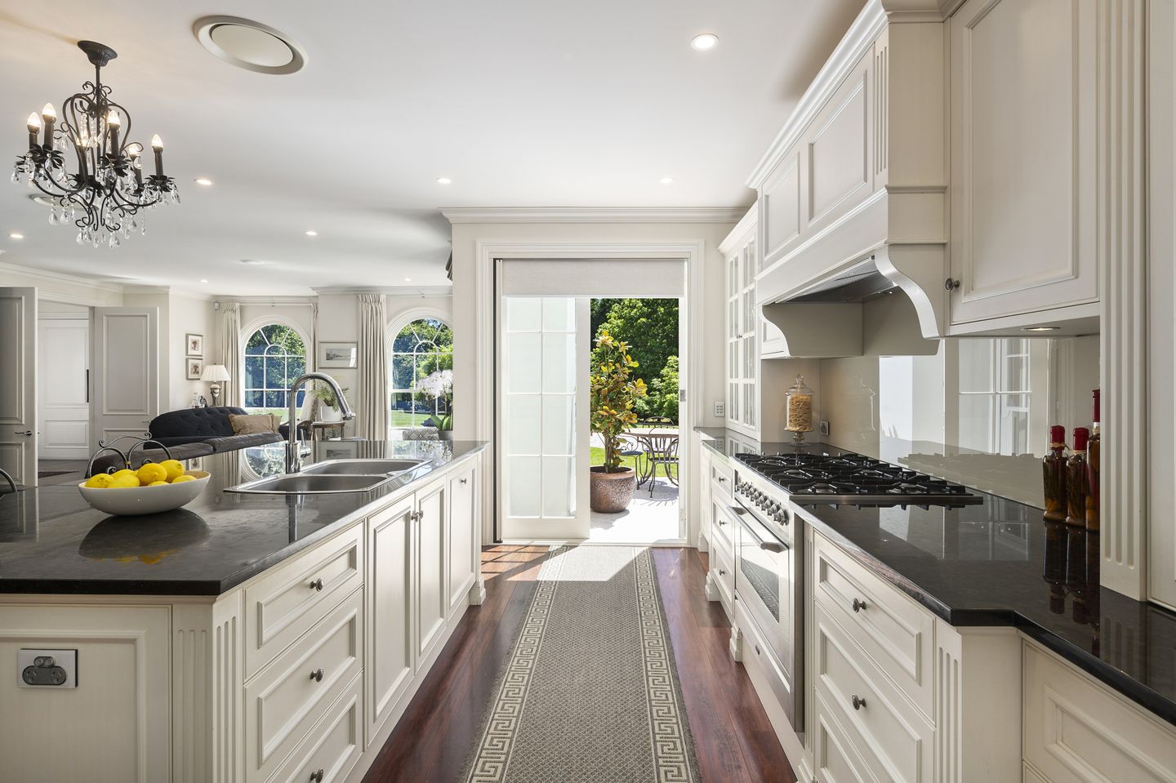
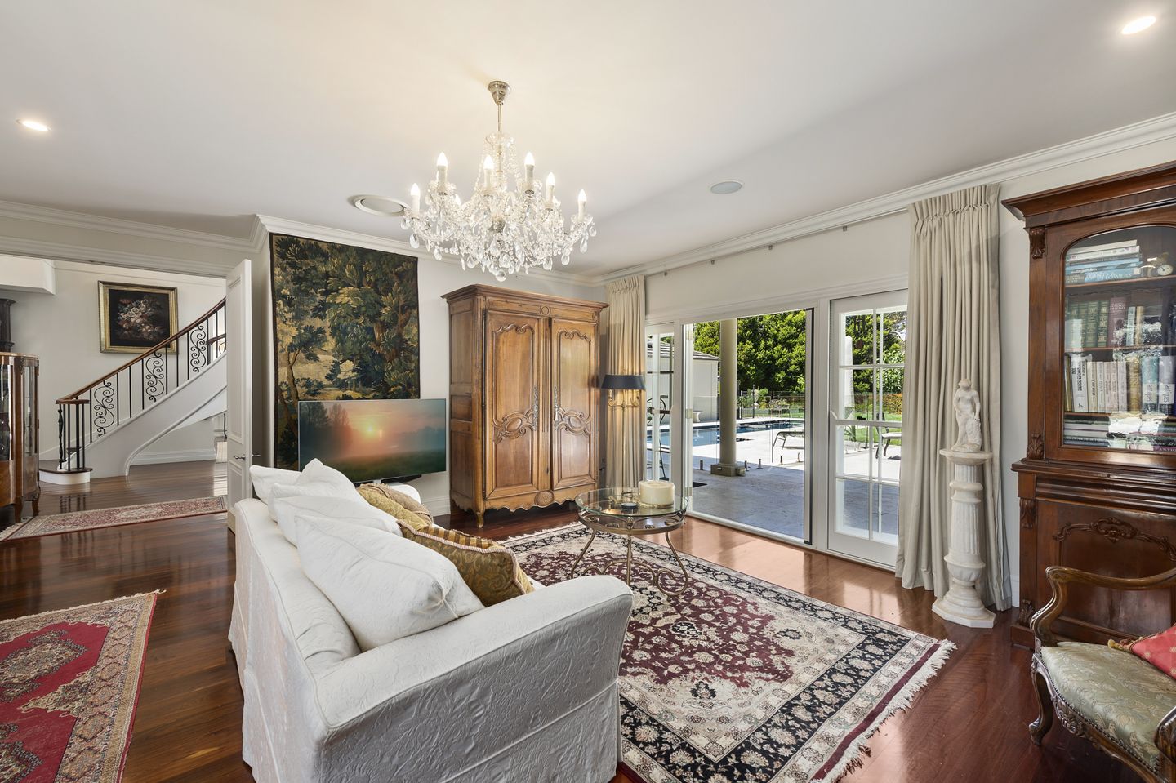
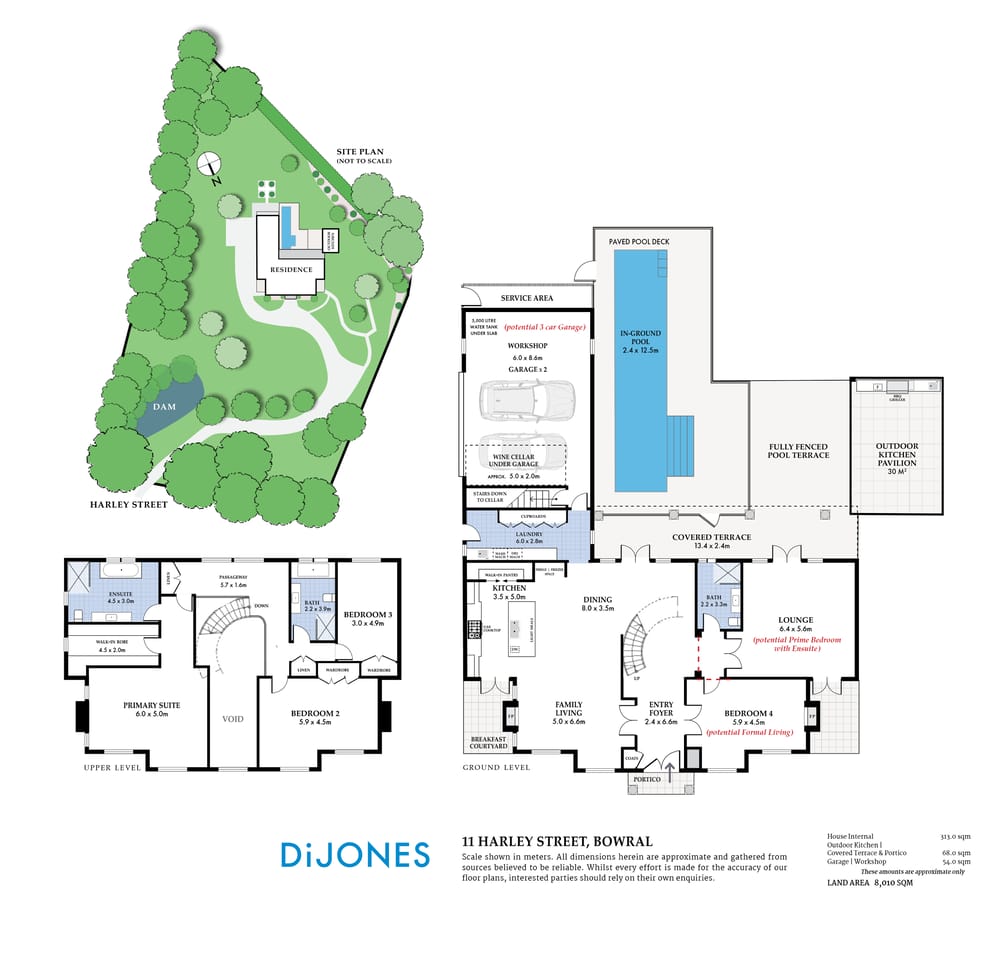
Beautifully considered for both intimate family living and grand-scale entertaining, the home offers a collection of elegant living and dining spaces, each enjoying a connection to the gardens. The generously proportioned galley kitchen with 900mm wide oven and 6 burner gas cooktop, French doors to sun-drenched breakfast courtyard and practical walk-in pantry. An adjoining casual living and meals area form the heart of the home, while separate formal and informal living provides exceptional flexibility for family life and entertaining.
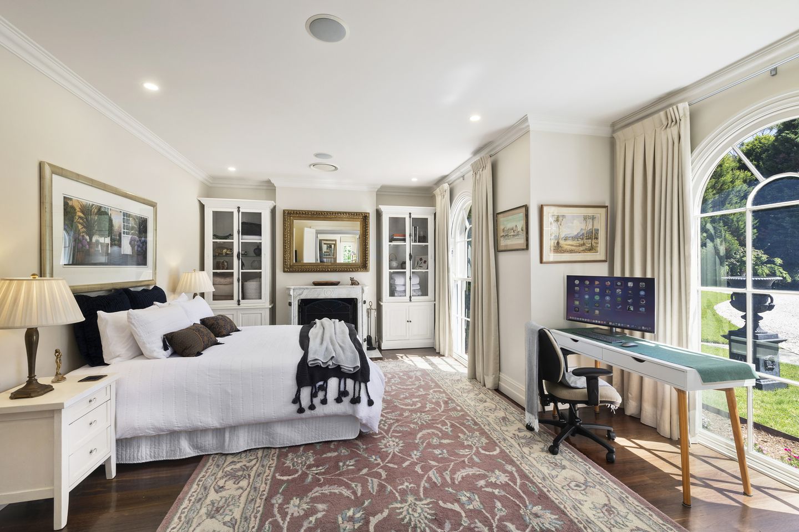
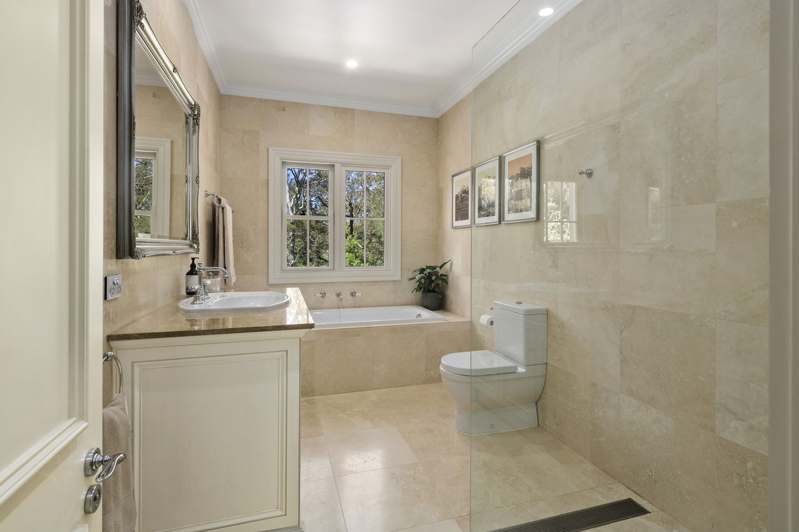
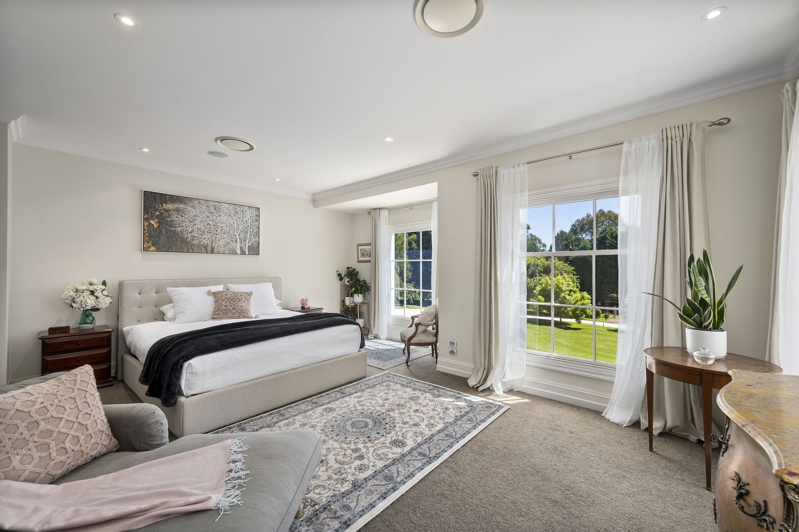
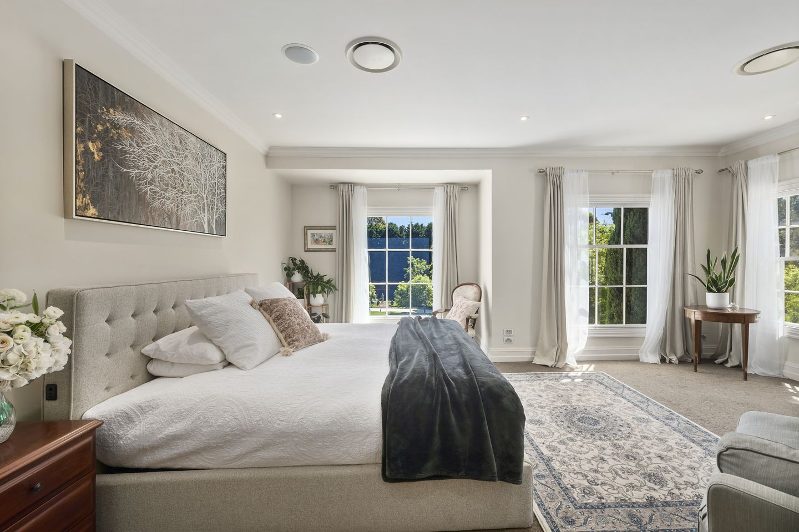
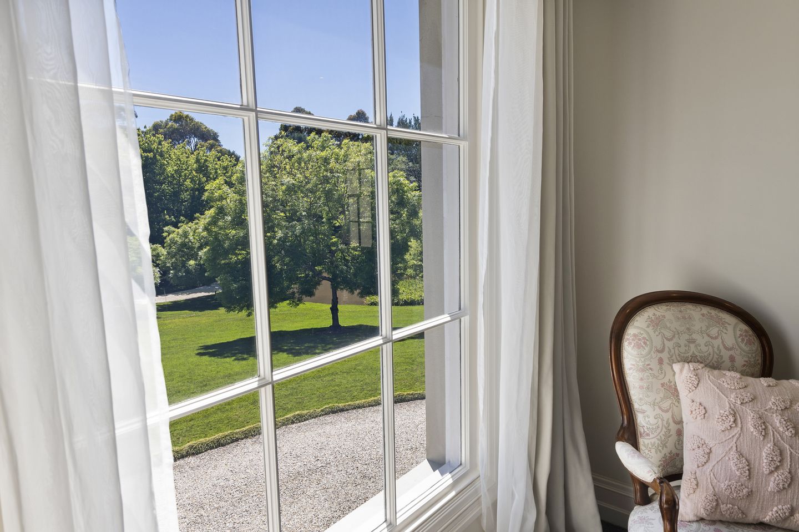
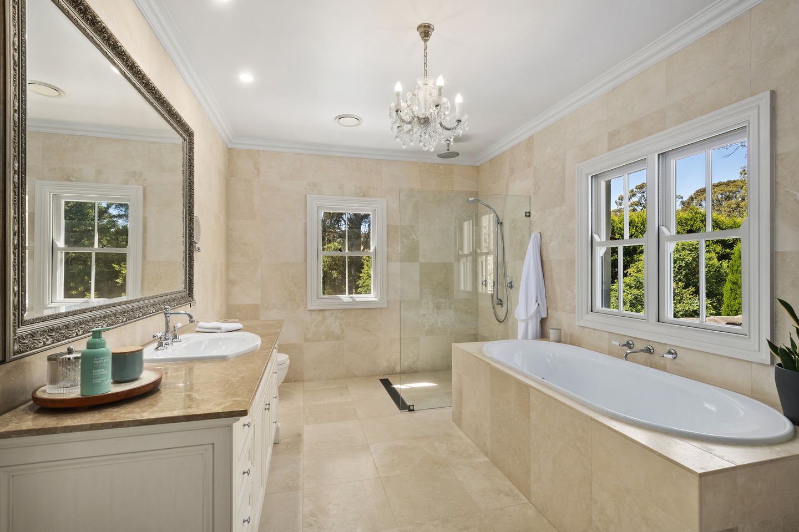
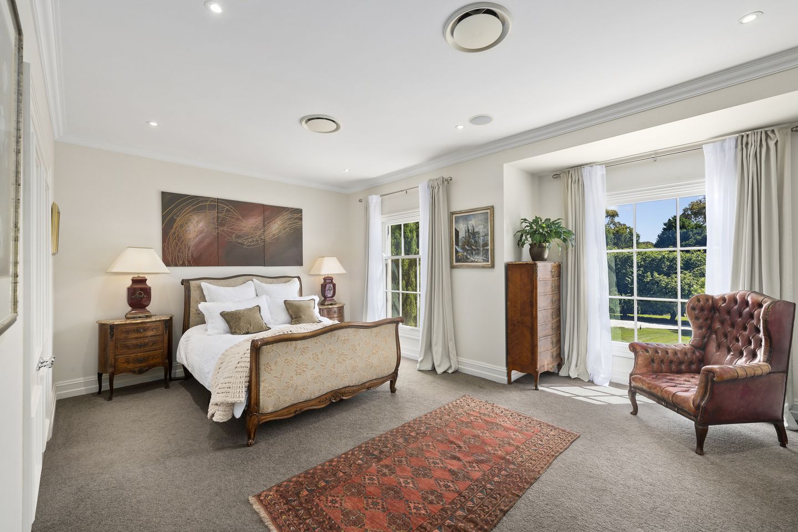
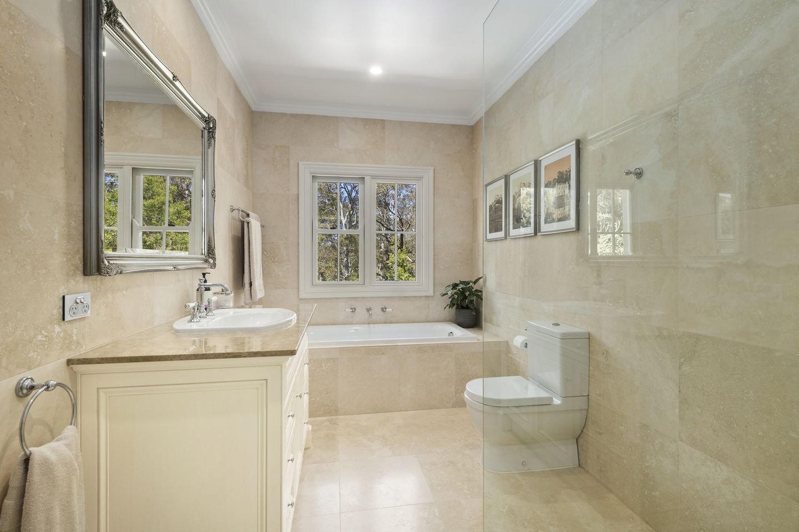
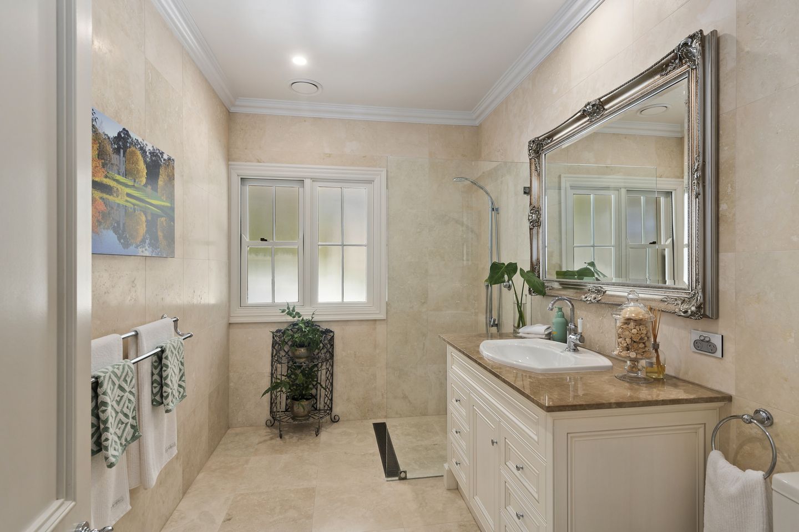
Accommodation is equally impressive, with four beautifully proportioned bedrooms, including bedroom 4 located on lower level with a smart matching bathroom. Upstairs is the luxurious primary suite facing north-east complete with expansive walk-in wardrobe and large private ensuite with bath and large shower. Generous windows capture leafy garden outlooks and natural light, creating a sense of calm and retreat throughout.
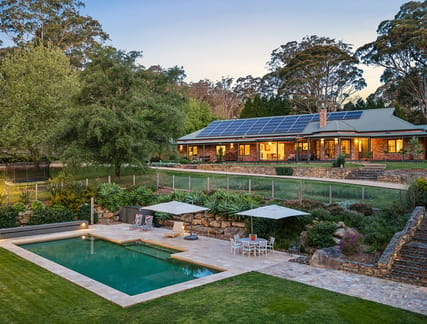
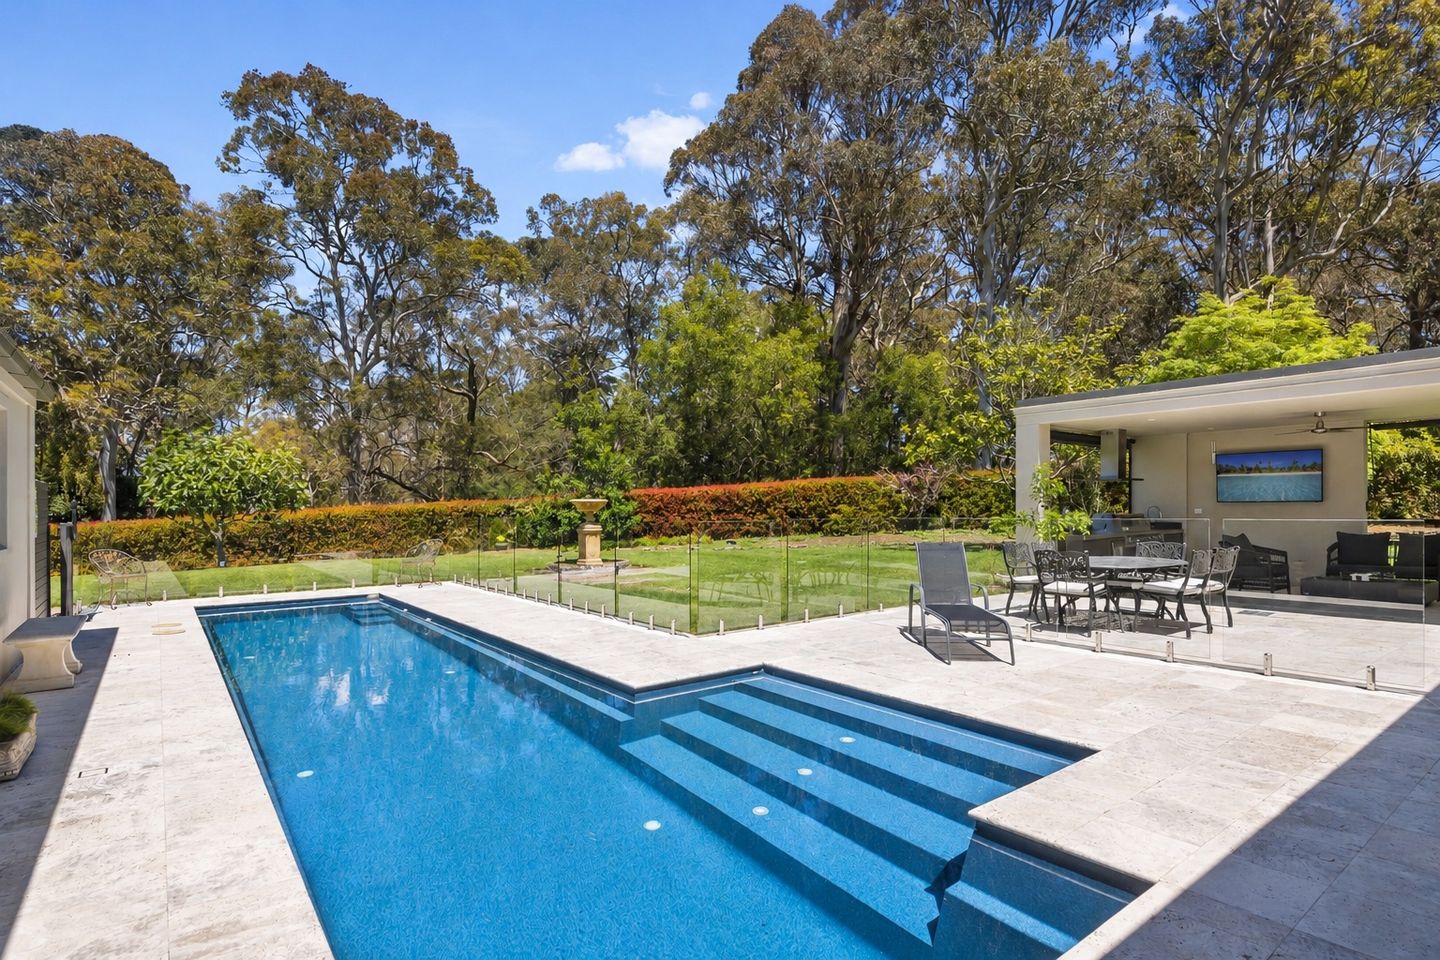
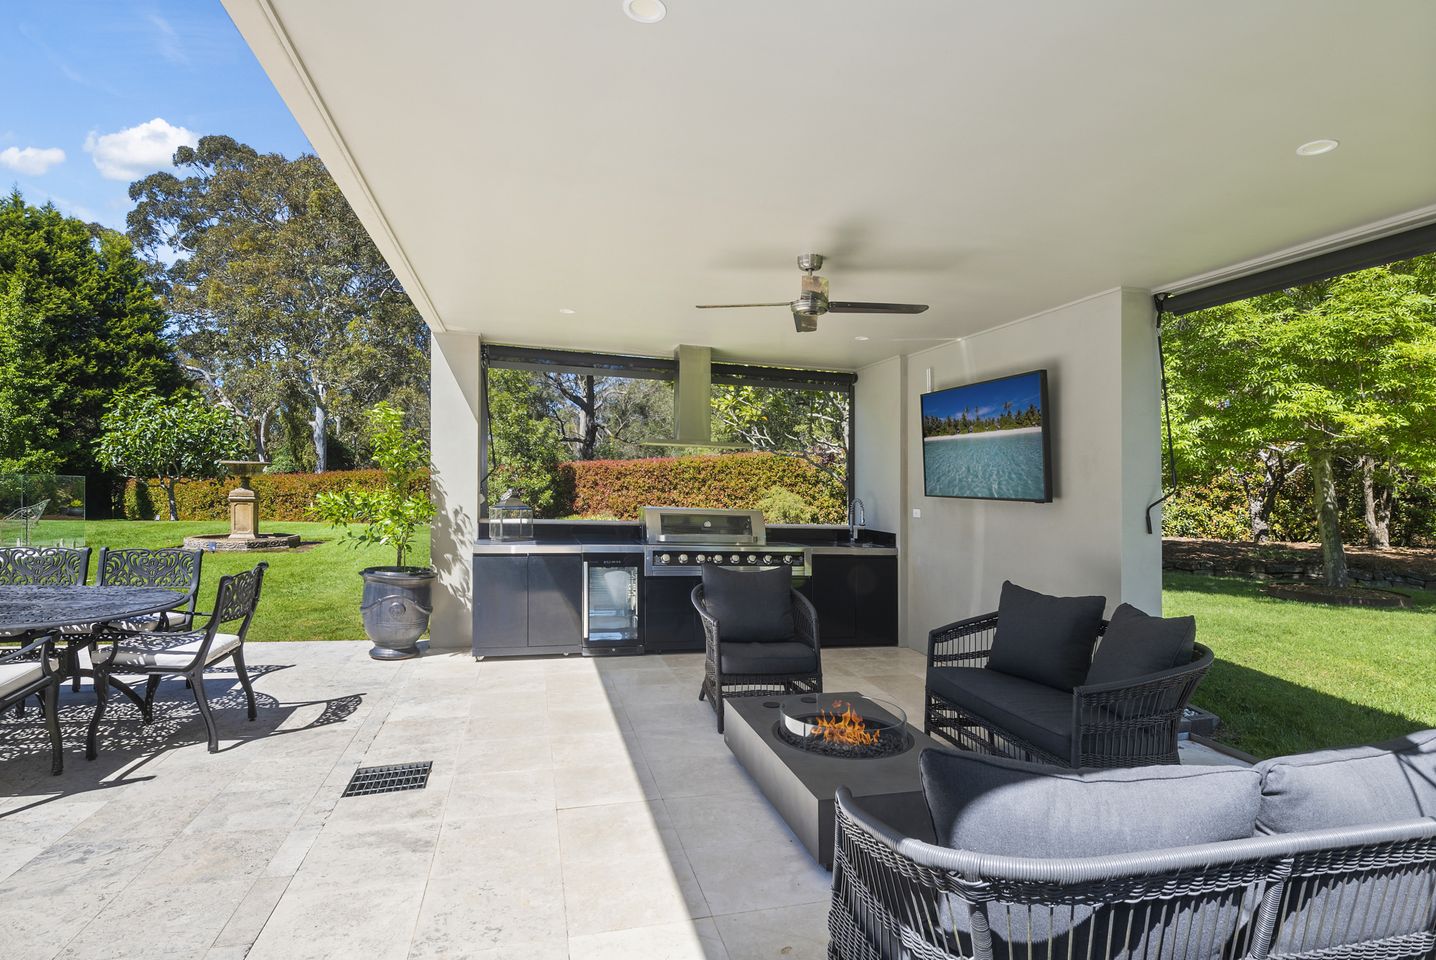
Outdoors, the lifestyle offering is exceptional. A substantial covered entertaining terrace extends effortlessly from the interiors, overlooking the saltwater swimming pool. Expansive wide level lawns surround the adjacent dedicated covered luxury pool pavilion, featuring an outdoor kitchen including a sink, BBQ, range hood and fridge plus integrated speakers for surround sound, creating an inviting fun filled setting for long summer lunches, watching the kids play in the pool whilst enjoying a relaxing twilight G&T. Such a delightful setting to create memorable gatherings with family and friends.
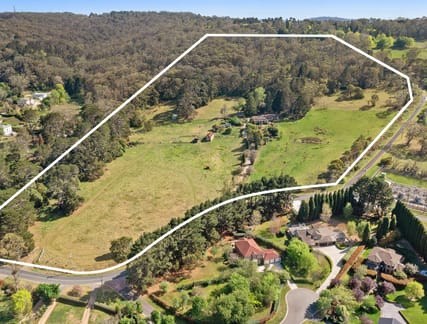
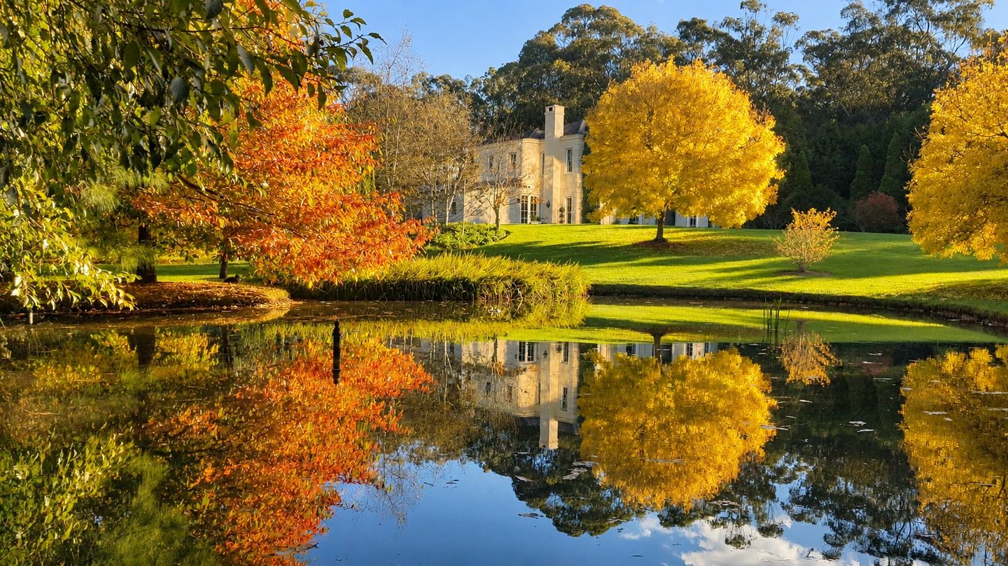
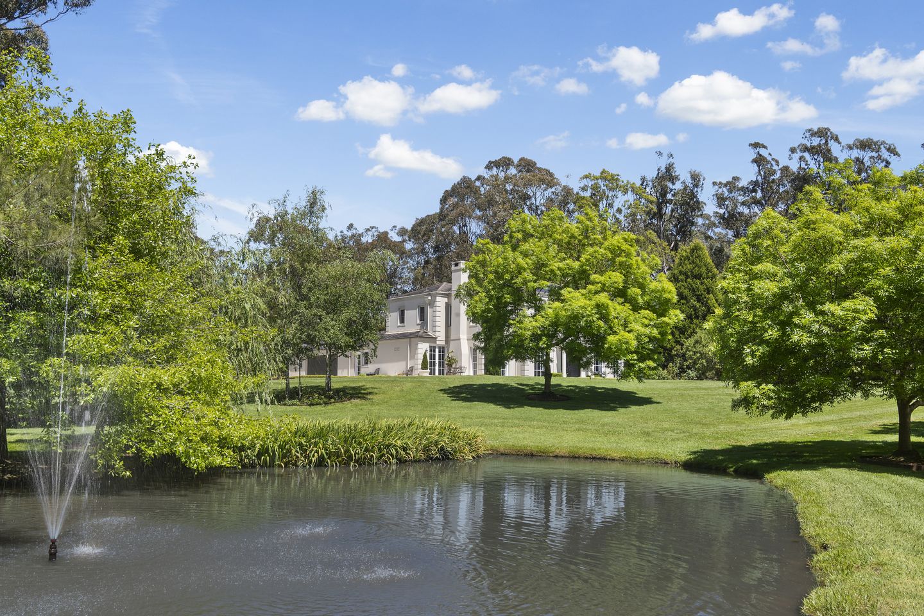
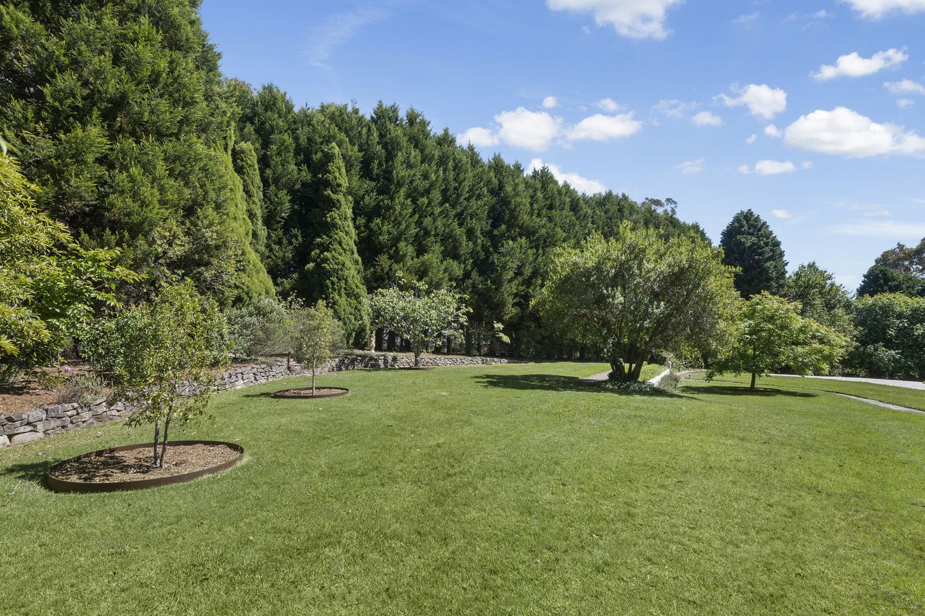
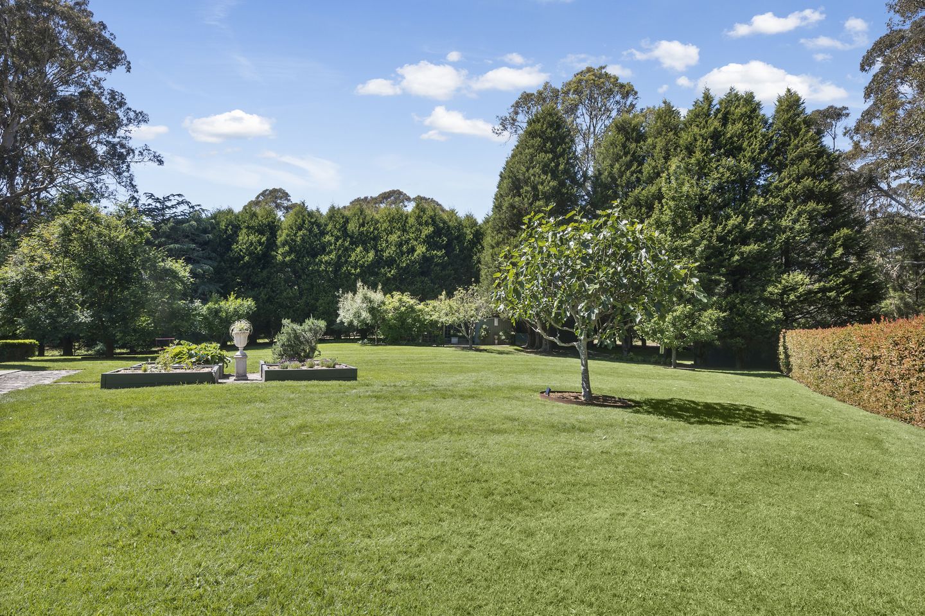
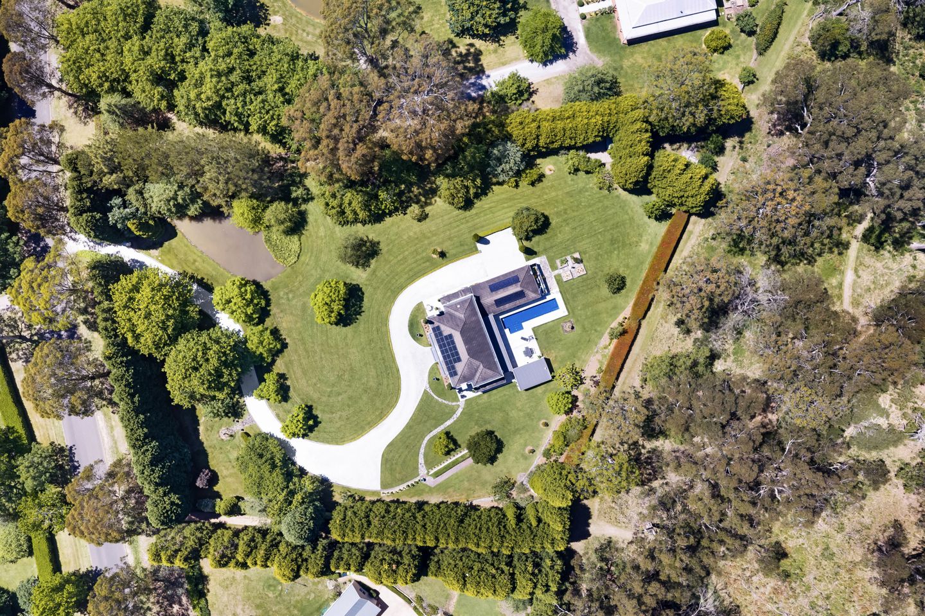
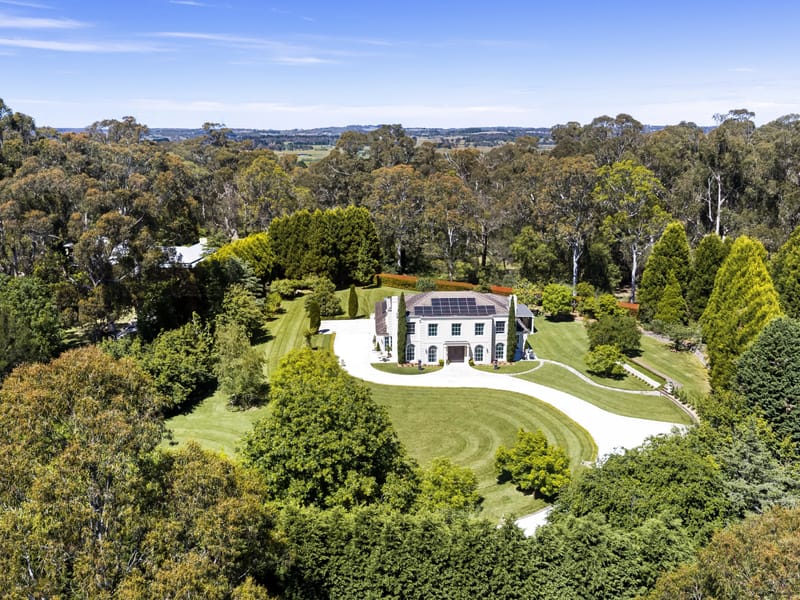
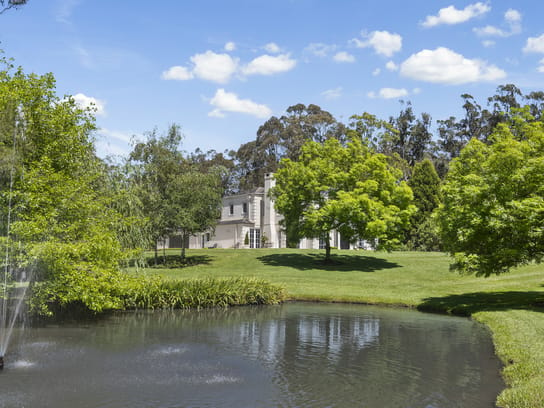
The approximately 2-acre (8,010 m2) grounds provide a measured balance of established gardens, sweeping lawns and mature trees, offering exceptional privacy and an idyllic sense of country tranquillity.
Generous double garage with internal access, workshop, and unique luxury for the wine connoisseur is a private and secure 'below ground' wine cellar.
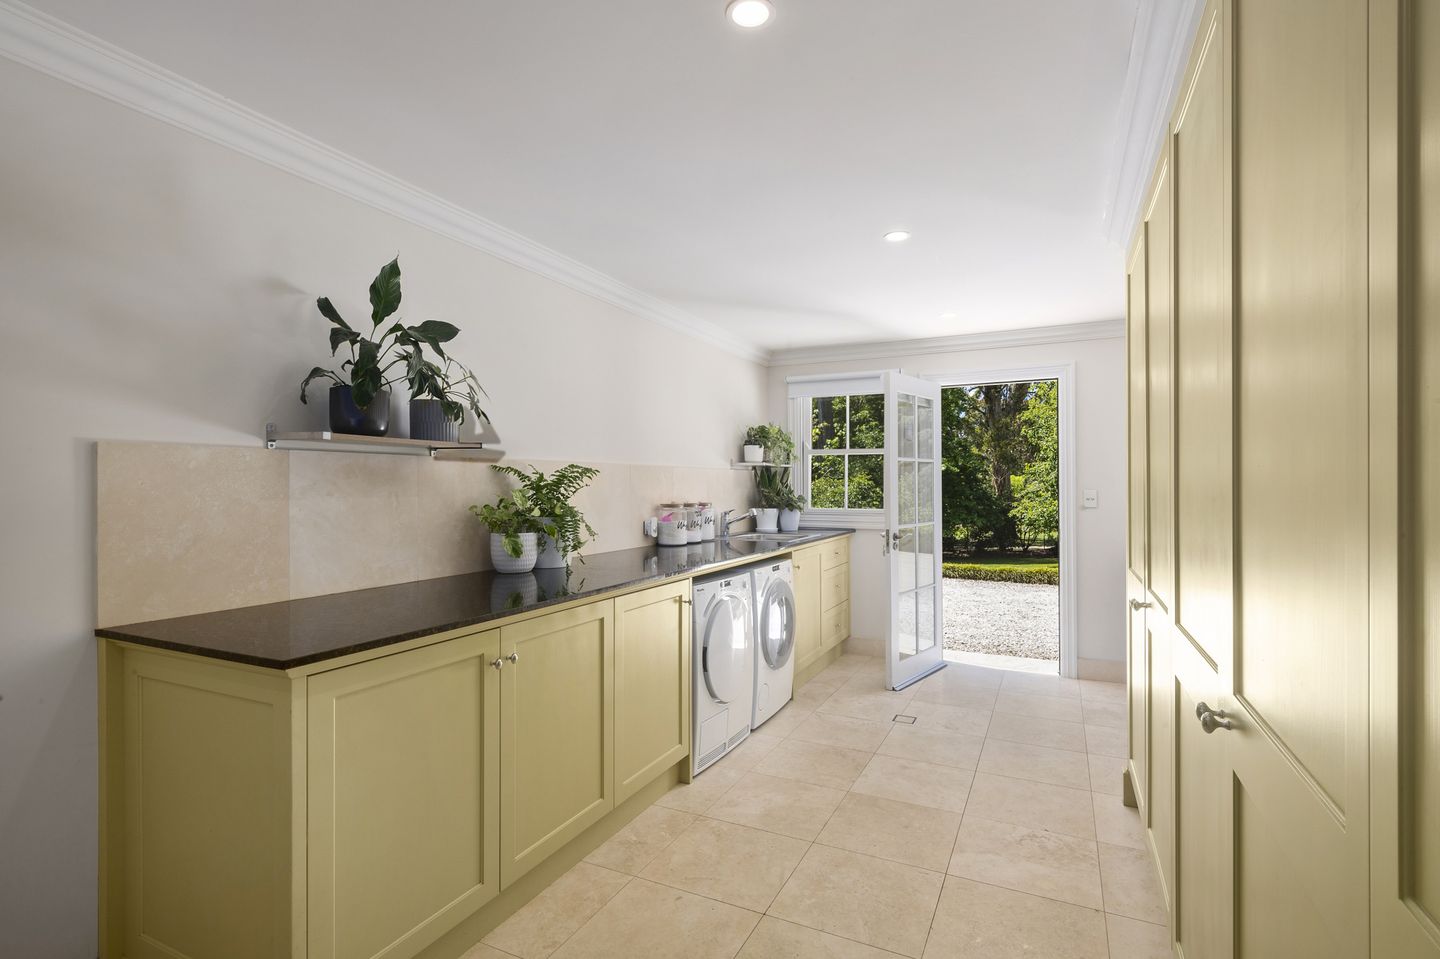
And 'wow' what a laundry! ... one of the most massive, luxurious and well-designed laundries that one has ever seen, positioned logically near the kitchen with internal access from the garage plus an external pedestrian door and tons of floor to ceiling wall storage and ample circulation for drying area.
Outside is a practical hidden utility space that further enhances the home's everyday functionality.
Despite its wonderfully peaceful setting, the property enjoys the convenience of being just minutes from Bowral, with its vibrant cafés, restaurants, and shopping. An array of excellent public and private schools and all the essential amenities within easy reach, including an easy stress-free commuter train to Sydney.
A rare opportunity to secure a substantial and beautifully established private country residence, where architectural elegance, extraordinary privacy and the convenience of town living come together in perfect harmony, with no neighbours behind and the wonderful tranquil walking track of Hammock Hill Reserve to the rear.
Features:
* A one owner home
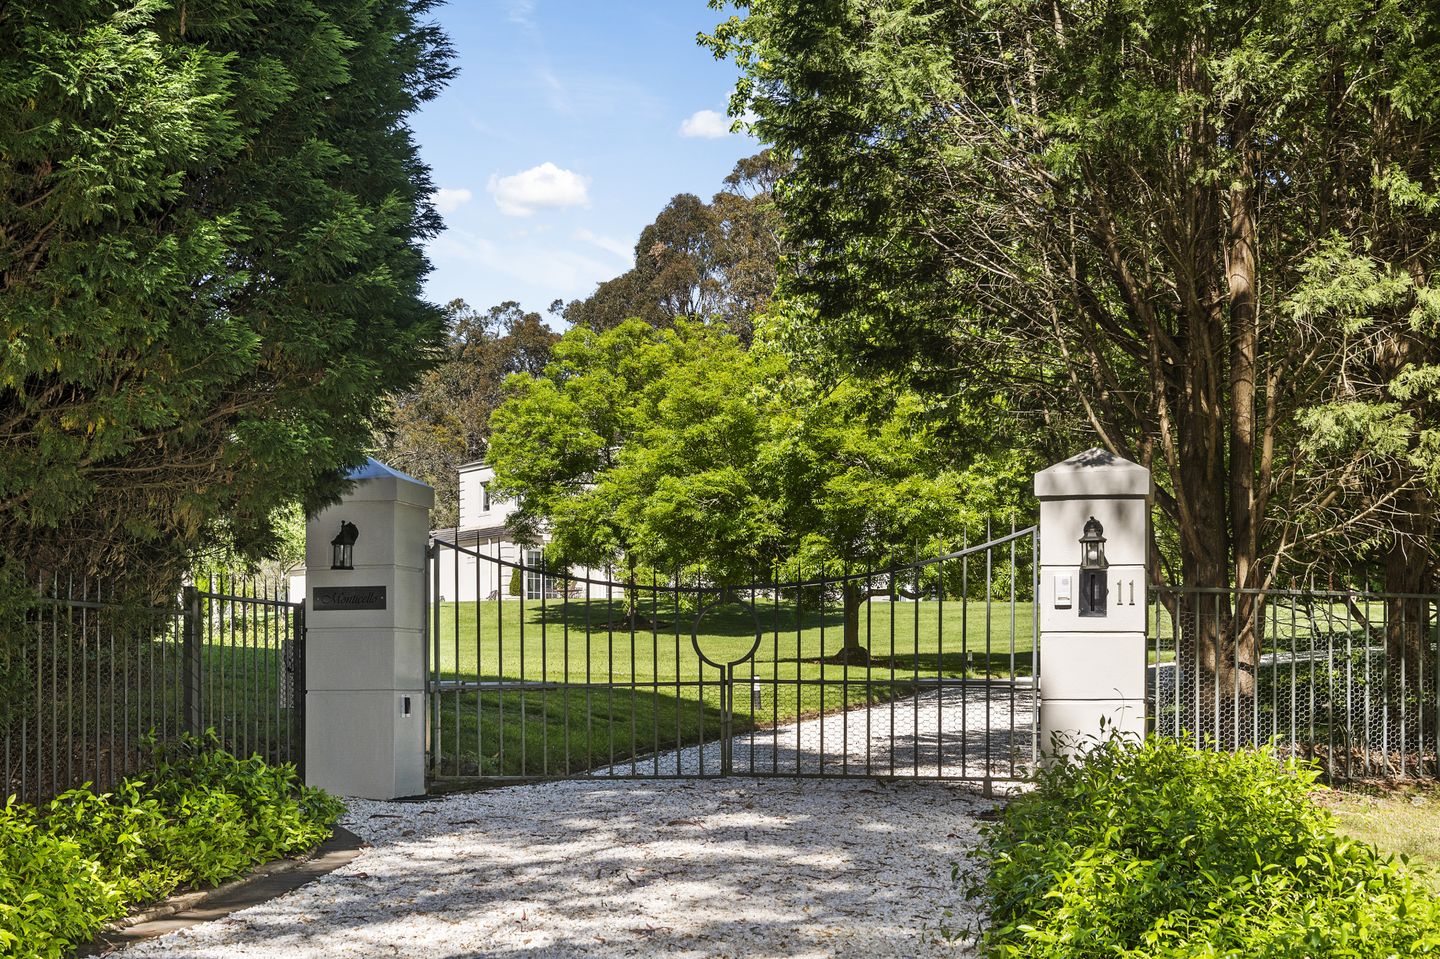
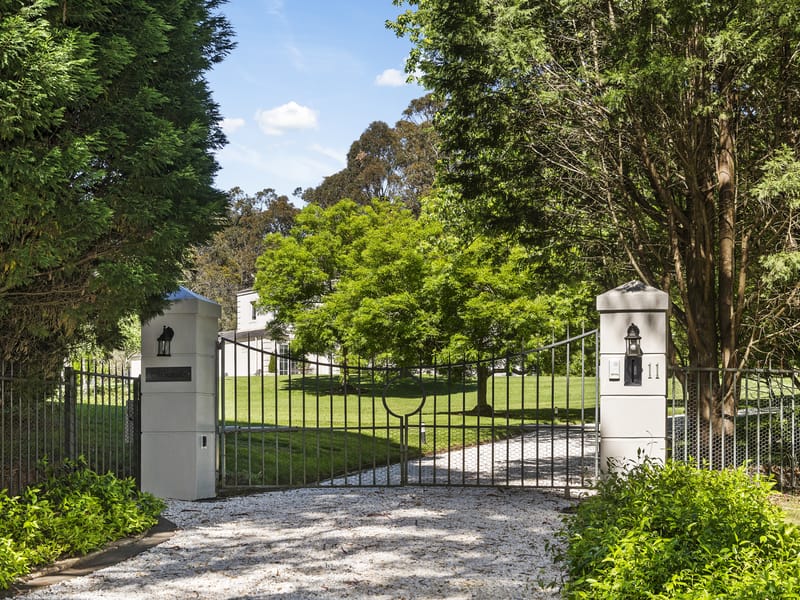
* Electric security gates
* Intercom from front entry gates
* Quality flooring
* Double entry doors
* High ceilings
* Granite kitchen bench-tops
* Ilve 900m oven with 6 burner gas cooktop
* Bosch Dishwasher
* Outdoor kitchen
* Travertine-finished ensuite, main bathroom and powder room
* Underfloor heating to all bathrooms including laundry
* Underground cellar accommodating approximately 800 bottles
* C-Bus home system
* Hand-painted kitchen cabinetry
* Solid Ironbark flooring on ground level and wool carpet upstairs
* Cheminee Chazelle wood fireplace in living
* Open fireplace in study with a French 19th-century antique marble surround
* Zoned ducted reverse-cycle air conditioning
* Back-to-base security system
* Fast NBN FTTP connection
* Large two-car garage with workshop (potentially a three-car with a slight alteration and S.T.C.A)
* Underground water tank located beneath garage
* Heated 12.5m saltwater pool with automatic cleaning system
* Outdoor kitchen featuring granite bench top, integrated sink, wine fridge and
natural-gas BBQ with range hood and wall mounted Samsung Terrace TV designed (for outdoor use) and roll down blind for sun protection
* Extensive external travertine paving, including terrace and alfresco areas
* 12 kW photovoltaic solar system
* 228m deep licensed bore
* Elegant bore-fed European style water feature flowing into substantial pond
* Three utility sheds
* Raised Parterre herb garden
For further information or to arrange a private inspection, contact:
Michael Cawthorn
DiJONES
0404 111 366
mcawthorn@dijones.com.au
Disclaimer: the information provided is for general informational purposes only and is not intended as legal, financial, or real estate advice. While every effort is made to ensure the accuracy of the information, we make no guarantees regarding its completeness or accuracy. Prospective parties are encouraged to conduct their own independent investigations. We are not responsible for any liabilities that arise from use of information provided.



11 Harley Street Bowral
Specifications