68 Darnley Street, Gordon
House | Listed 13 November 2026Exclusive Preview
Auction Guide $5,000,000
Price5
Beds5
Bath2
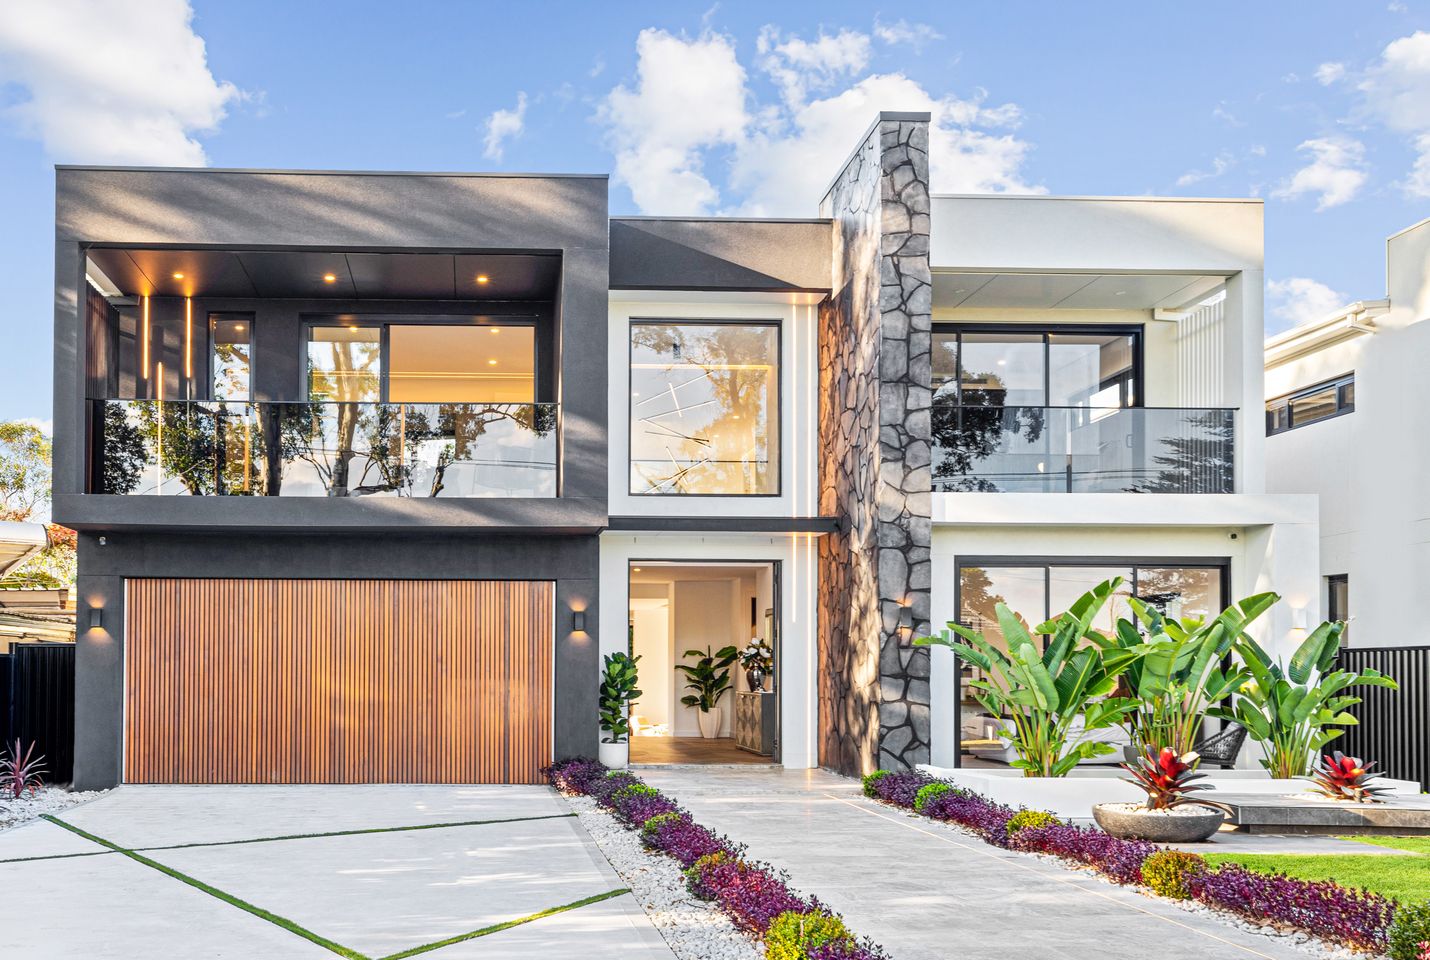
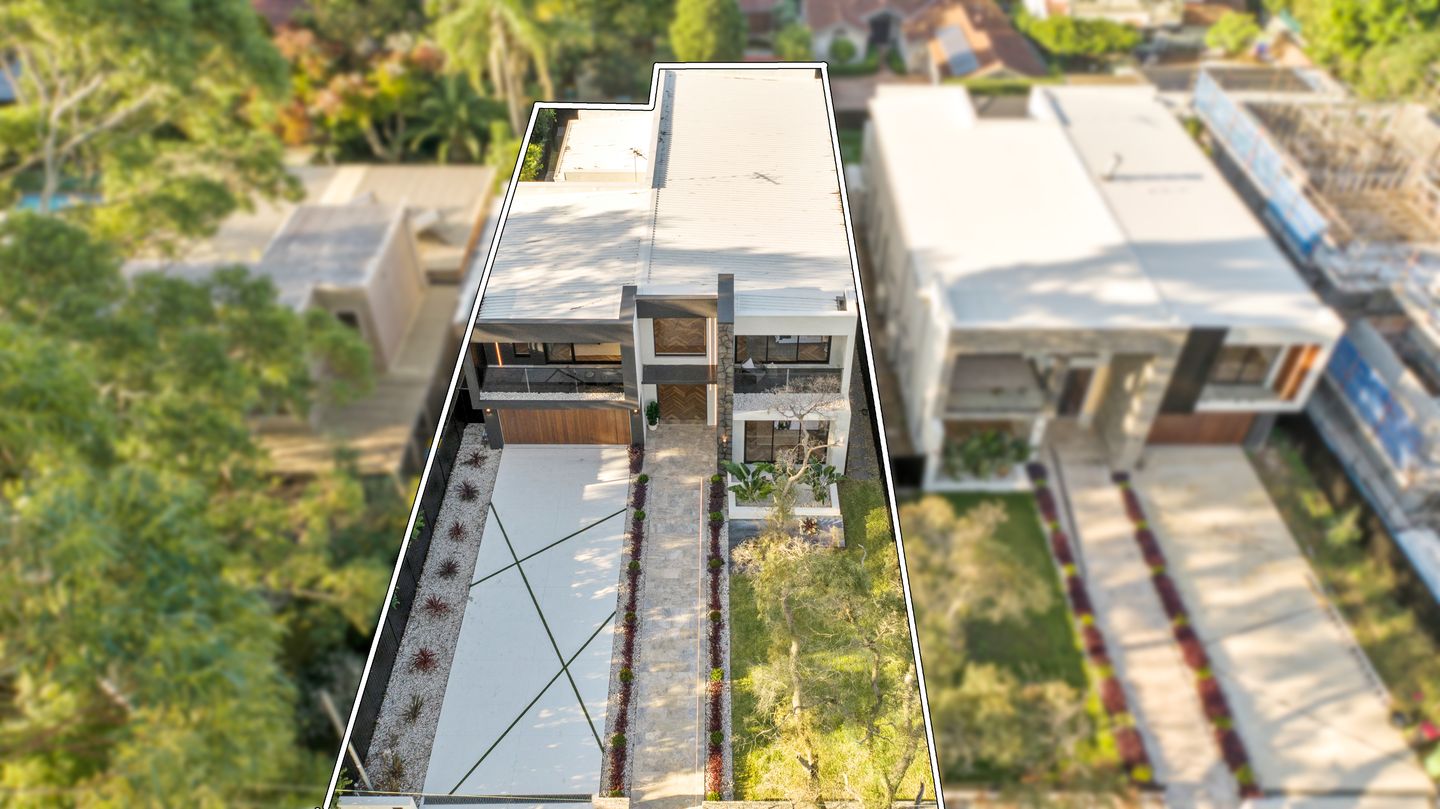
CarsThis exceptional three-year-old, full-brick, five-bedroom residence occupies a prized north-facing position in one of Gordon East's most sought-after, family-friendly streets, surrounded by quality homes.
Architecturally designed and finished to an impressive standard, the home combines grand proportions, abundant natural light, sophisticated interiors and premium contemporary features to create a truly luxurious family retreat.
Grand Entrance and Elegant Living
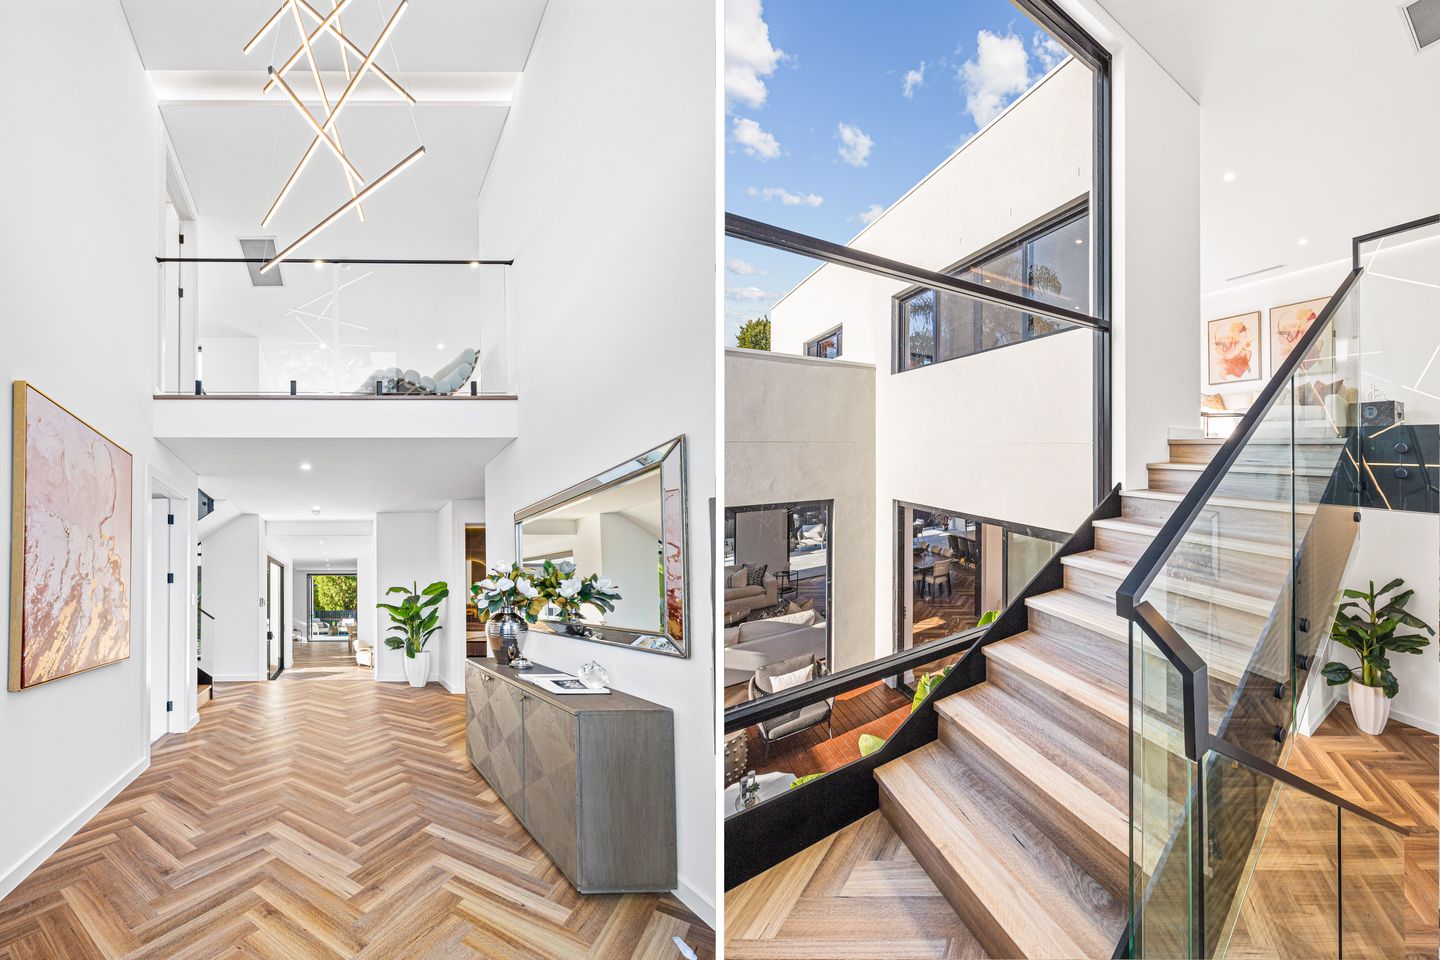
A striking entrance foyer creates an immediate sense of grandeur, with soaring 5.8-metre ceilings, an impressive chandelier and an abundance of natural light.
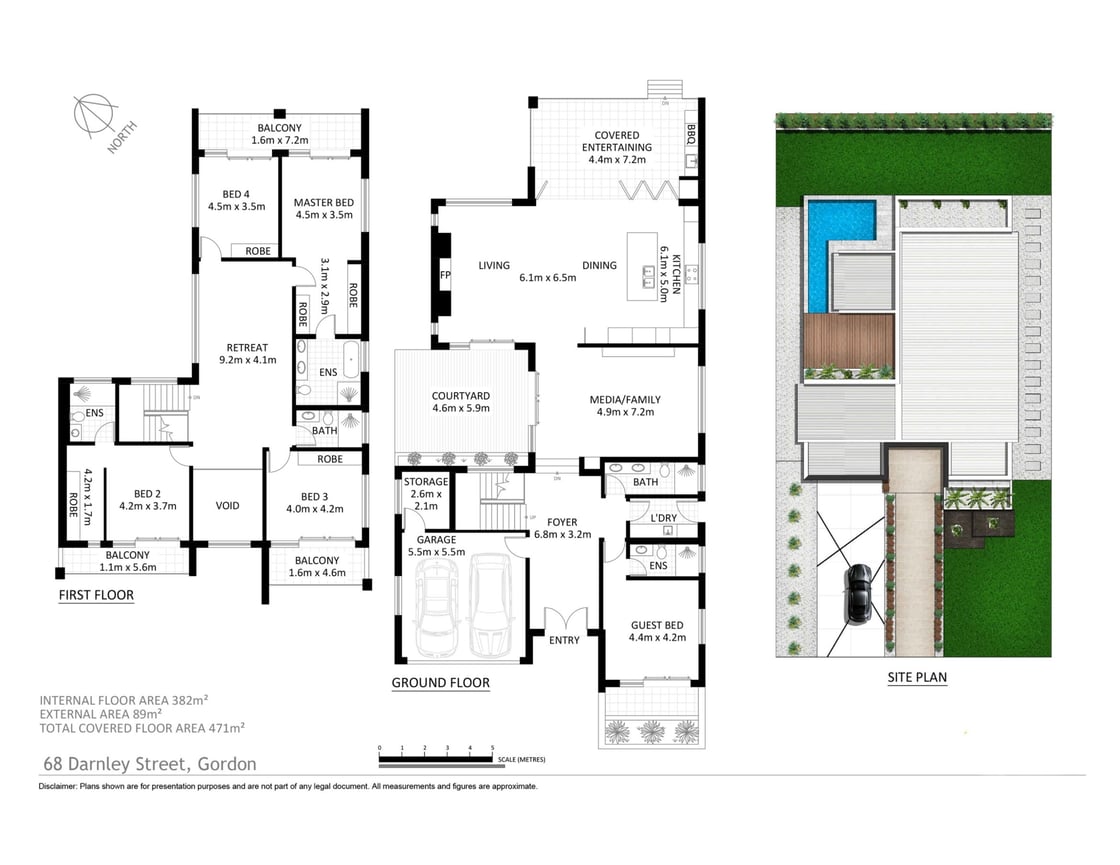
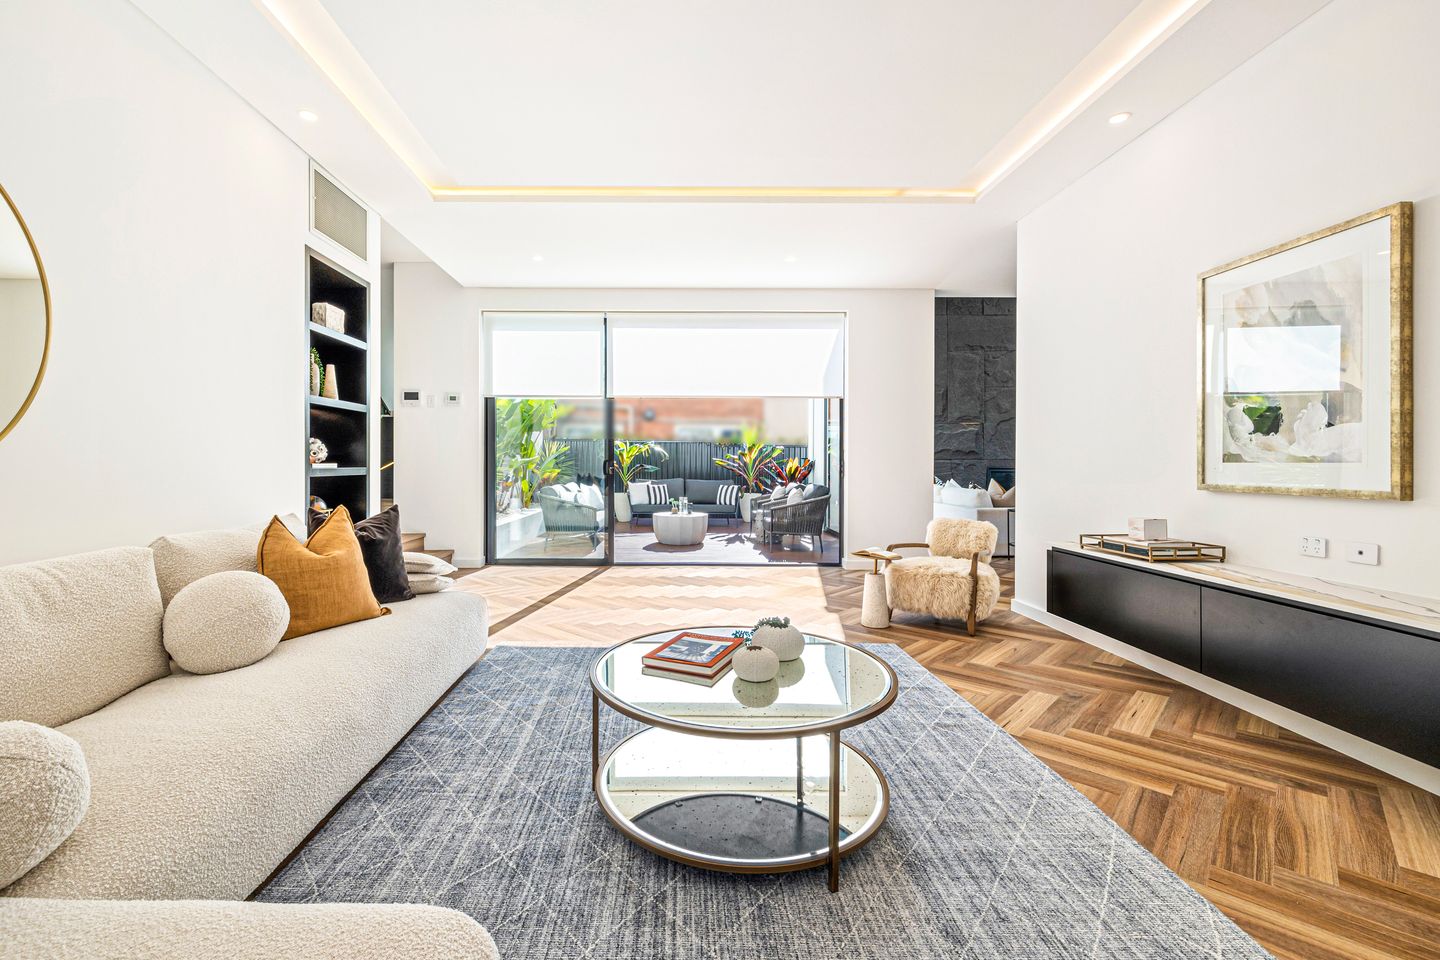
Beyond the entry lies a magnificent formal living room featuring a 3-metre floating ceiling, elegant finishes and seamless access to a sunny, private courtyard. Designed for year-round enjoyment, this inviting space provides the perfect setting for both intimate gatherings and relaxed family entertaining.
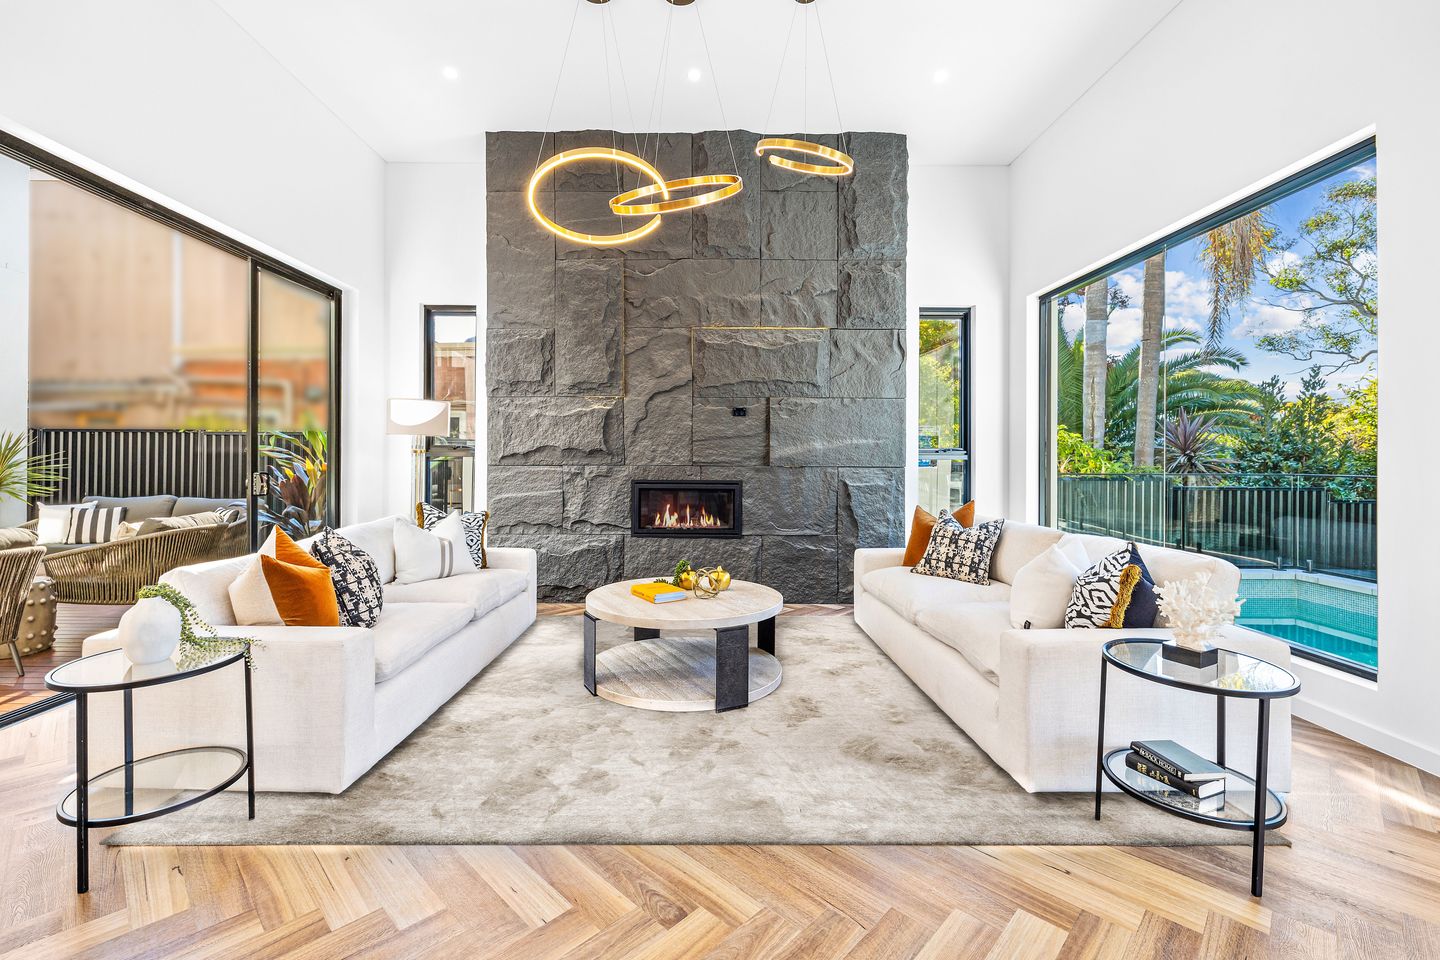
Flowing through to the main living area, the spectacular lounge features 4.1-metre ceilings, a dramatic floor-to-ceiling illuminated feature wall and a gas fireplace.
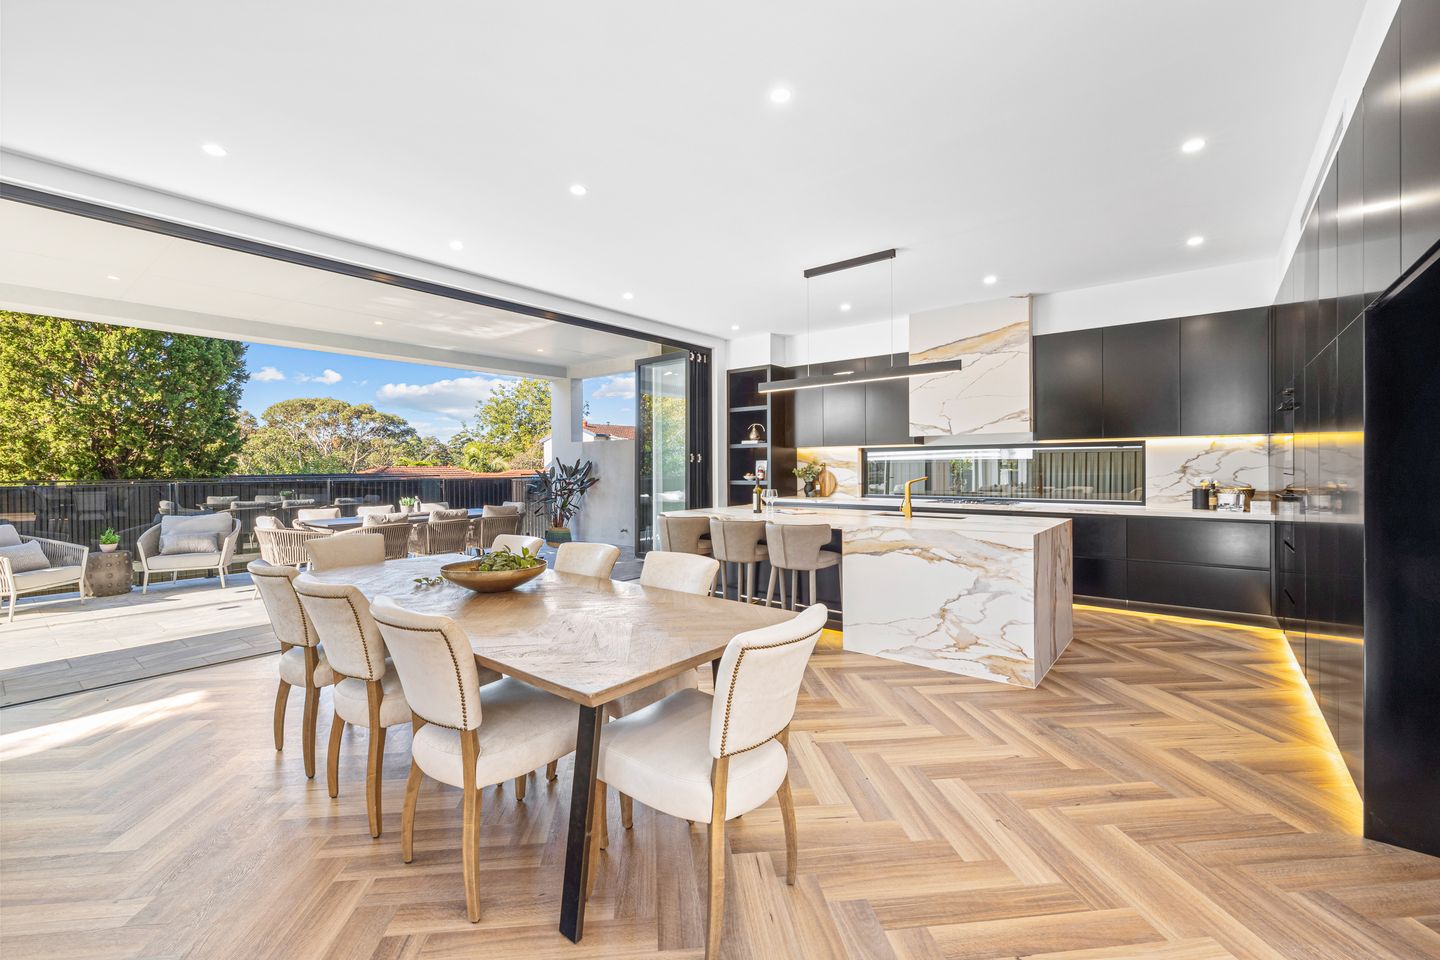
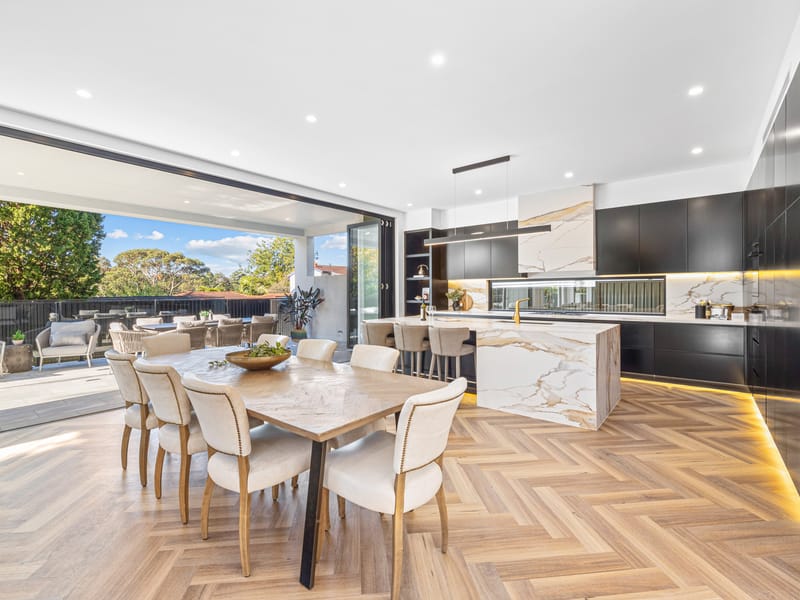
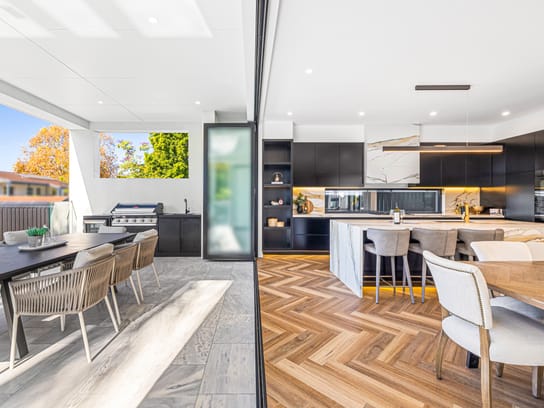
The open-plan layout connects effortlessly with the dining area and gourmet kitchen, while offering beautiful outlooks towards both the outdoor entertaining terrace and swimming pool.
Designer Gourmet Kitchen
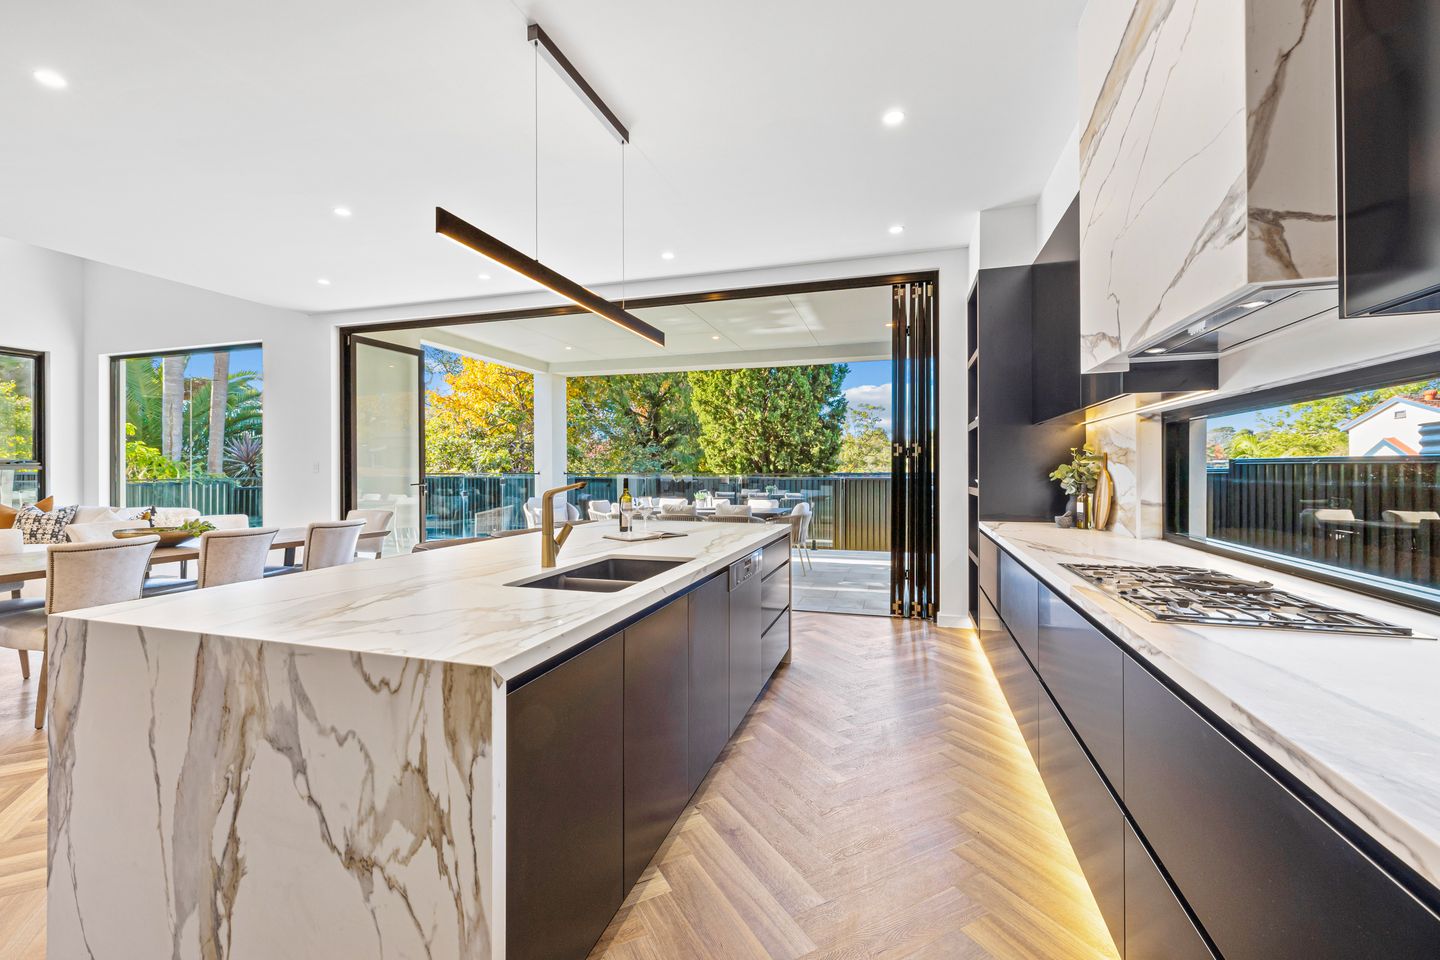
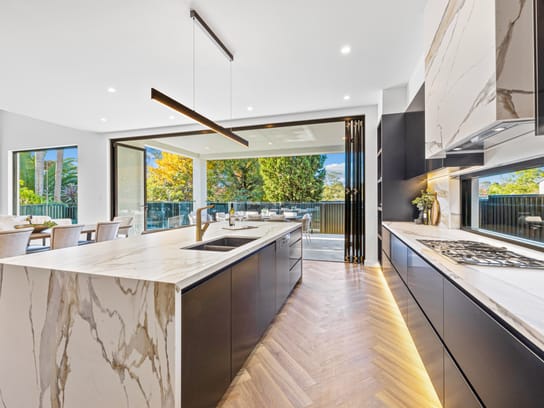
At the heart of the home is a sophisticated chef's kitchen equipped with premium Miele stainless-steel appliances, including:
Full-size oven
Steam oven
Integrated dishwasher
Five-burner gas cooktop
The kitchen is further enhanced by elegant Quantum Quartz benchtops, granite double sinks, soft-touch cabinetry, an internal pantry and an oversized Quantum Quartz island incorporating a generous breakfast bar.
Resort-Style Outdoor Entertaining
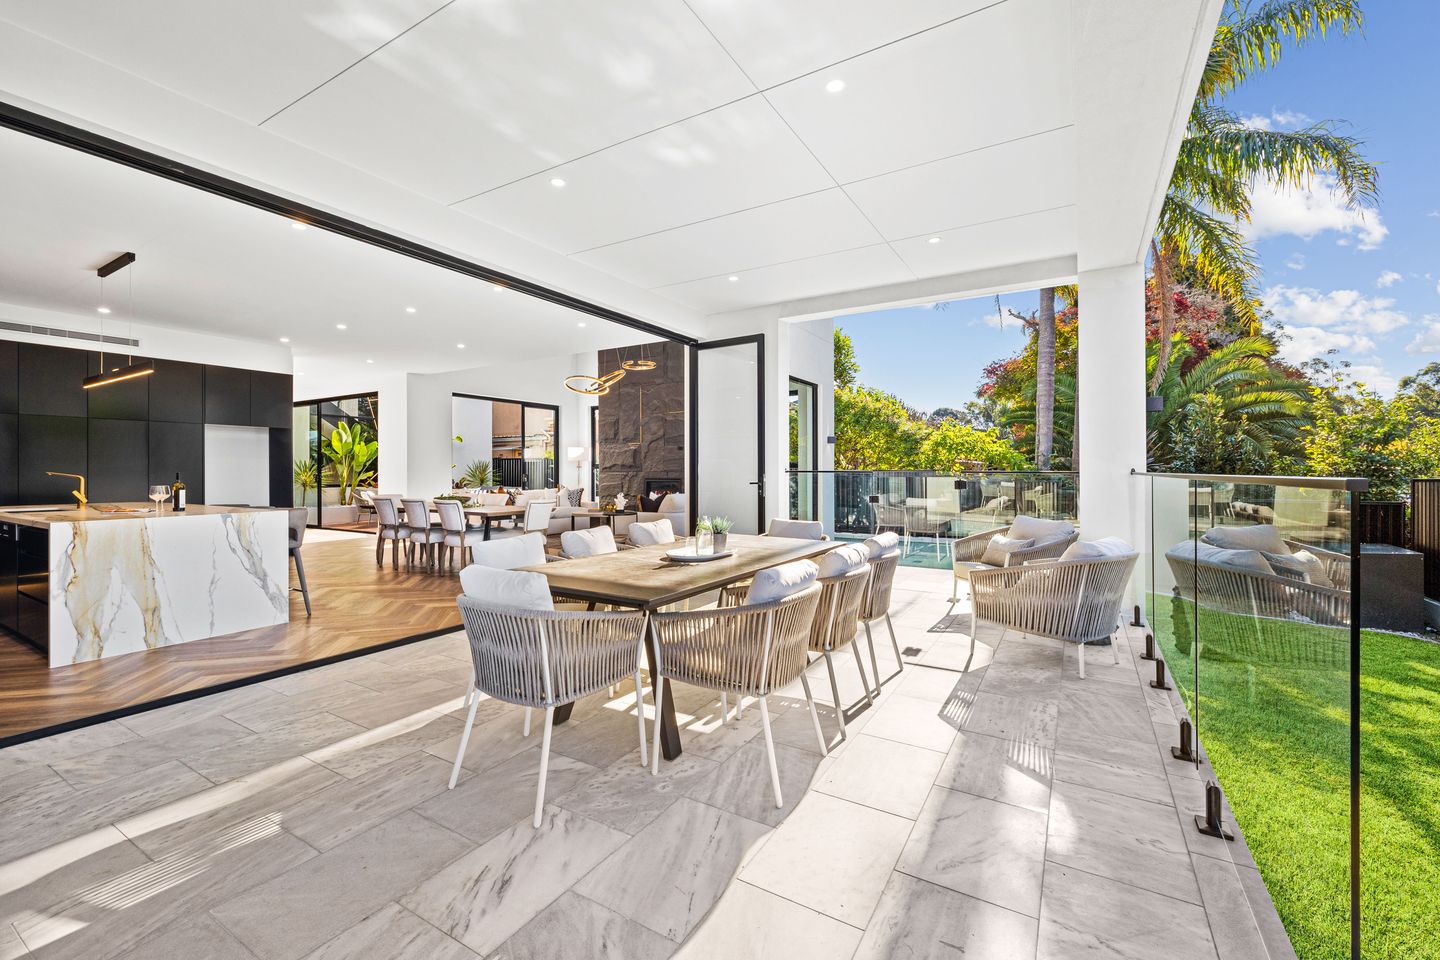
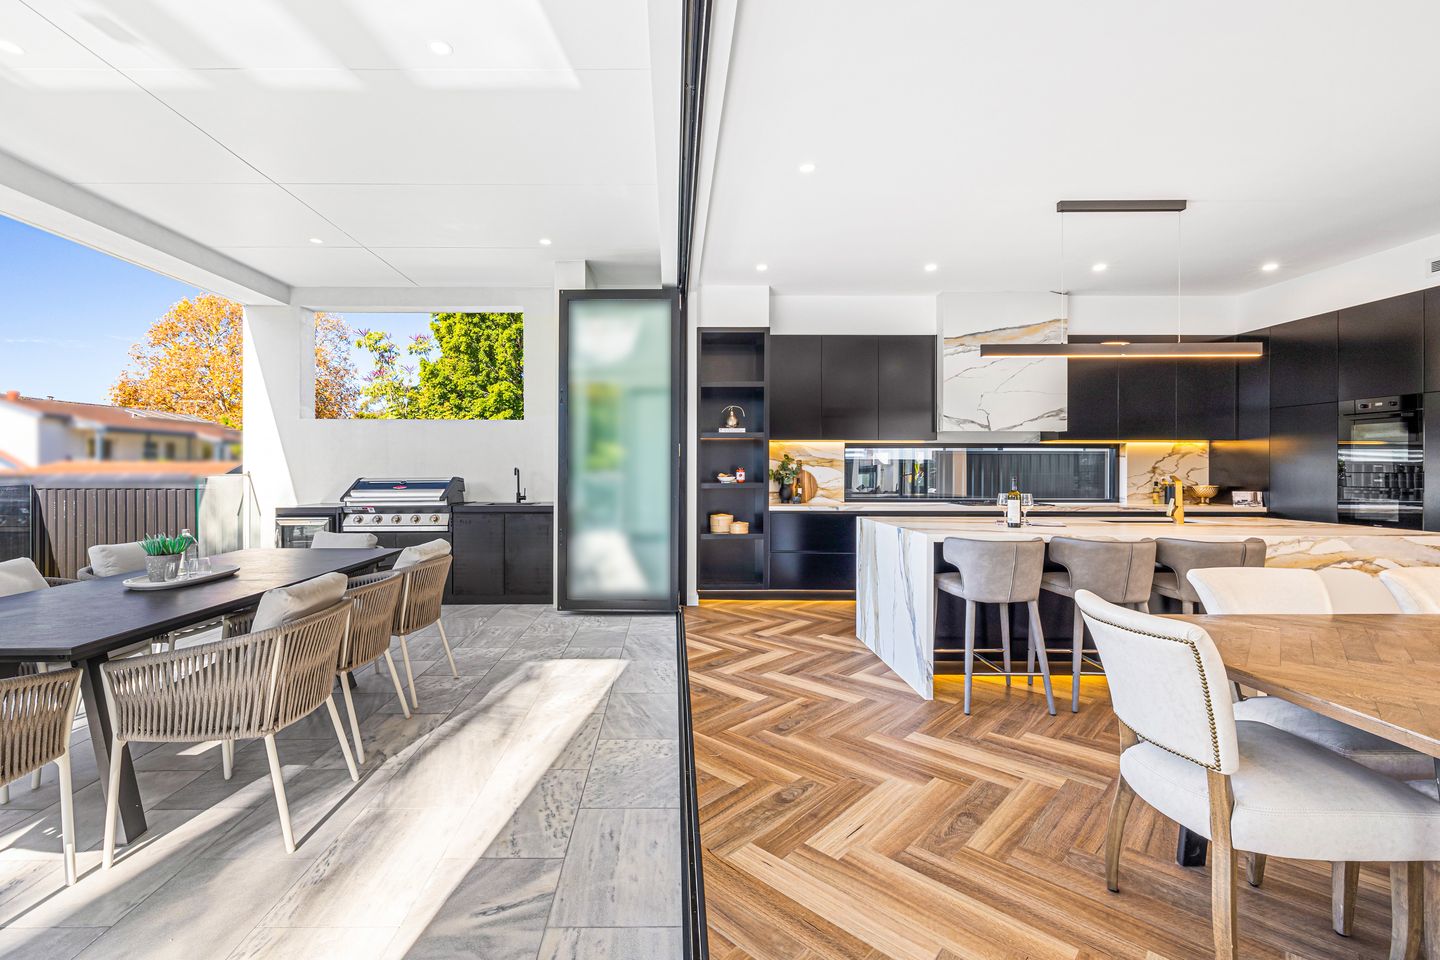
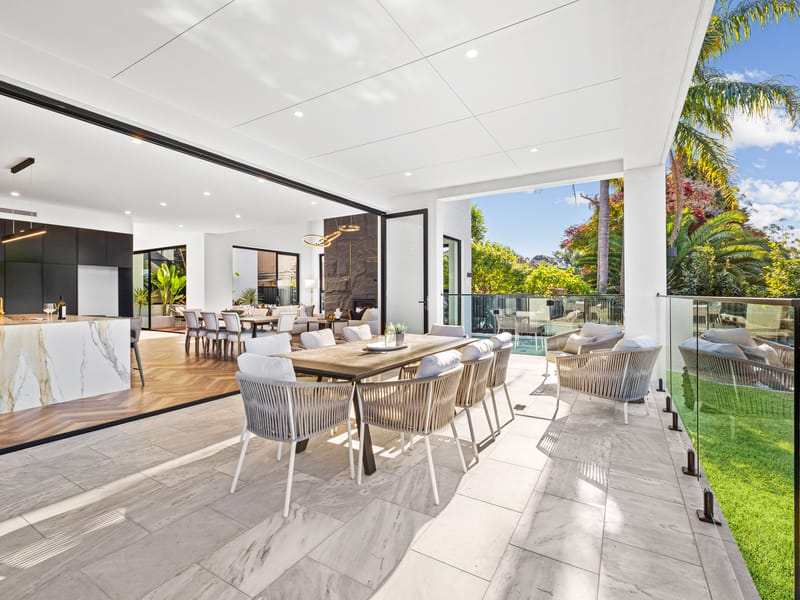
The dining area opens directly to the private north-east facing rear garden, where a resort-style outdoor setting awaits.
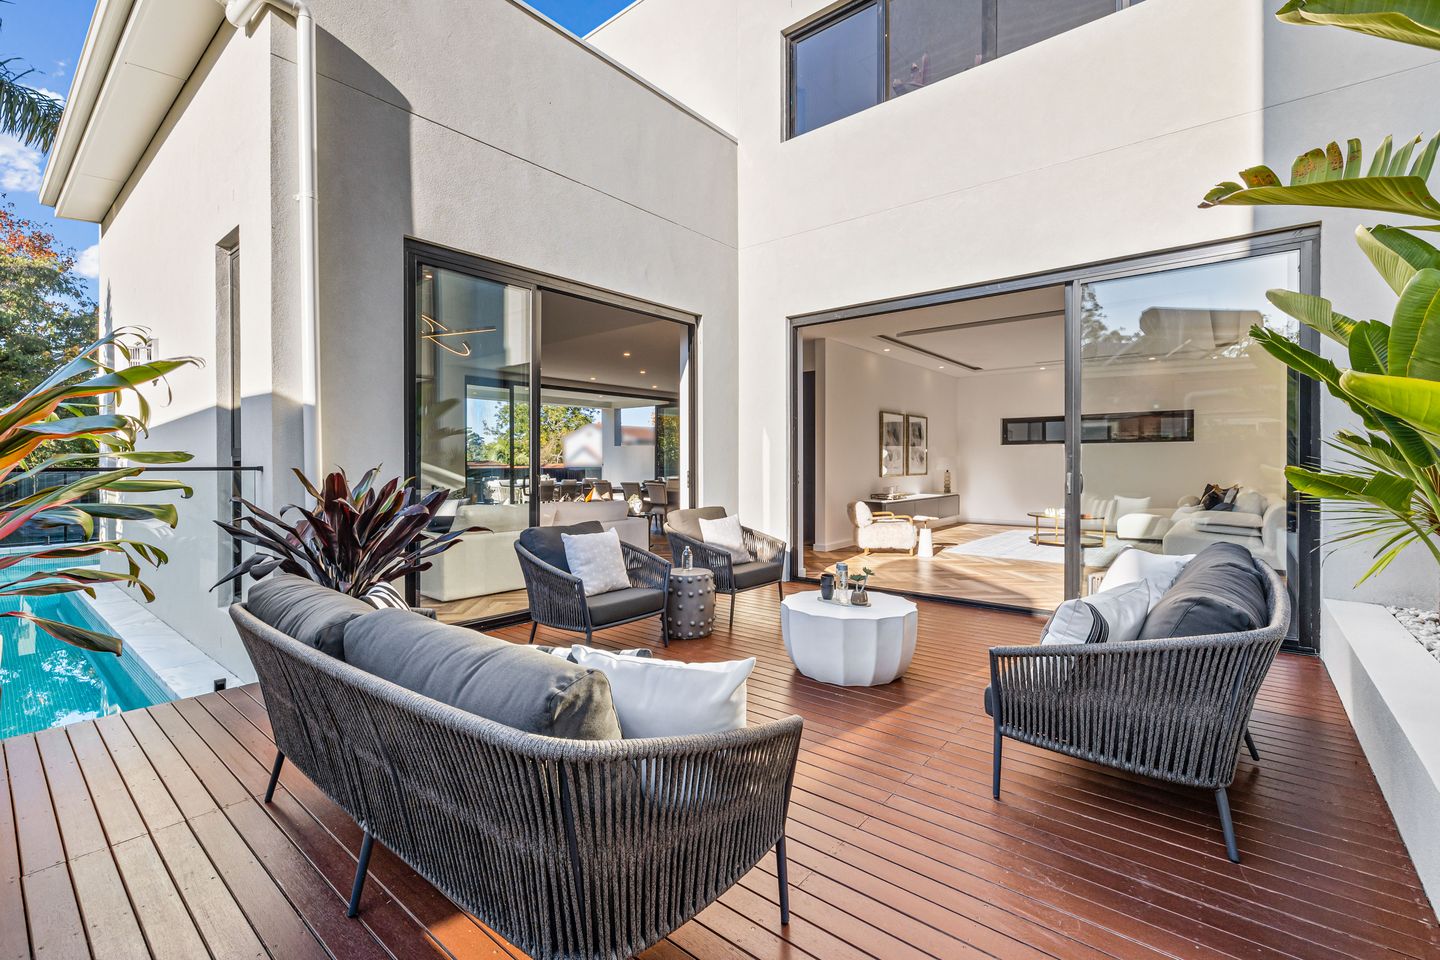
The backyard features a sparkling L-shaped swimming pool, a large marble-tiled entertaining terrace, integrated BBQ facilities and ample space for outdoor dining, entertaining and sun-filled relaxation.
Stairs lead from the terrace to a level, low-maintenance lawn, providing an ideal play area for children.
Five Spacious Bedrooms
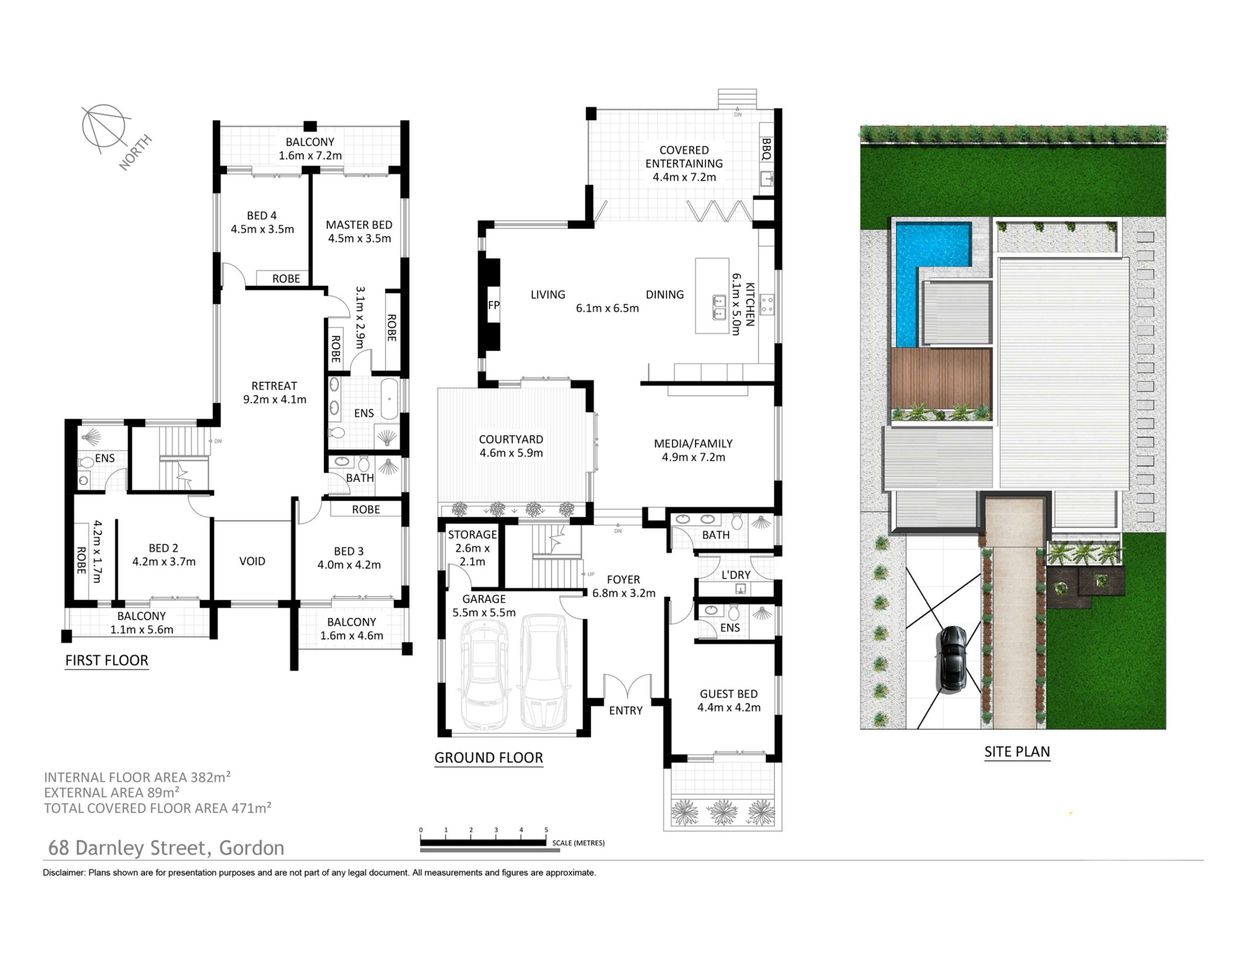
The residence offers five generously proportioned bedrooms.
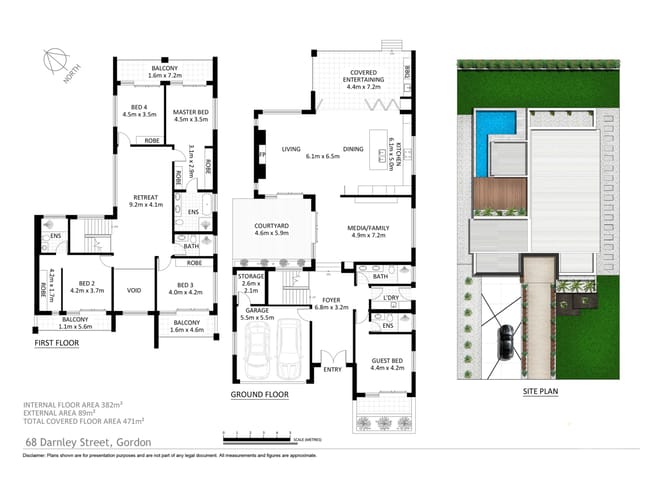
A ground-floor bedroom with its own ensuite is ideally suited to guests, extended family or multi-generational living.
Upstairs are four additional bedrooms, accessed via an elegant hardwood staircase complemented by a feature lighting wall and views over the courtyard.
Two of the upstairs bedrooms feature:
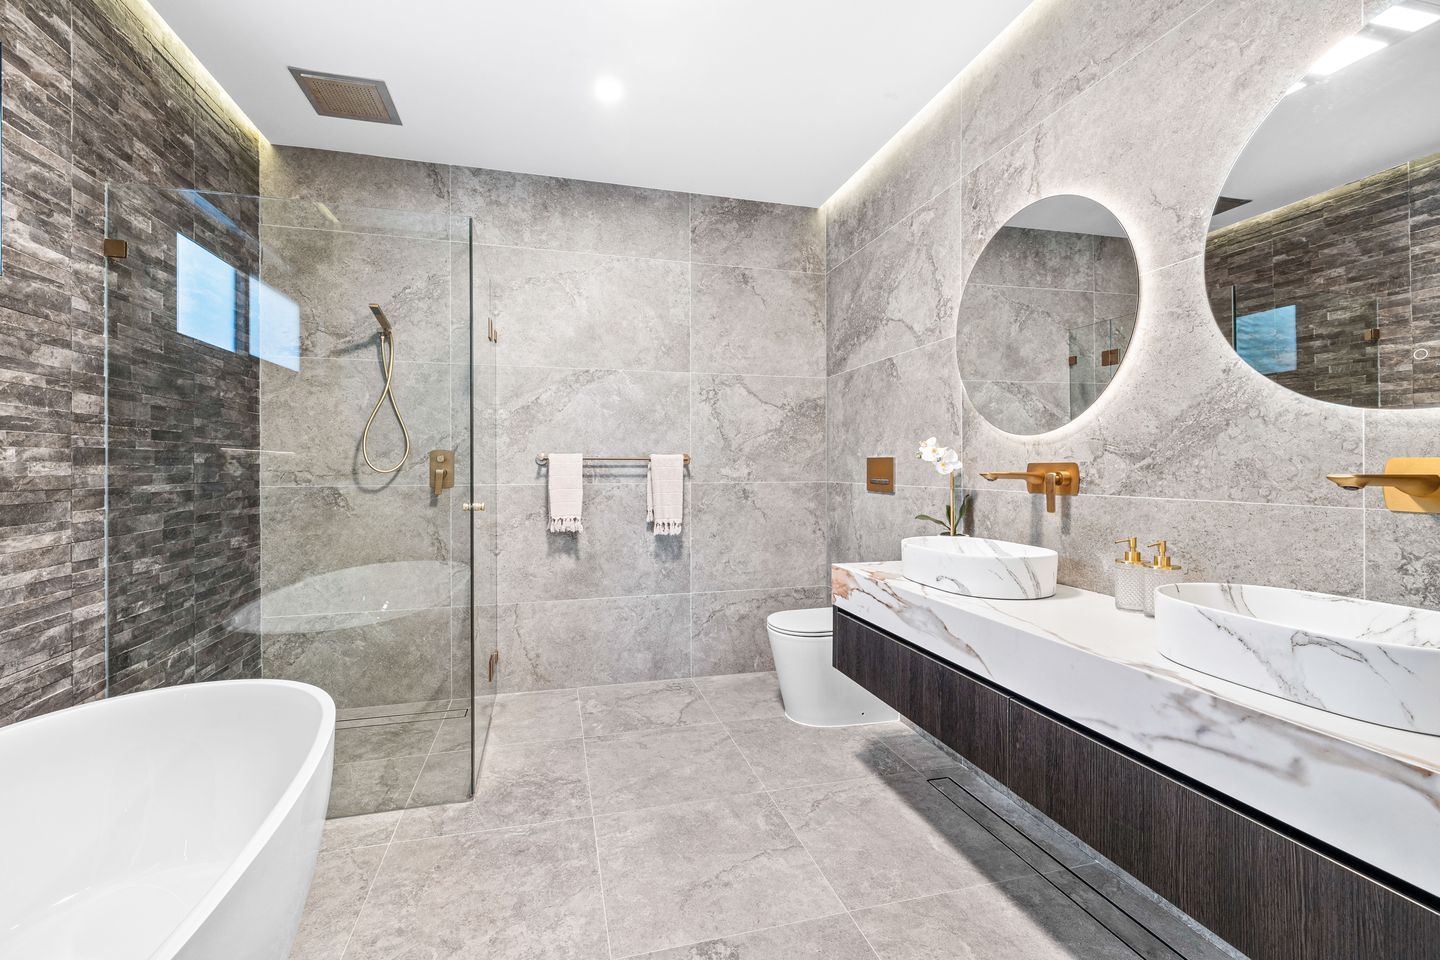
Large private ensuites
Italian designer tiling
Quantum Quartz vanities
Generous walk-in wardrobes
The remaining bedrooms are fitted with floor-to-ceiling soft-touch wardrobes.
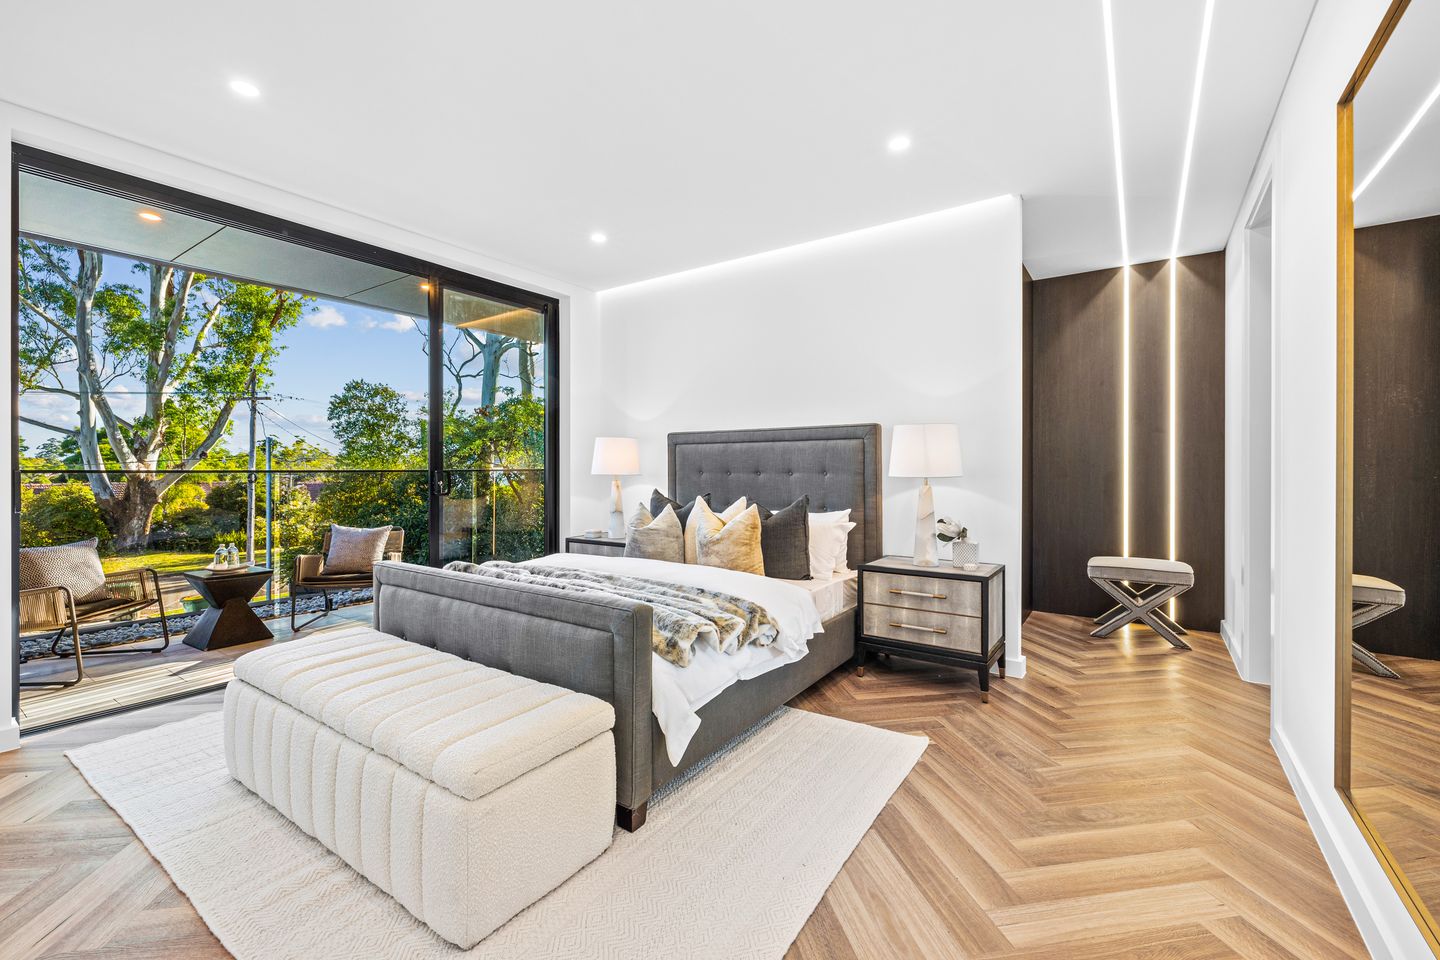
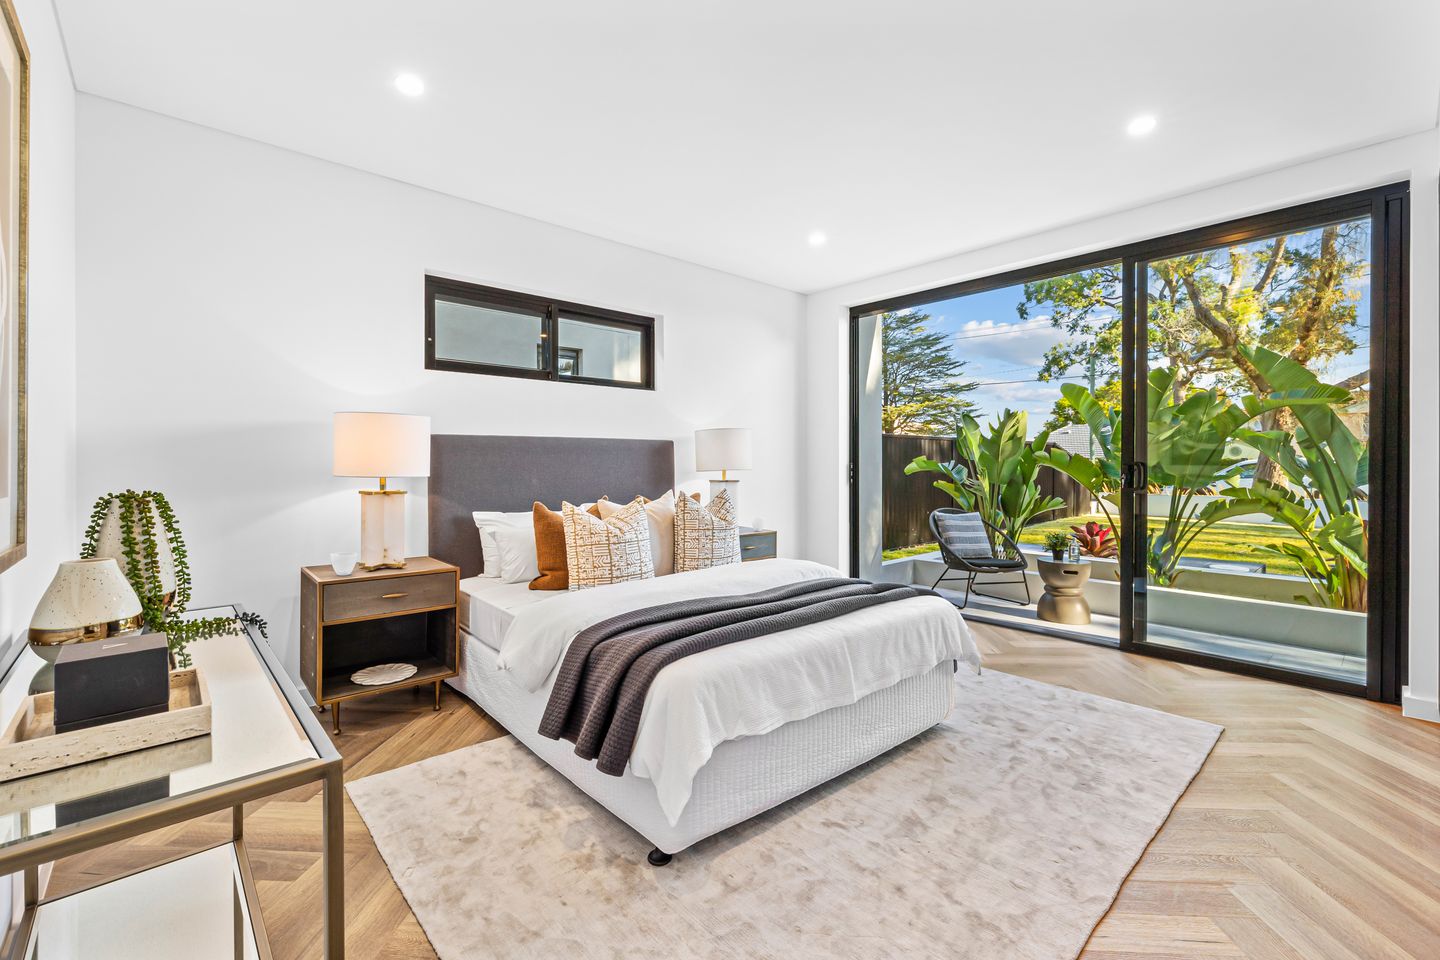
All bedrooms feature approximately 2.6-metre ceilings and open onto beautifully finished marble-tiled balconies.
Upstairs Family Retreat
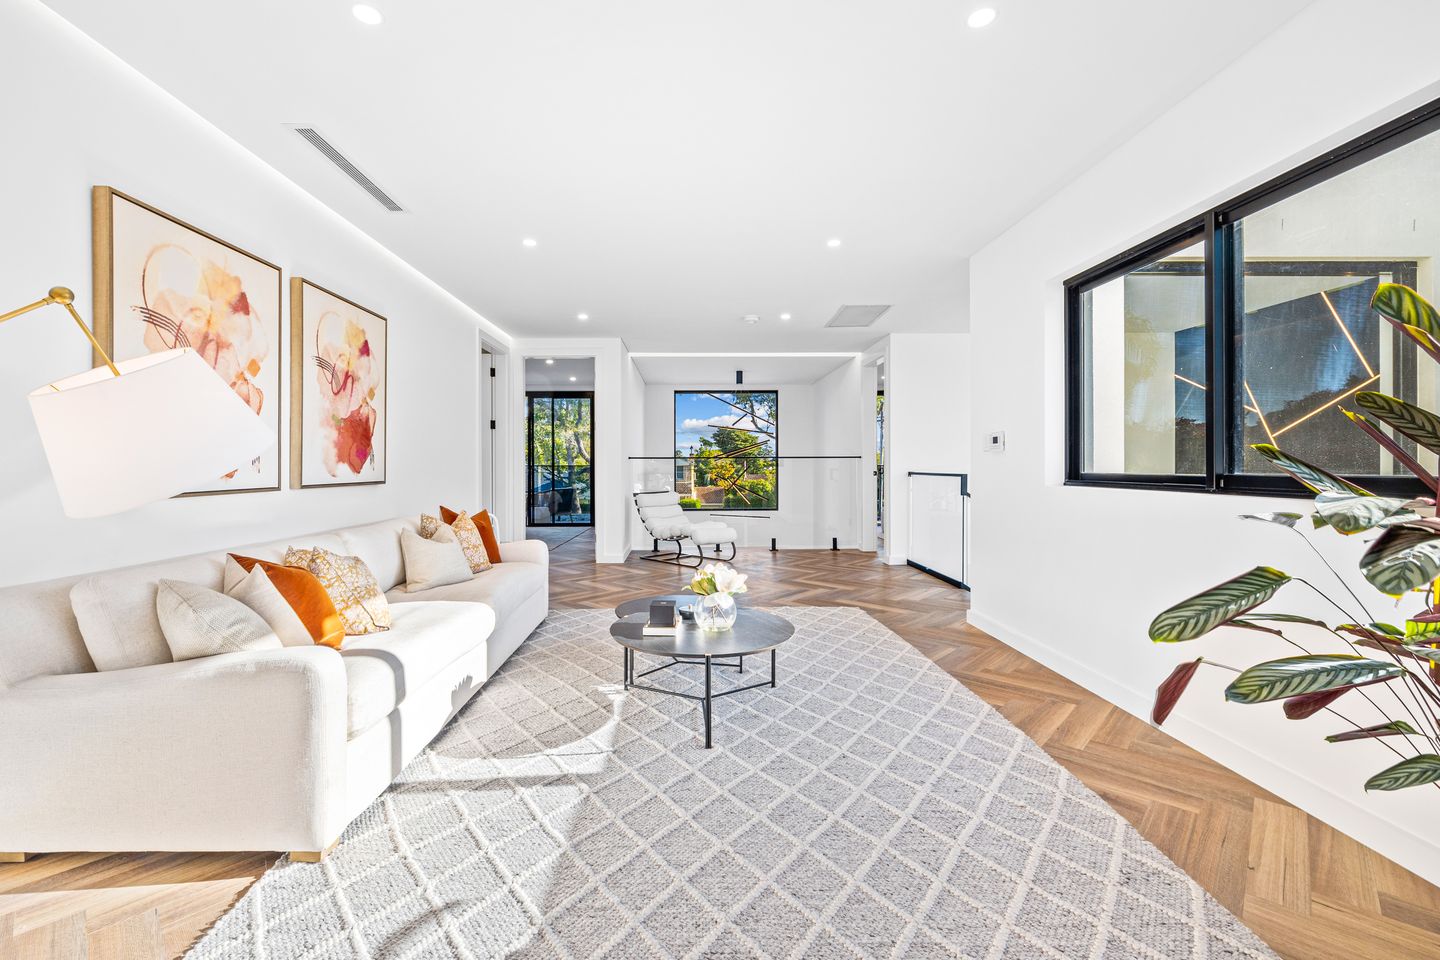
A spacious and light-filled family retreat provides an additional living area upstairs and incorporates a dedicated family study zone, creating an ideal space for relaxation, homework or working from home.
Smart Home, Energy and Technology Features
The home is equipped with an extensive range of modern technology, security and energy-efficient systems, including:
Sungrow 18.5kW solar power system
Sungrow 12.8kWh lithium battery storage system
Tesla Wall Connector EV charger
Wi-Fi video intercom
Samsung fingerprint front-door security lock
Wi-Fi security camera system
Two separate Daikin ducted air-conditioning systems, one servicing each level
Individual room temperature controls
LED feature lighting throughout
These premium systems provide enhanced comfort, convenience, security and energy efficiency throughout the home.
Property Features
- Architecturally designed luxury family residence combining comfort, quality and functionality
- Positioned on the high side of a highly sought-after Gordon East street
- Desirable north-facing orientation
- Full-brick construction with concrete slab
- High-strength glass to windows and balconies
- Grand proportions and high ceilings throughout
- 5.8m entrance foyer with statement chandelier
- 4.1m main lounge ceiling with illuminated feature wall and gas fireplace
- Light-filled formal living room opening to a private side courtyard
- Spacious open-plan living and dining areas flowing seamlessly to the rear garden
- Gourmet chef's kitchen with premium Miele appliances
- Quantum Quartz benchtops and oversized island breakfast bar
- Five generously proportioned bedrooms, three bedrooms with private ensuites
- Large internal laundry with direct backyard access
- Large marble-tiled outdoor entertaining terrace
- Integrated BBQ facilities
- Two separate Daikin ducted air-conditioning systems, individual room climate controls
- Wi-Fi video intercom and security cameras
- Samsung fingerprint security entry
- 18.5kW Sungrow solar power system
- 12.8kWh Sungrow lithium battery system
- Tesla Wall Connector EV charger
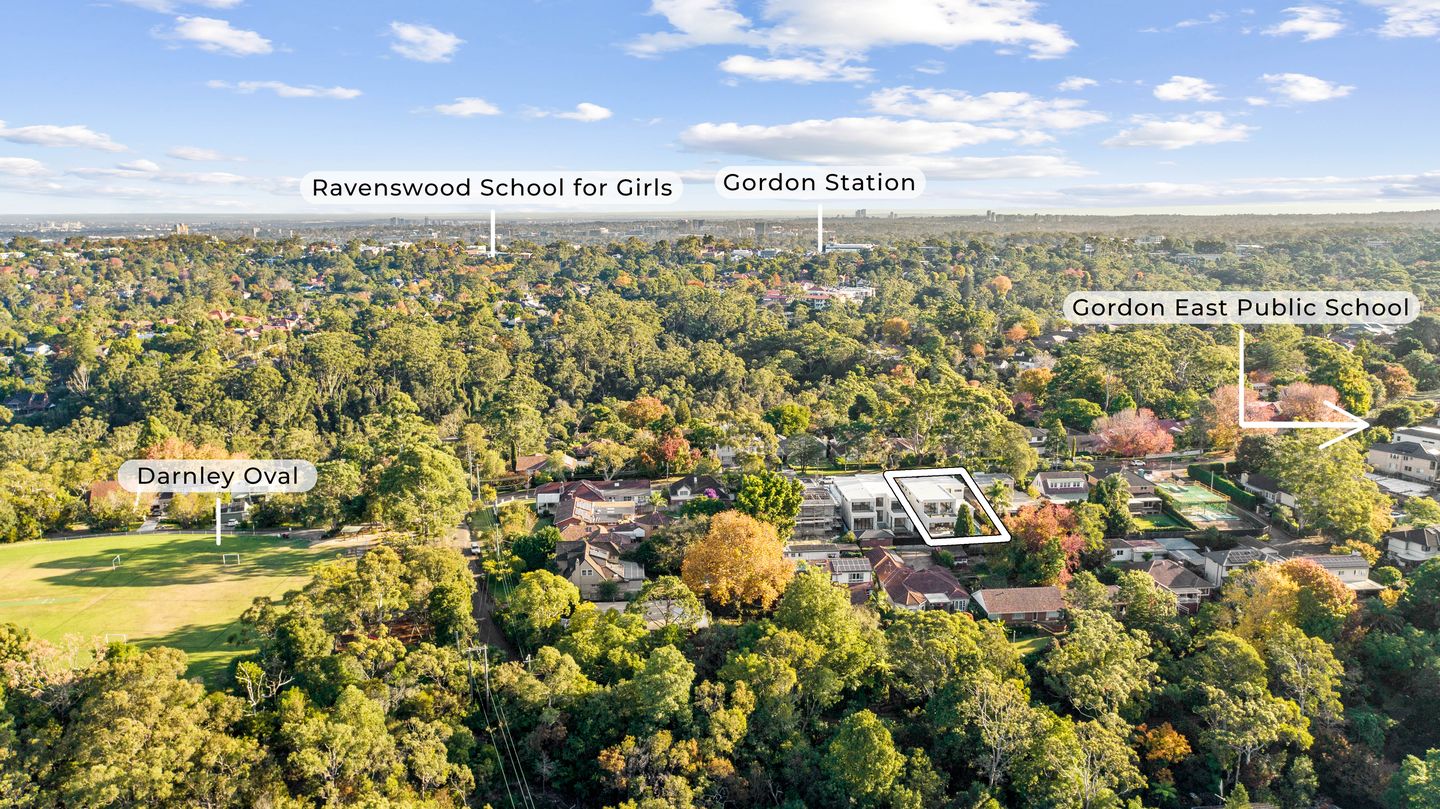
- Approx. 150m to Darnley Oval
- Approx. 750m to bus services to Killara High School
- Approx. 800m to Gordon East Public School
- Located within the Killara High School catchment
- Approx. 80m walk to local bus services connecting to Gordon and St Ives
- Approx. 3-minute drive to Gordon Station
- Approx. 3-minute drive to Ravenswood School for Girls
*Co-Agent: Jing Peng - LJ Hooker Gordon 0424 262 673
Disclaimer: the information provided is for general informational purposes only and is not intended as legal, financial, or real estate advice. While every effort is made to ensure the accuracy of the information, we make no guarantees regarding its completeness or accuracy. Prospective parties are encouraged to conduct their own independent investigations. We are not responsible for any liabilities that arise from use of information provided.



68 Darnley Street Gordon
Specifications