19 Terrace Road, Killara
House | Listed 10 September 2026Auction - Contact Agent
5
Beds5
Bath2
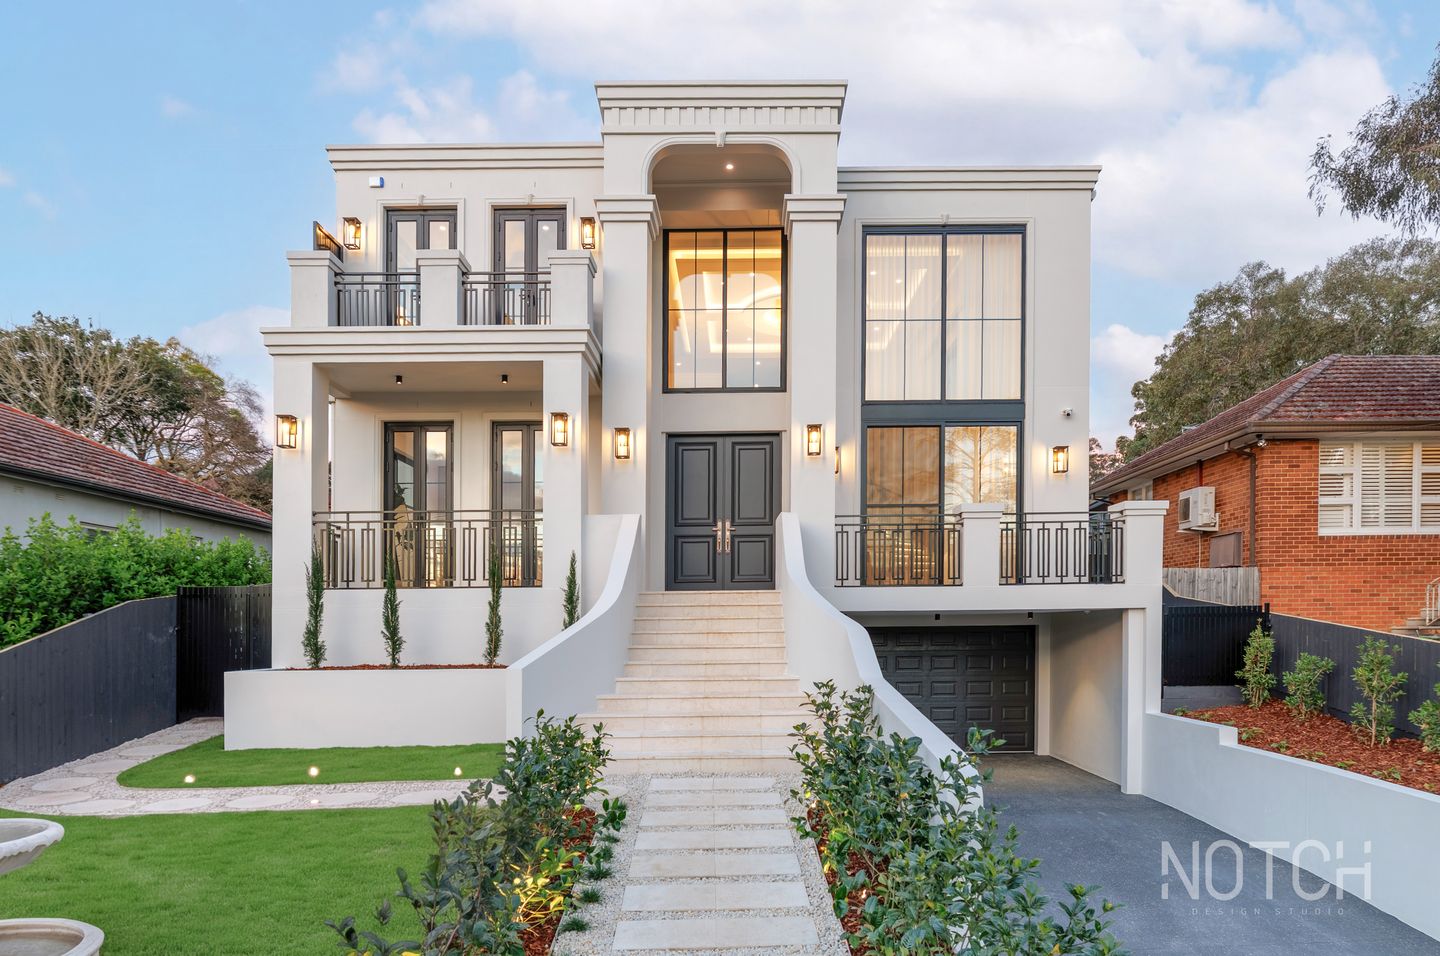
CarsA spectacular expression of French Provincial grandeur and contemporary luxury, this brand-new residence by acclaimed Notch Design Studio delivers exceptional scale, craftsmanship and architectural presence across three masterfully designed levels. Set privately behind secure gates, its timeless façade, classical water feature and beautifully landscaped surrounds create an unforgettable first impression.
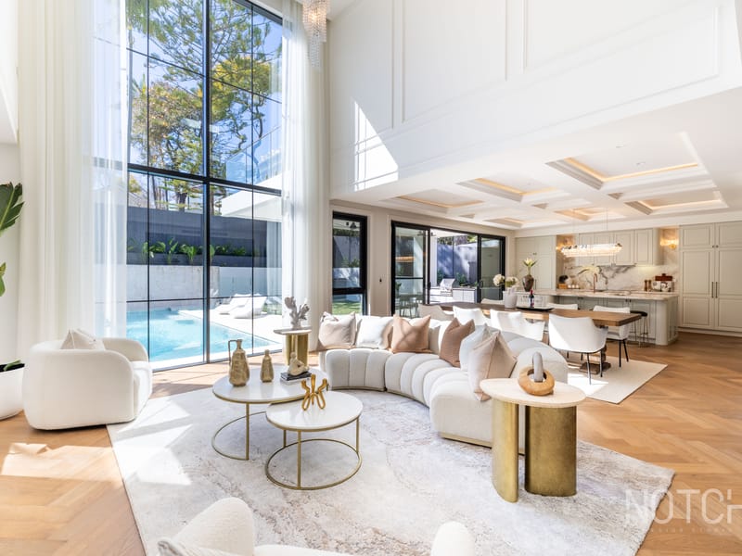
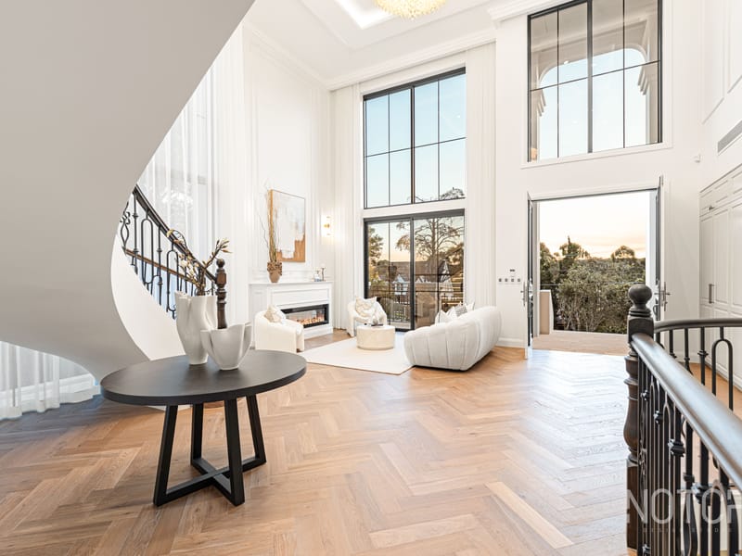
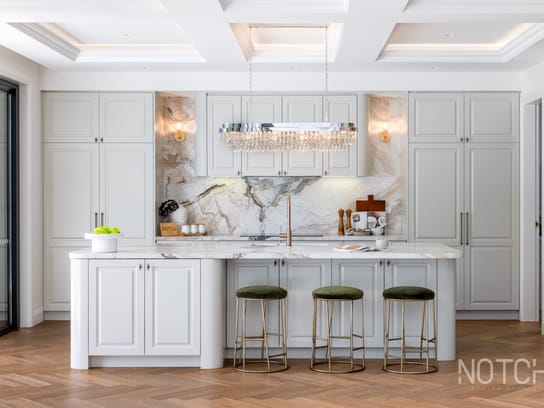
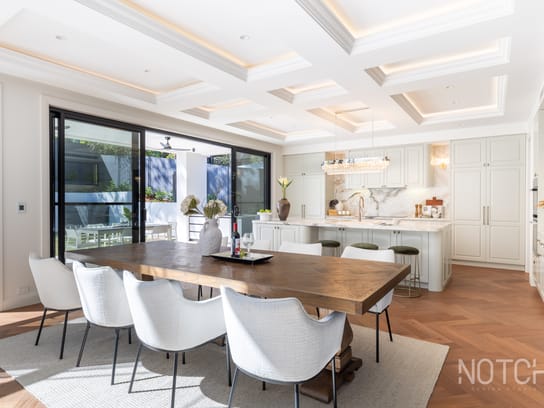
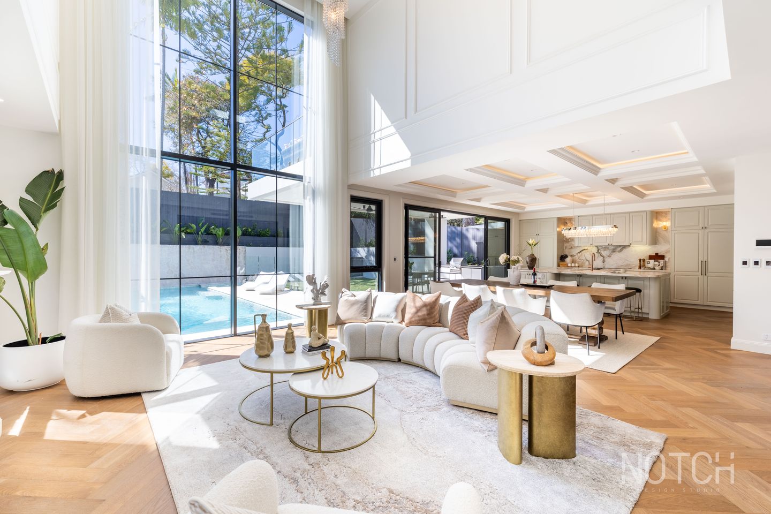
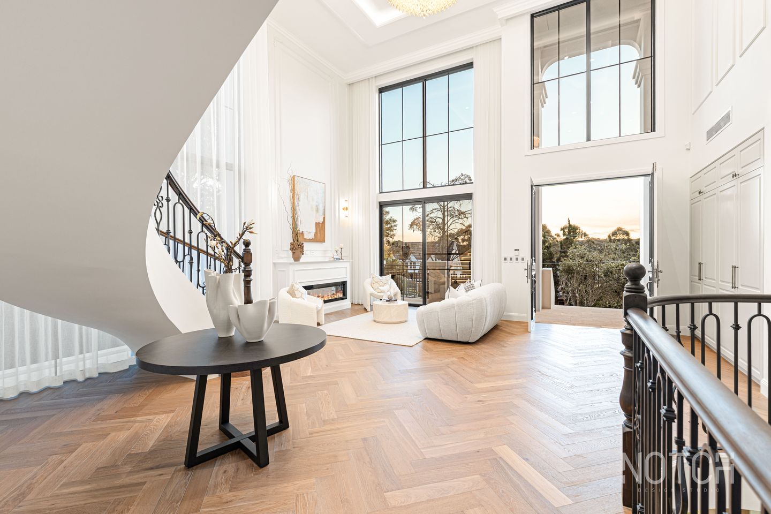
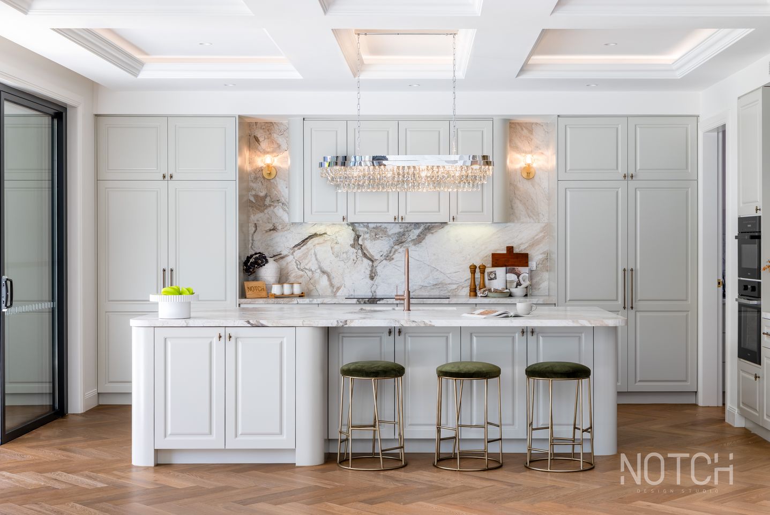
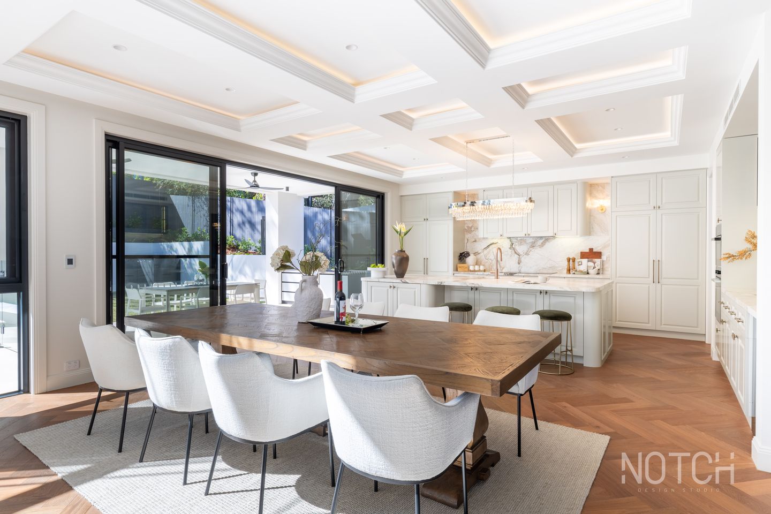
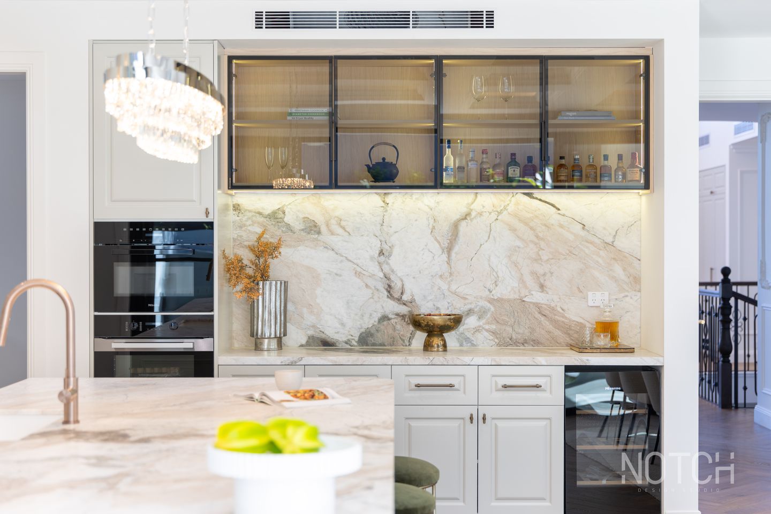
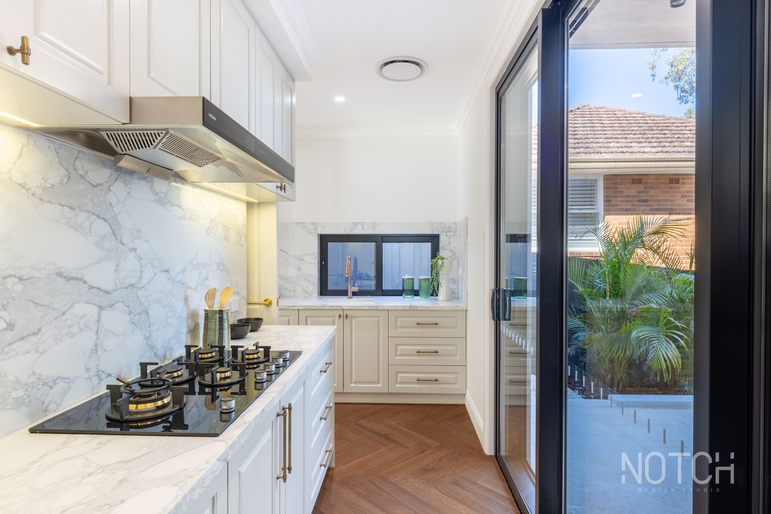
Inside, soaring double-height interiors and an extraordinary 6.2m approx. architectural glass wall are complemented by herringbone flooring, elegant wainscoting, coffered ceilings and bespoke joinery. Expansive open-plan living and dining centres around a magnificent stone kitchen and fully equipped butler's pantry with premium Miele and Gaggenau appliances.
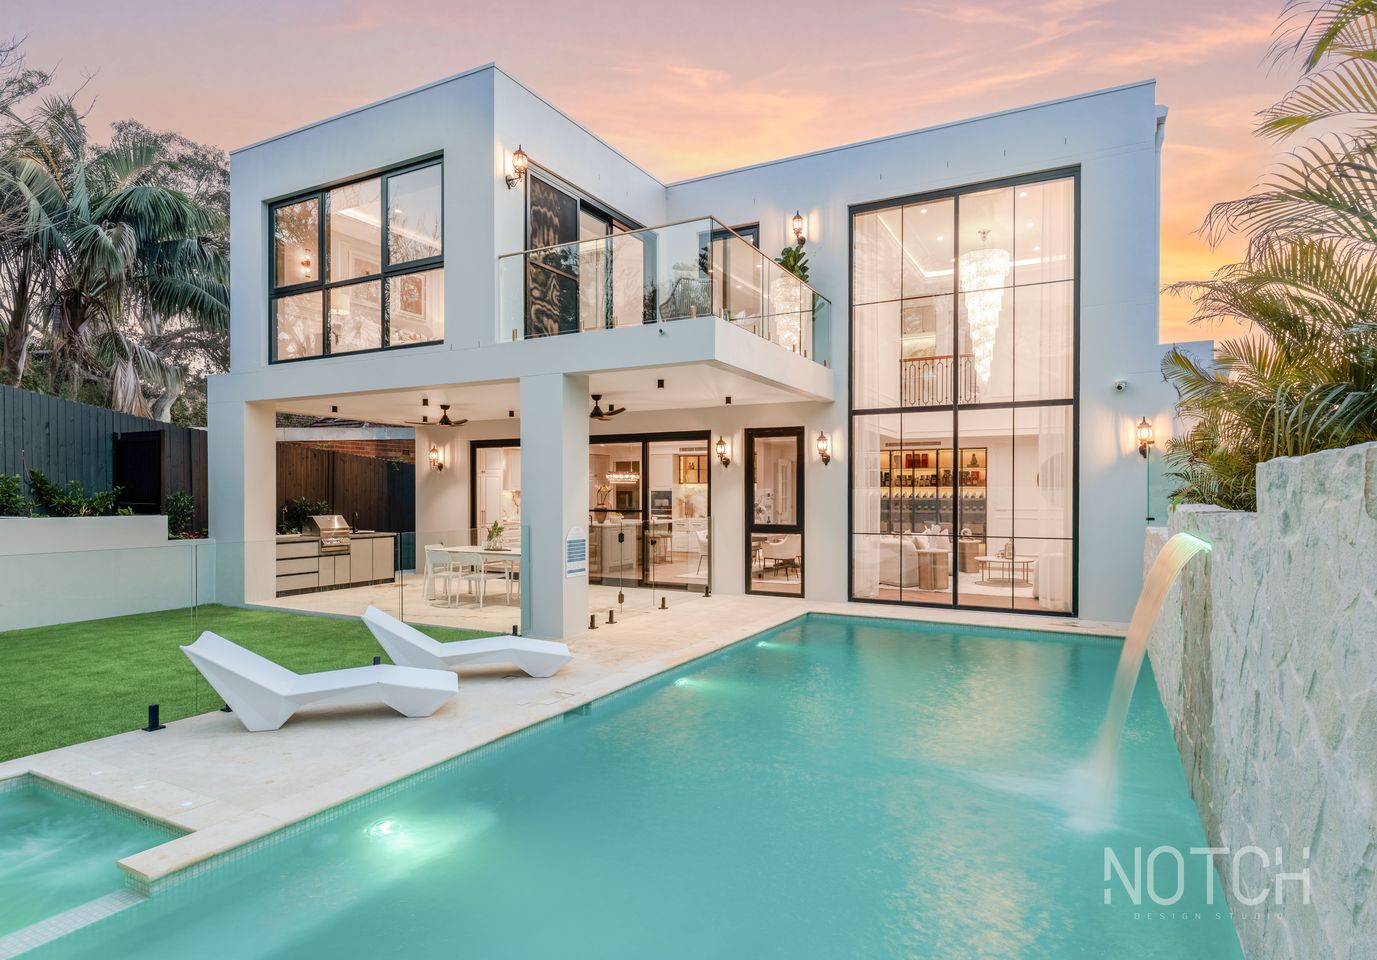
Floor-to-ceiling glazing creates a seamless transition to the private resort-style grounds, featuring covered alfresco entertaining, an outdoor kitchen, level lawns and a spectacular swimming pool and spa with cascading waterfall feature.
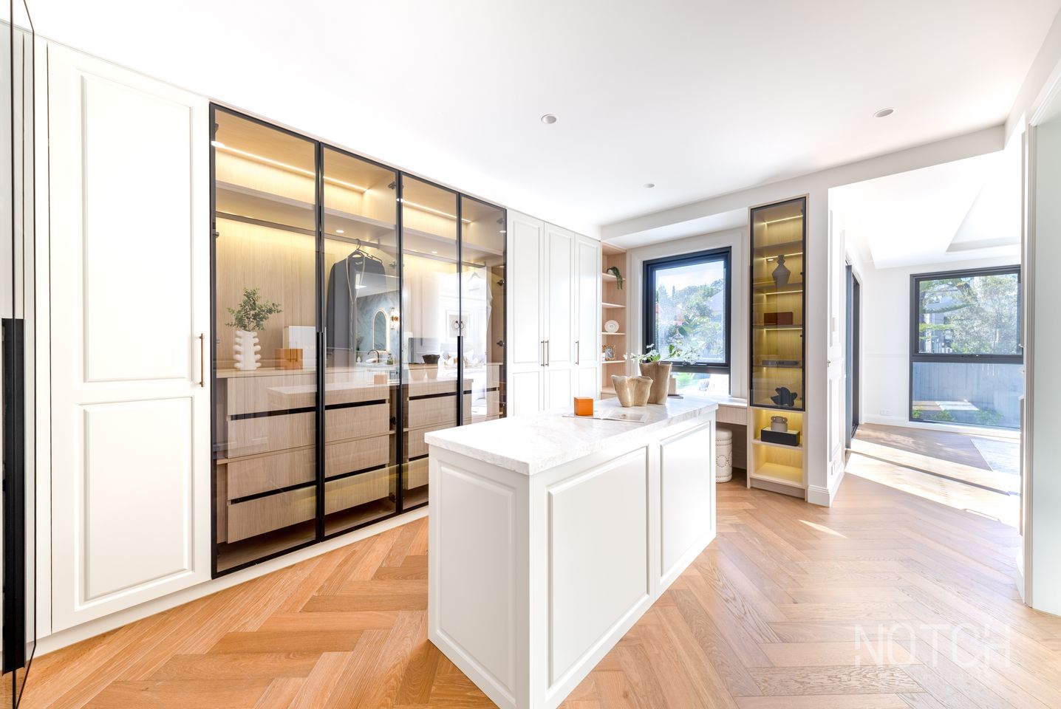
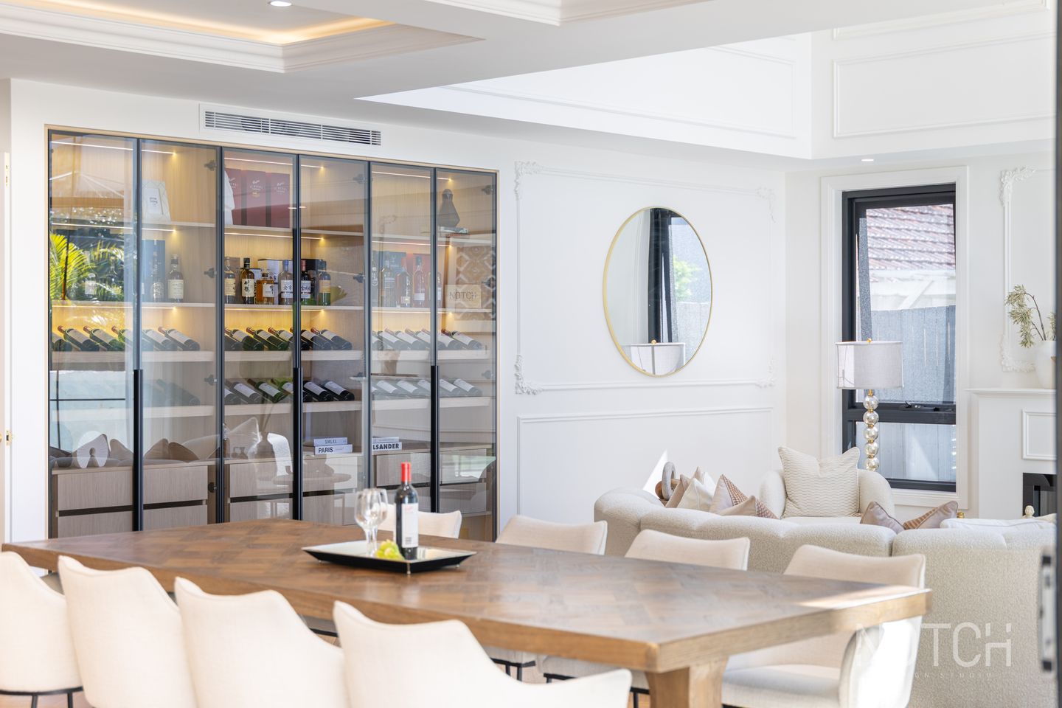
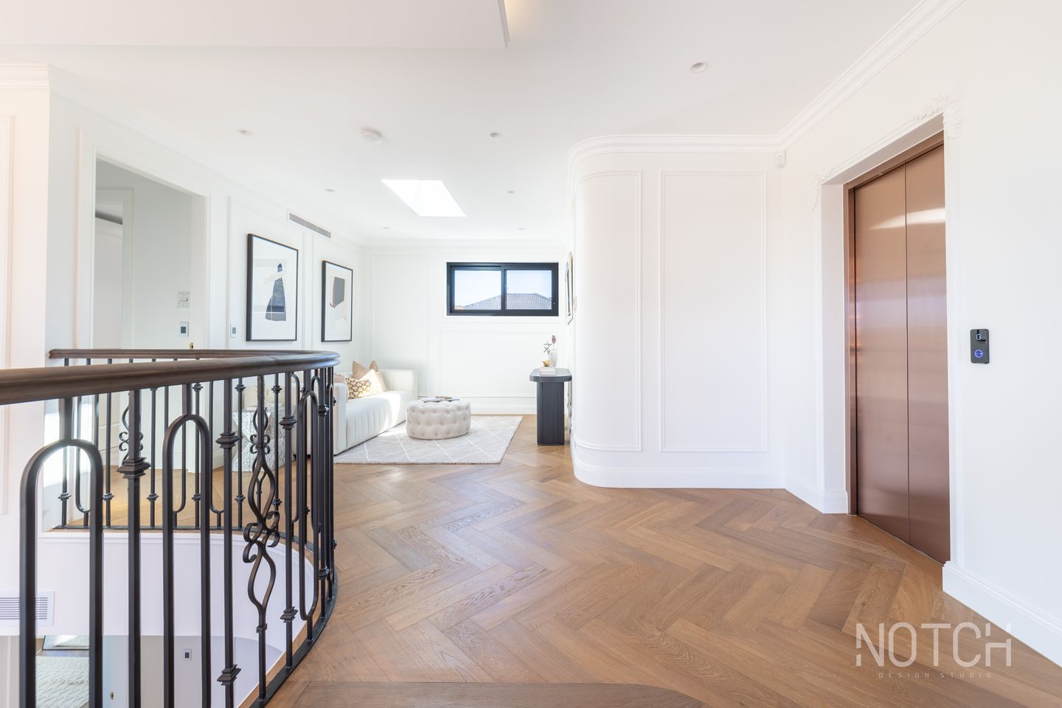
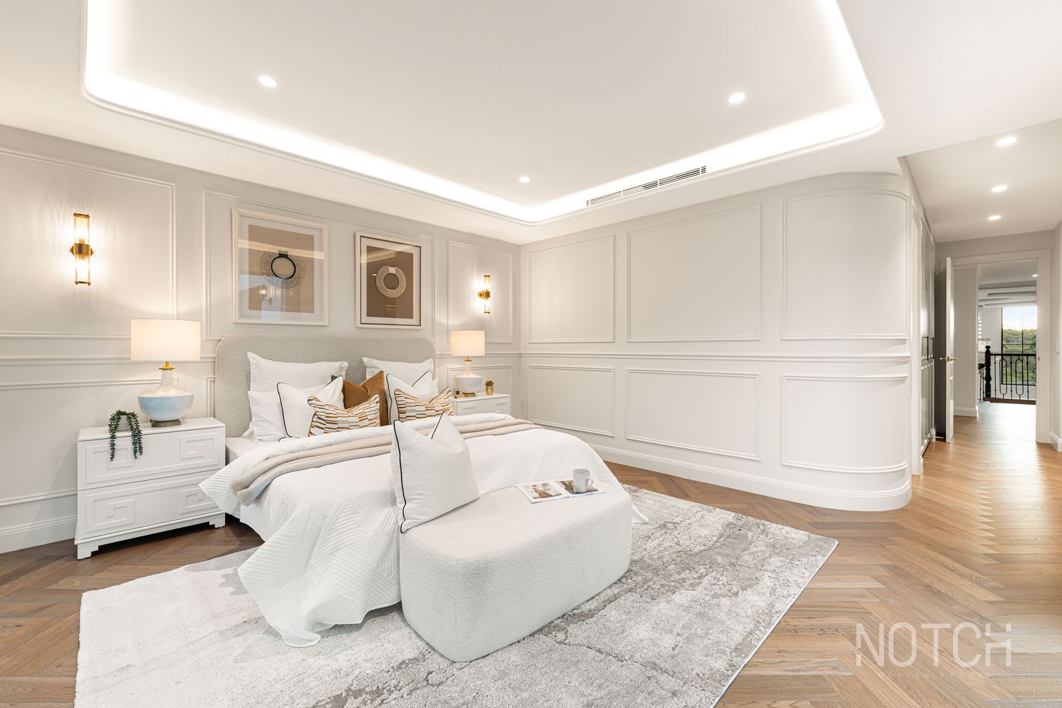
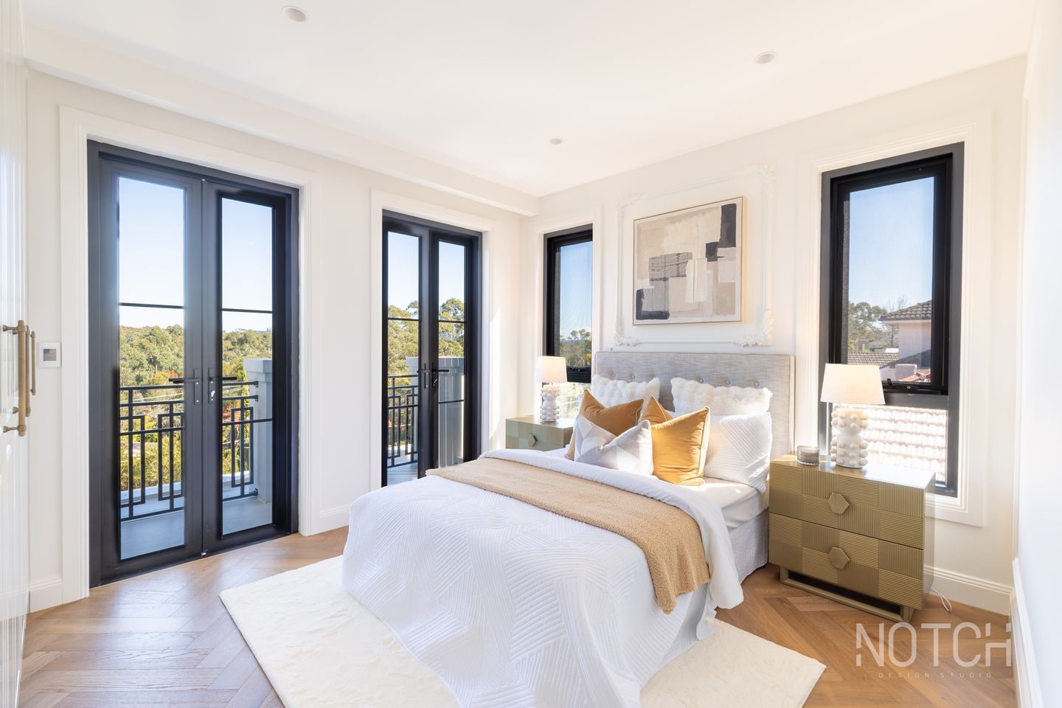
Six generous bedrooms provide exceptional family accommodation, highlighted by an indulgent master retreat with a luxurious dressing room, designer ensuite and private balcony. A private lift connects all three levels, including an impressive basement with four-car garaging, bespoke wine display, extensive storage and an atmospheric lounge with optical-fibre starlight ceiling.
- Brand-new French Provincial-inspired luxury residence
- Architecturally designed by acclaimed Notch Design Studio
- Exceptional 6-bedroom, 5-bathroom layout across three substantial levels
- Full brick construction with reinforced concrete slabs
- Dramatic double-height living with approx. 6.2m architectural glass wall
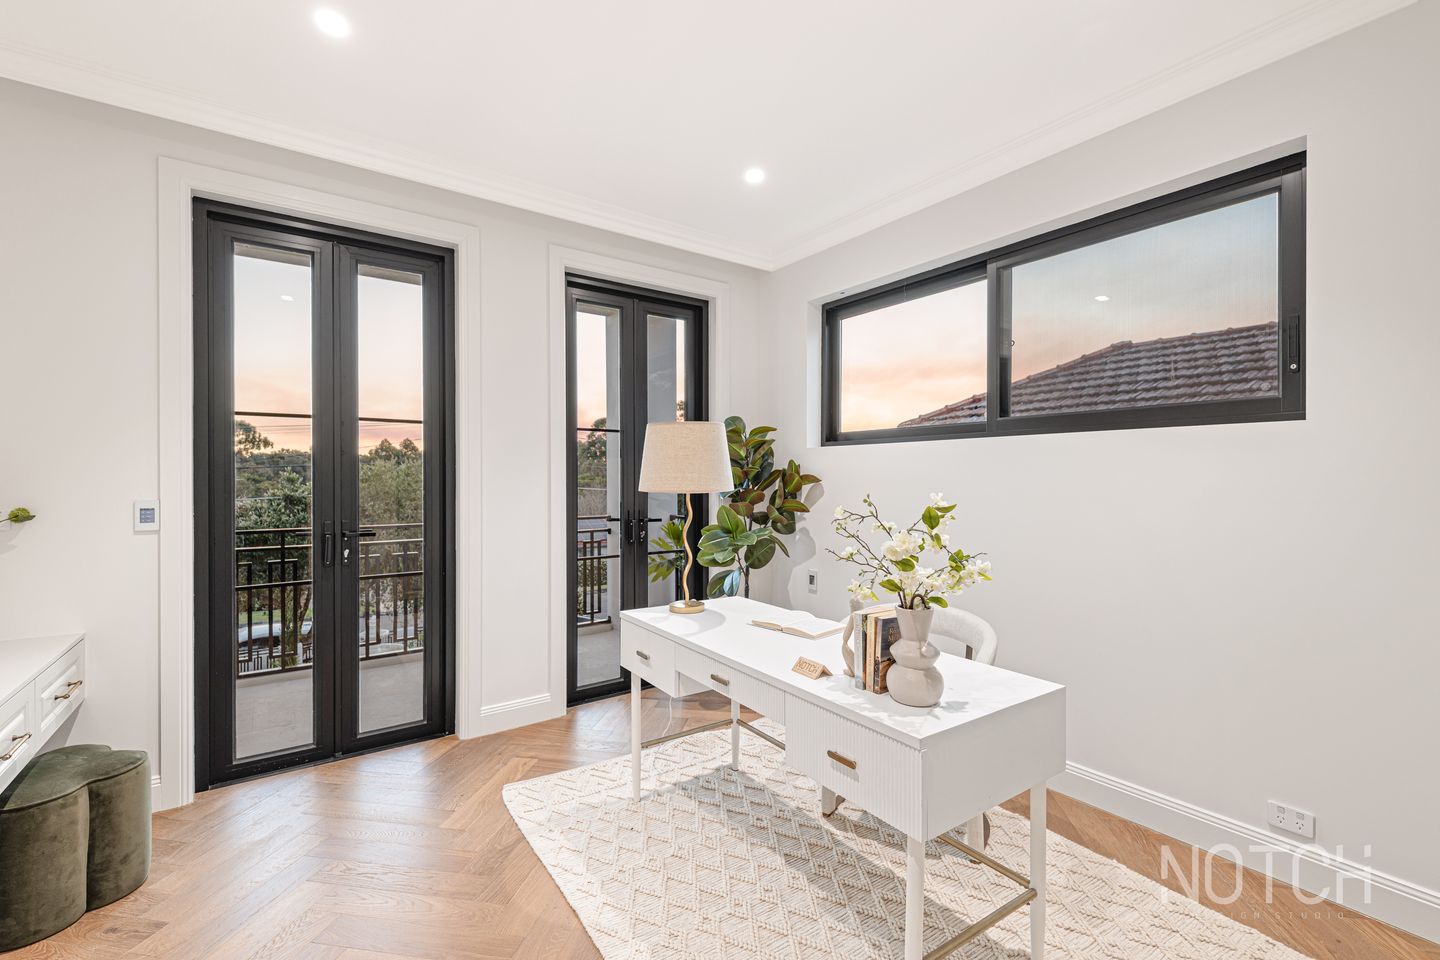
- Herringbone flooring, wainscoting, coffered ceilings and bespoke joinery
- Premium electric fireplace, designer lighting and extensive natural stone finishes
- Grand open-plan living and dining flowing seamlessly to outdoor entertaining
- Showpiece stone kitchen with full secondary butler's pantry
- Premium Miele appliances plus Gaggenau five-burner gas cooktop
- Integrated Miele refrigerator and freezer, concealed cabinetry and lighting
- Six generous bedrooms with custom built-in or walk-in wardrobes
- Luxurious master retreat with dressing room, designer ensuite and private balcony
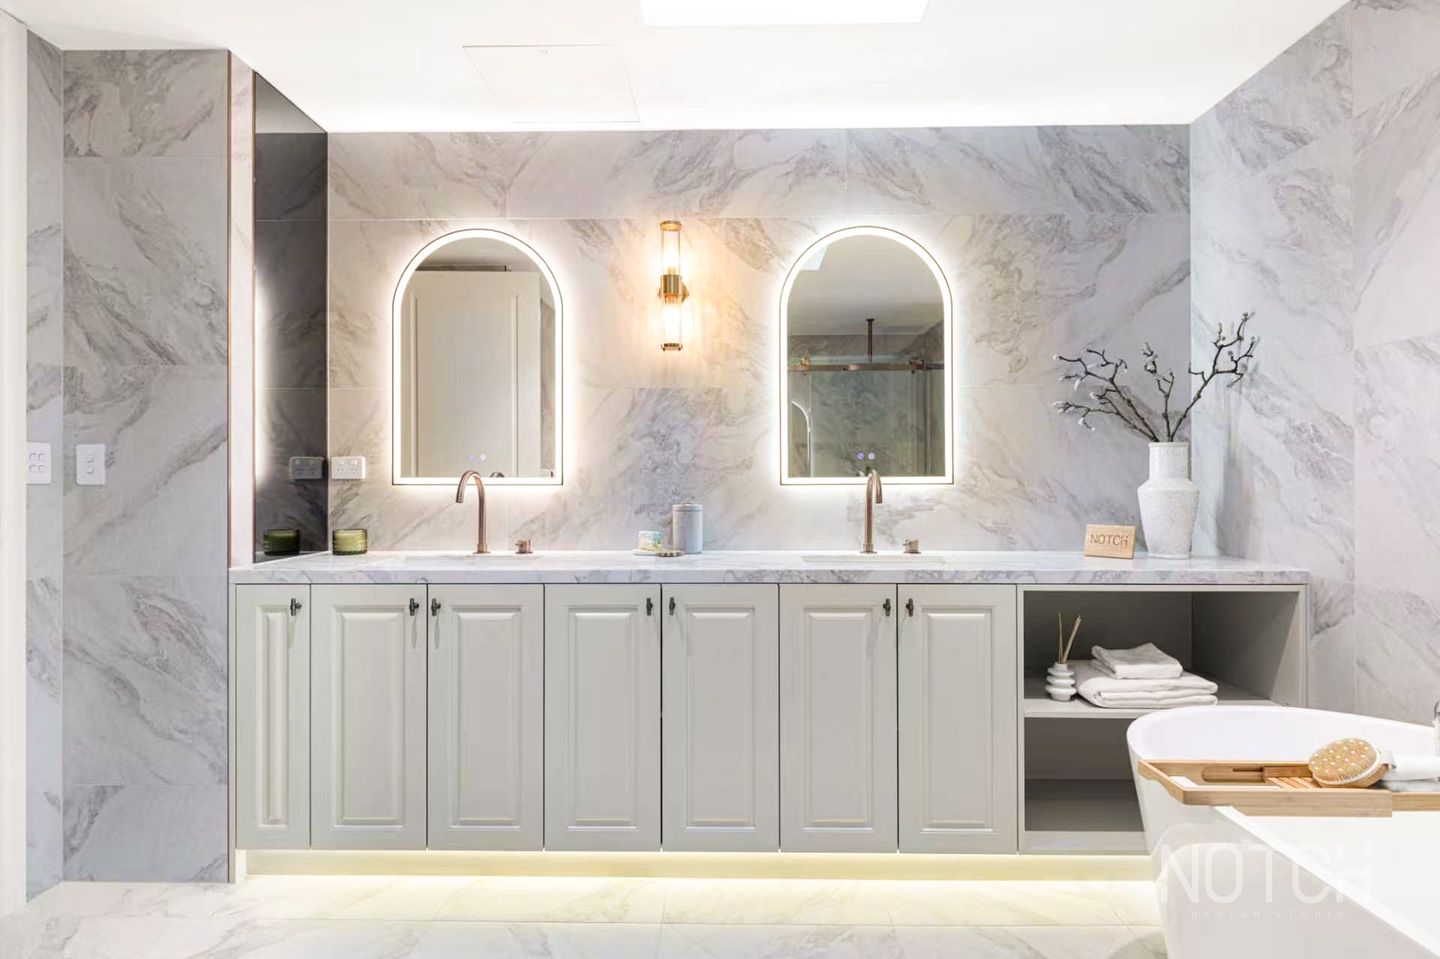
- Designer bathrooms with Nero brushed-bronze tapware and freestanding bath
- Private internal lift servicing all three levels
- Bespoke floor-to-ceiling glass wine cellar/display with custom lighting
- Lower-level lounge with spectacular optical-fibre starlight ceiling
- Resort-style swimming pool and spa with natural-stone waterfall feature
- Covered alfresco entertaining with built-in natural-gas BBQ and outdoor kitchen
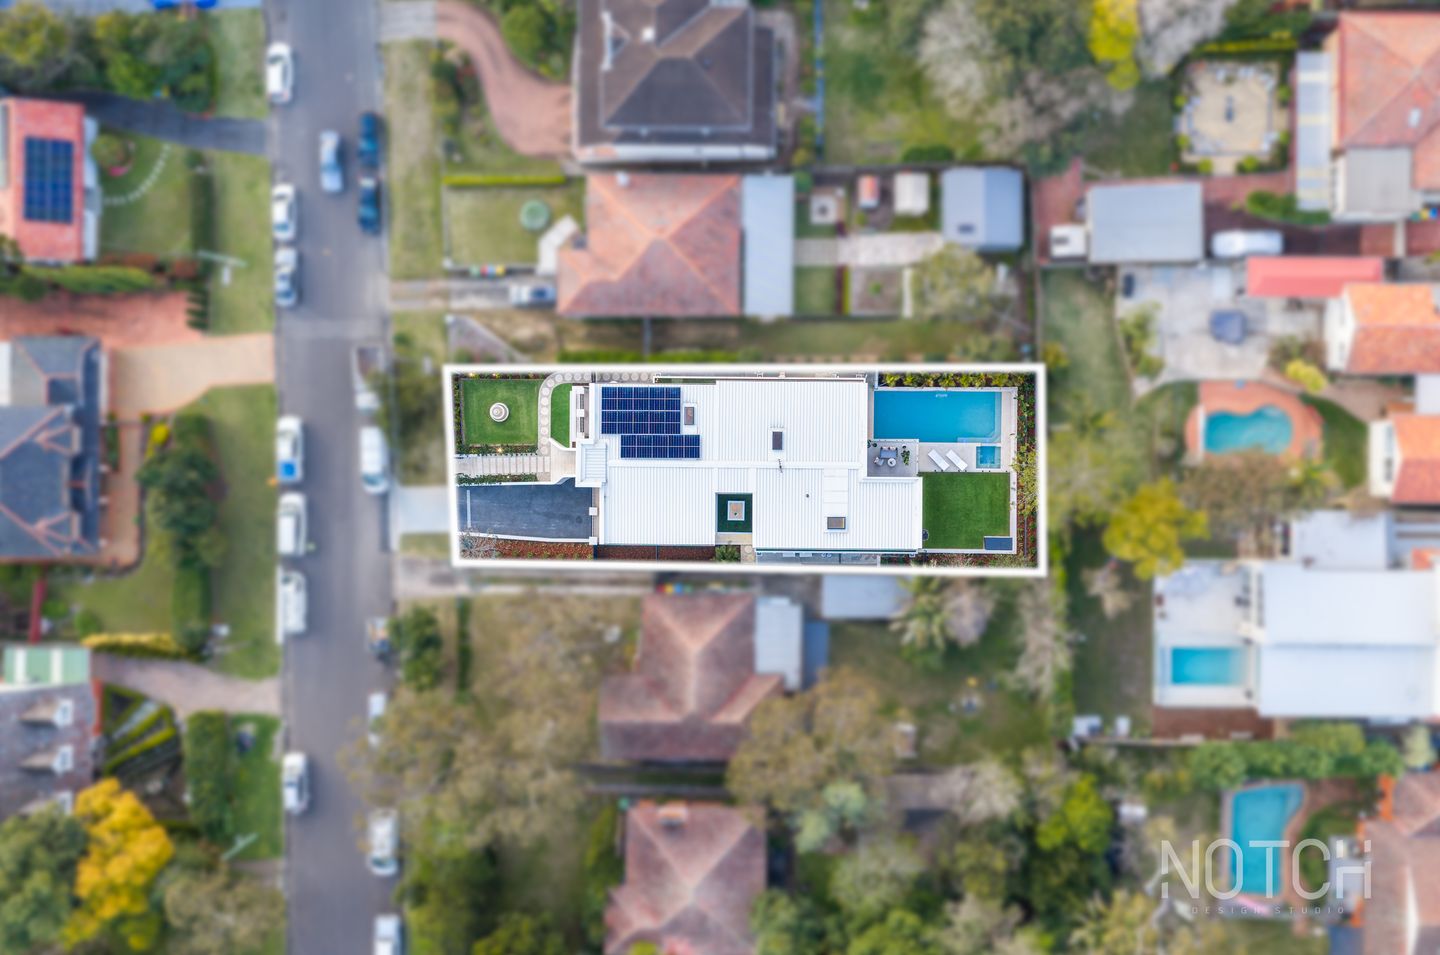
- Private level rear lawns surrounded by established greenery
- Secure four-car basement garage plus extensive storage
- Automated lighting, security gates and intercom, solar panels and battery storage
- 7.1-star NatHERS rating and BASIX-compliant design
- Approx. 450m walk to Beaumont Road Public School
- Approx. 250m to Pacific Highway express buses for Chatswood and Sydney CBD
- Approx. 1.2km to Killara Station and 1.4km to Lindfield village and station
- Beaumont Road Public School and Killara High School catchments
- Easy access to Ravenswood, Roseville College, PLC, Sydney Grammar Prep and Knox Grammar
Justin Jia - 0430 940 407
Nahid Coventry - 0414 416 697
Ben Coventry - 0405 418 371
Disclaimer: the information provided is for general informational purposes only and is not intended as legal, financial, or real estate advice. While every effort is made to ensure the accuracy of the information, we make no guarantees regarding its completeness or accuracy. Prospective parties are encouraged to conduct their own independent investigations. We are not responsible for any liabilities that arise from use of information provided

Interested in this property?



19 Terrace Road Killara