34 Shinfield Avenue, St Ives
House | Listed 17 July 2026Auction - Contact Agent
6
Beds6
Bath4
CarsInspection by appointment
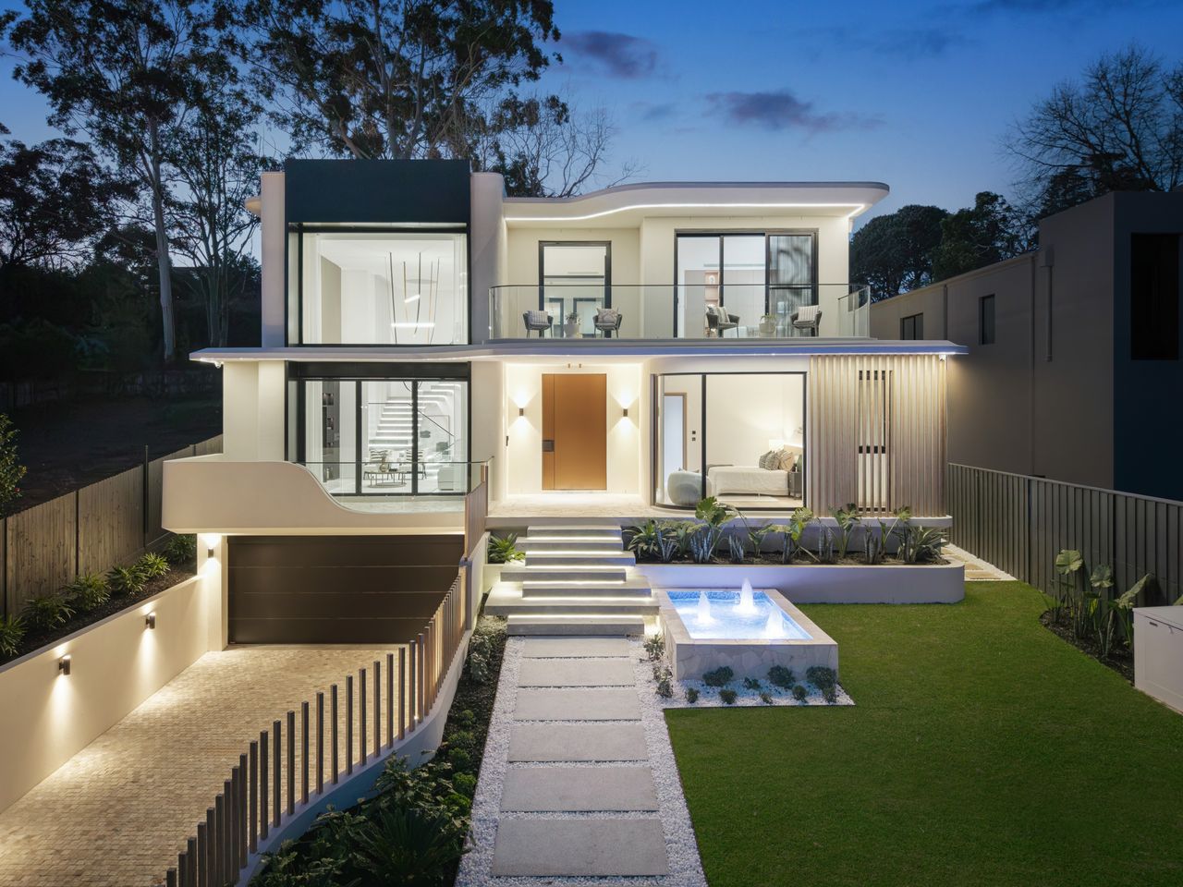
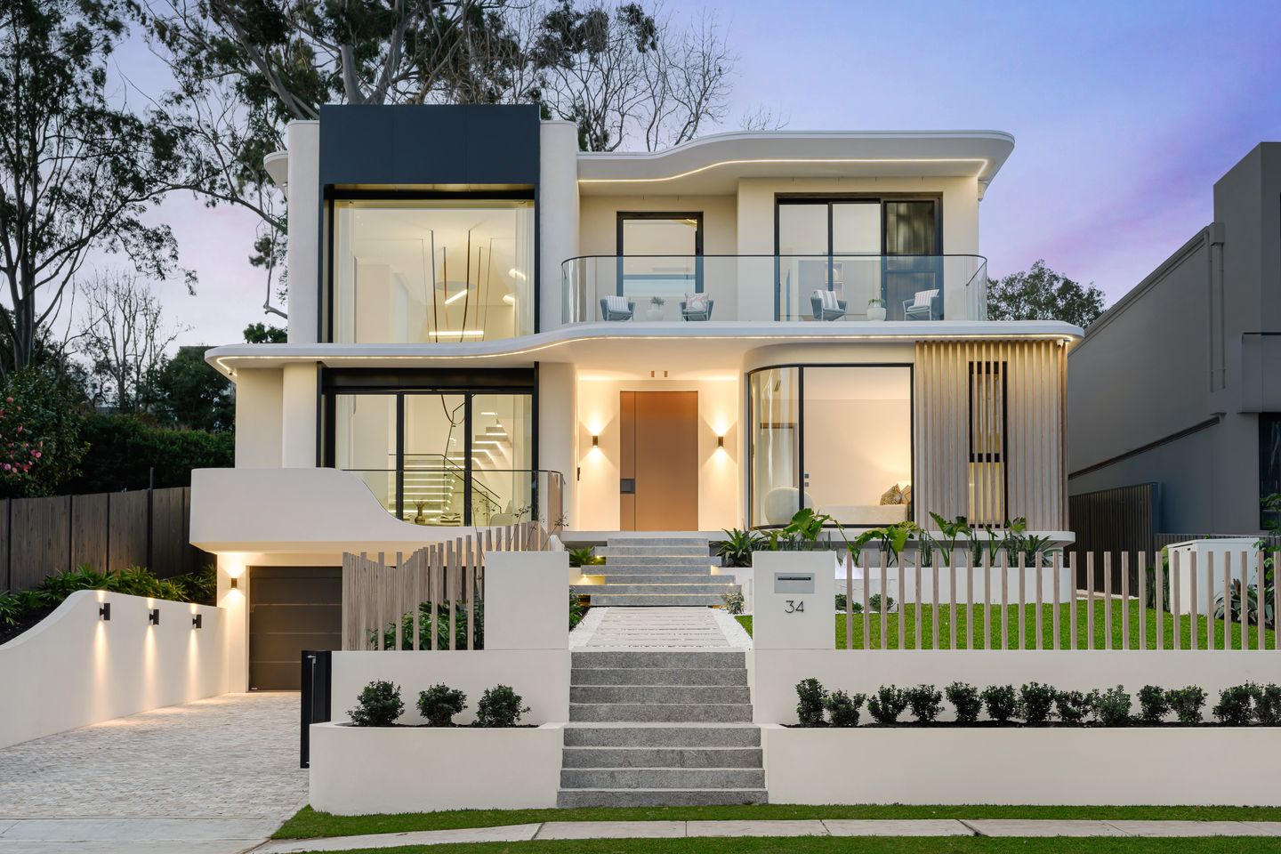
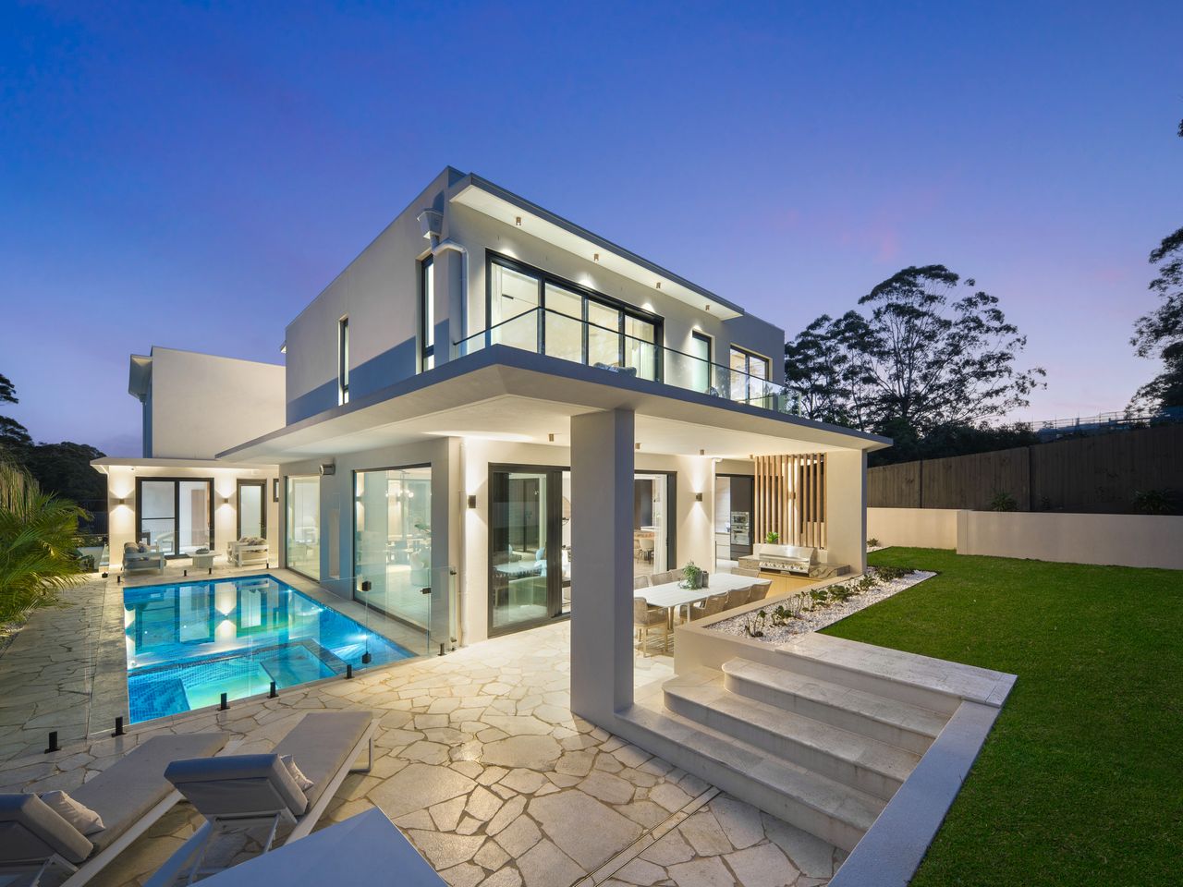
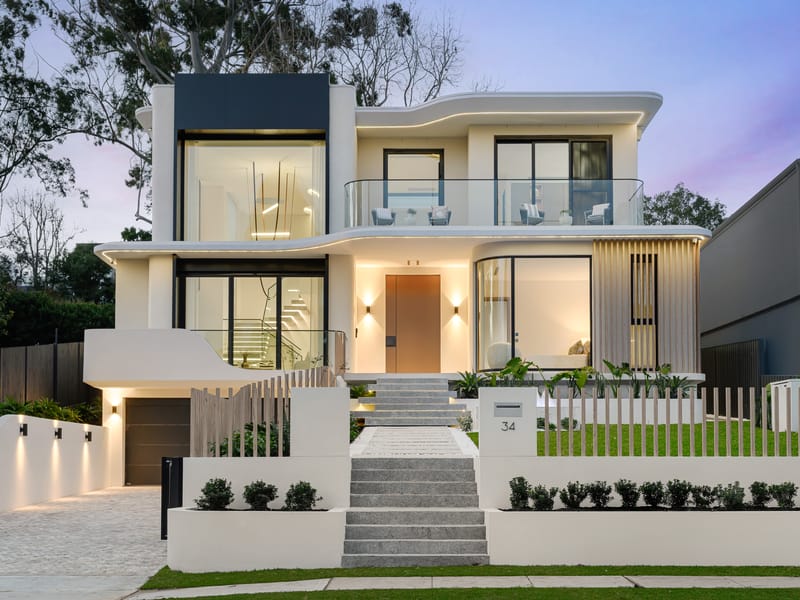
Newly finished to an elite standard, this striking architectural showpiece has been orientated to perfection maximising its prized north to rear aspect without sacrificing everyday privacy.
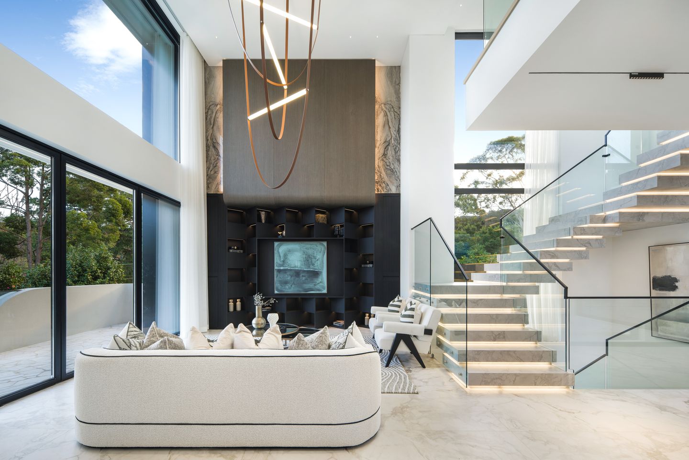
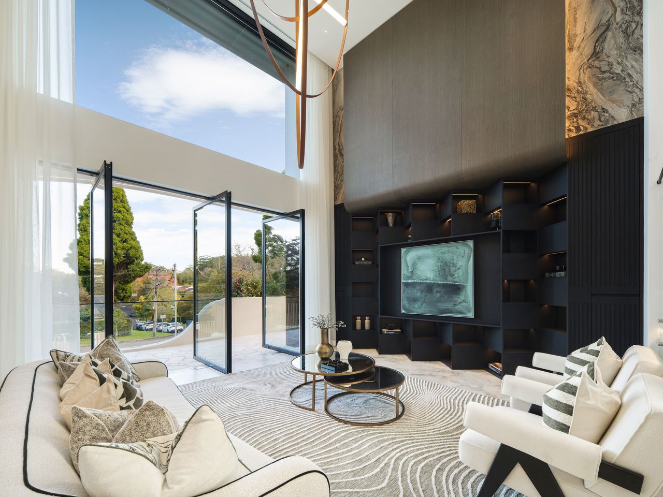
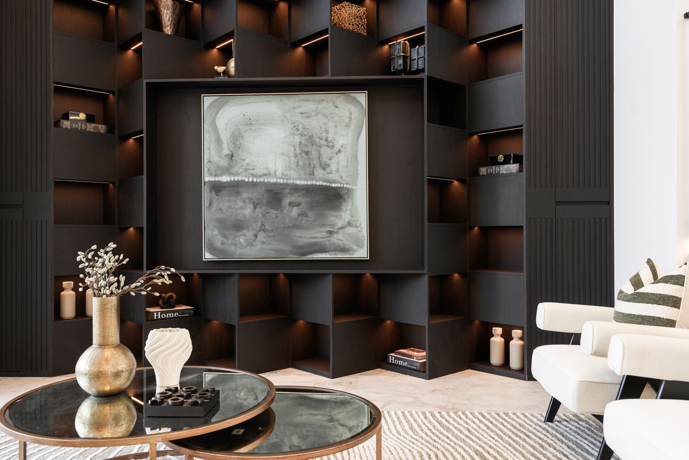
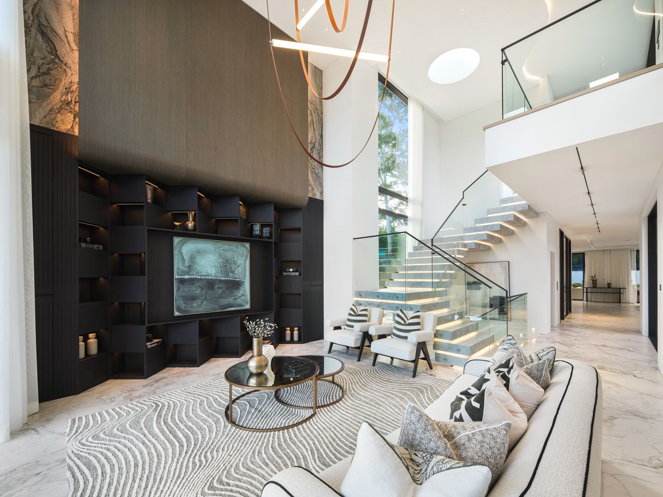
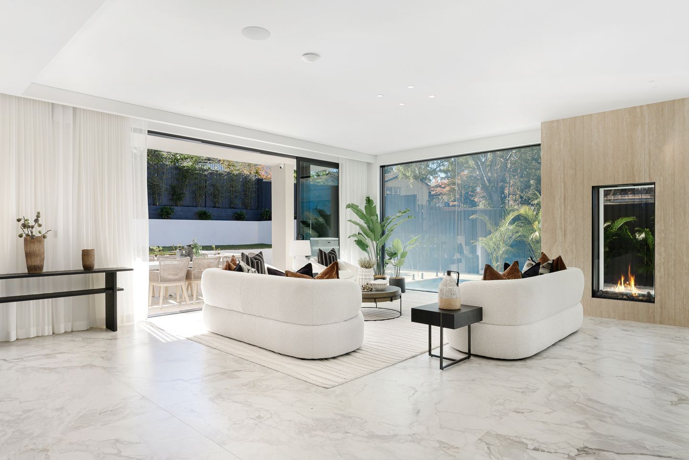
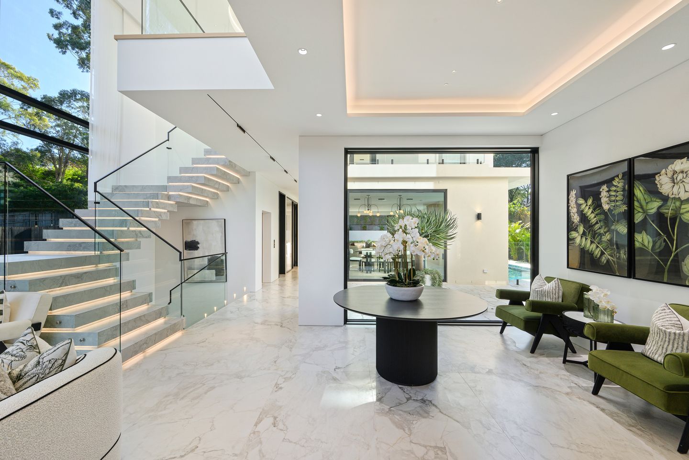
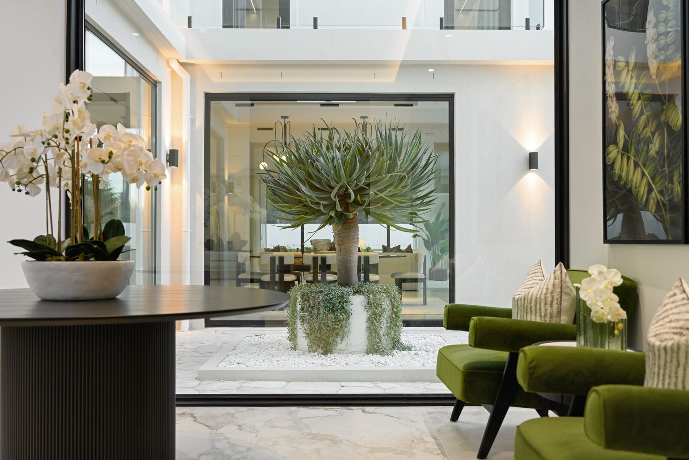
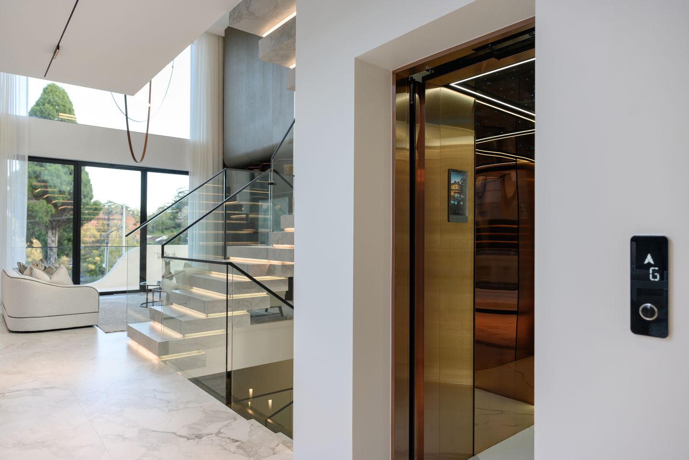
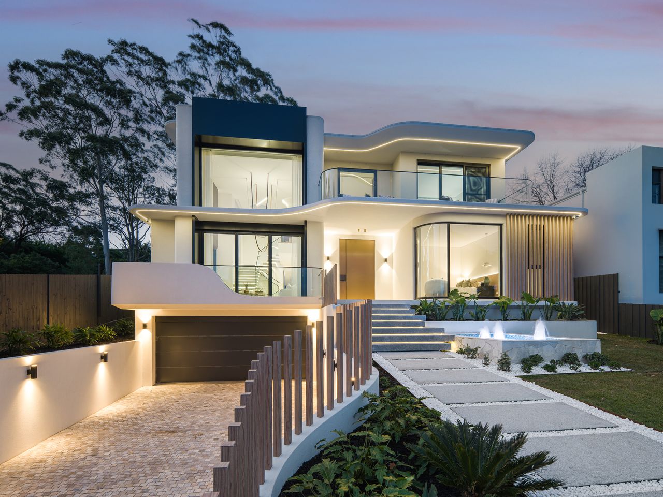
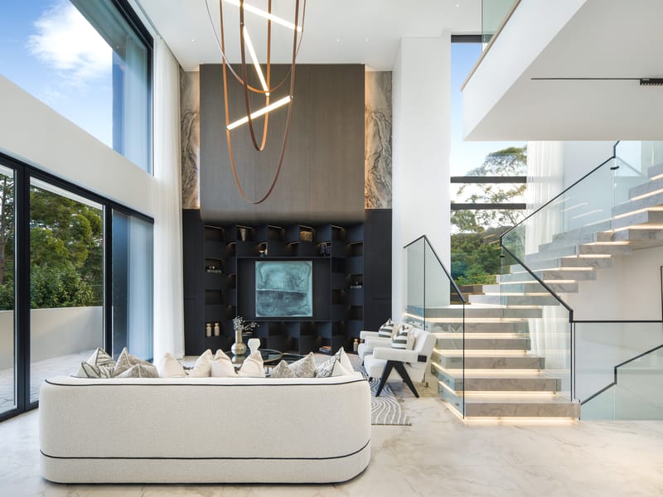
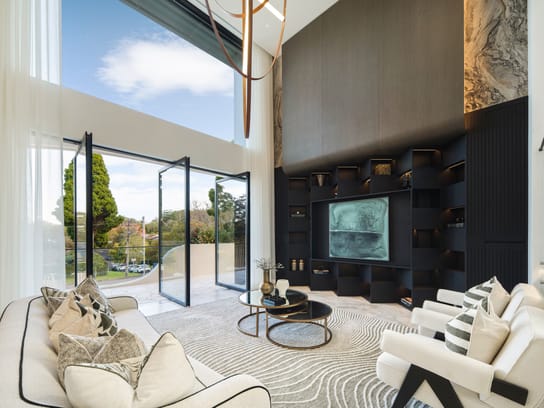
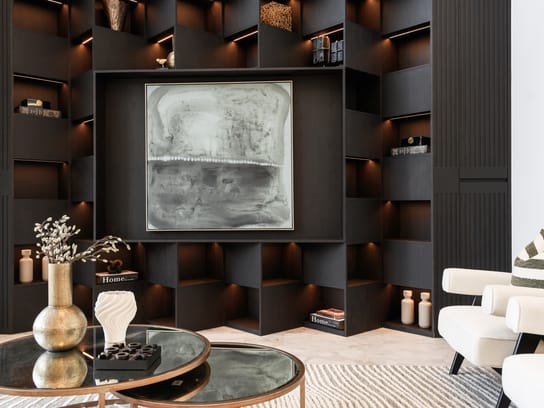
Sitting high upon a prime 919sqm landholding at the end of a cobblestone driveway, arrive home via an internal lift accessible from the four-car showroom garage. Welcome guests through a statement copper door opening into a reception room with glass walls looking into the internal courtyard. Illustrating a seamless collaboration between architect and interior designer, subtle curvature on the facade has been mimicked within the bespoke detailing inside. Breathtakingly beautiful, the formal lounge room sits underneath a towering six metre ceiling celebrated by sculptural lighting and custom cabinetry.
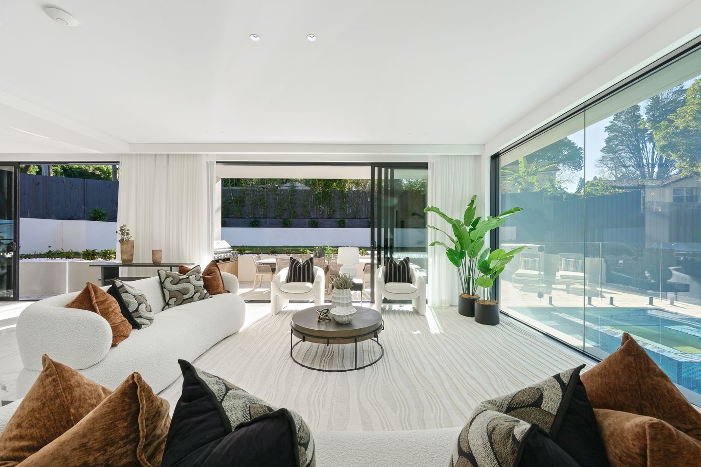
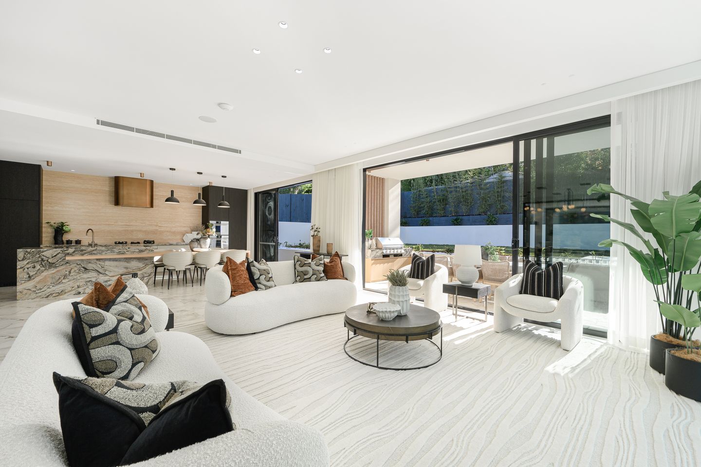
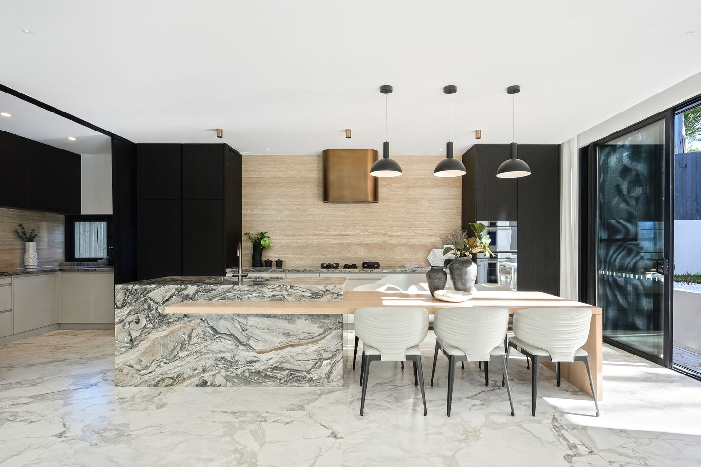
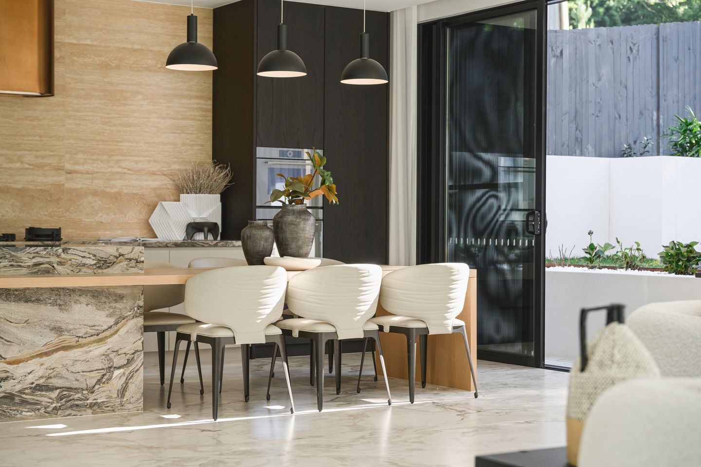
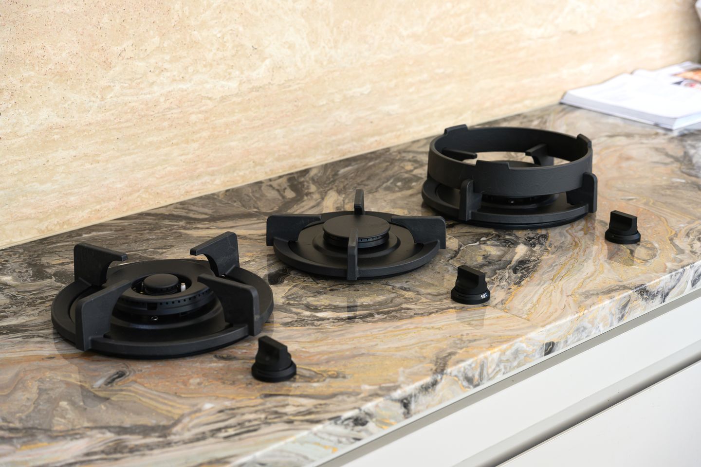
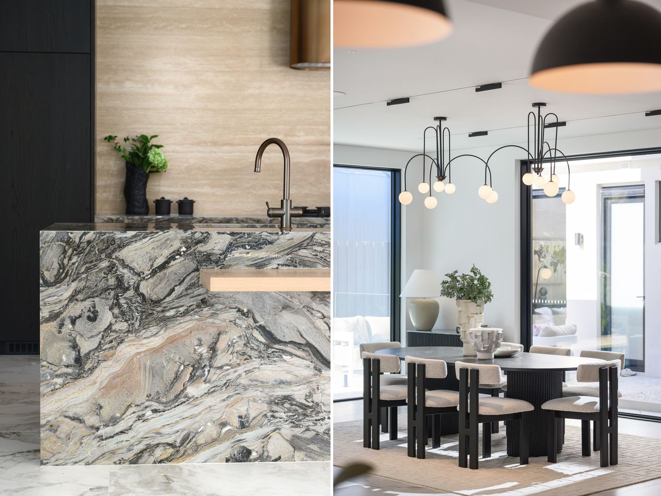
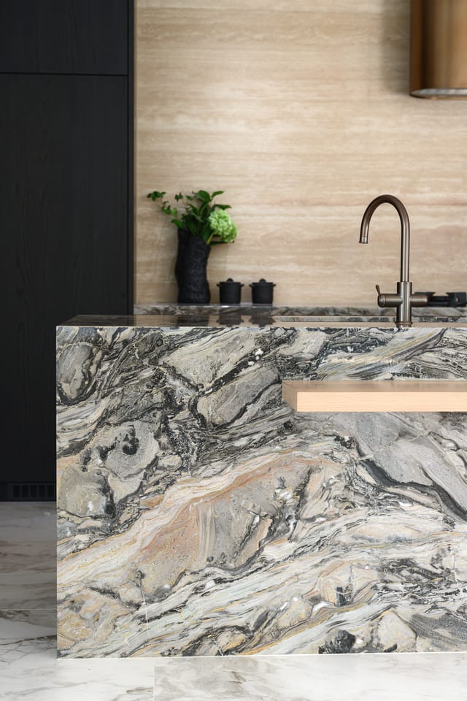
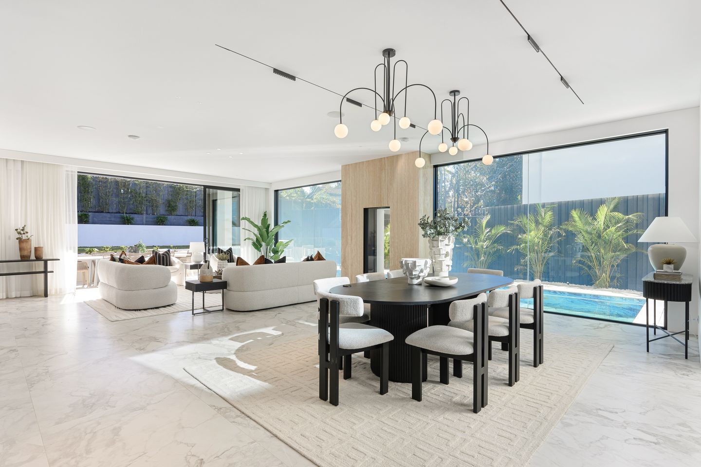
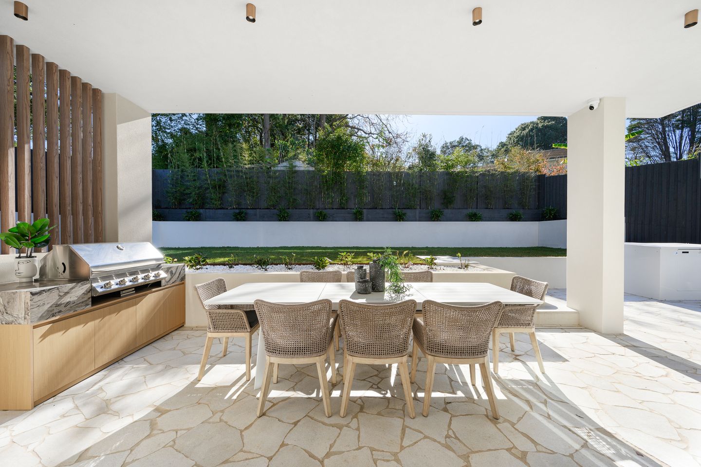
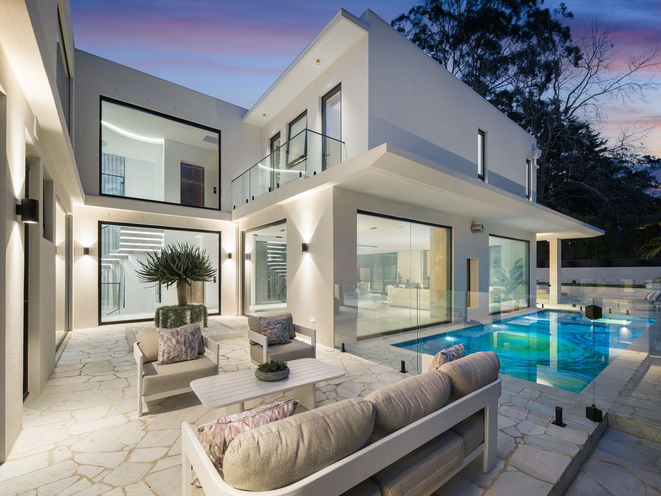
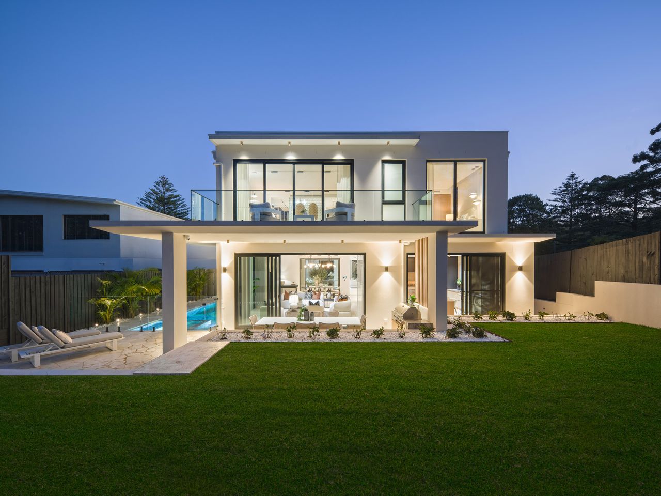
Designed to remaining continually connected to the great outdoors, the internal footprint looks out upon resort style alfresco living spaces, an artfully tiled swimming pool and secure level lawn. Blurring the lines between inside and out through sliding floor to ceiling walls of glass, the open-plan concept steps outside to a protected barbeque terrace complete with an outdoor kitchen. Stylishly cohesive in its material selection, the warm organic tones of Travertine, oak and marble veining work in complete harmony. A natural entertainer, the gourmet kitchen extends to a butlers' pantry with second gas cooktop. Fitted with ZUG cooking appliances and a Liebherr double door refrigerator, an innovative six-seater dining return extends off the marble clad kitchen island.
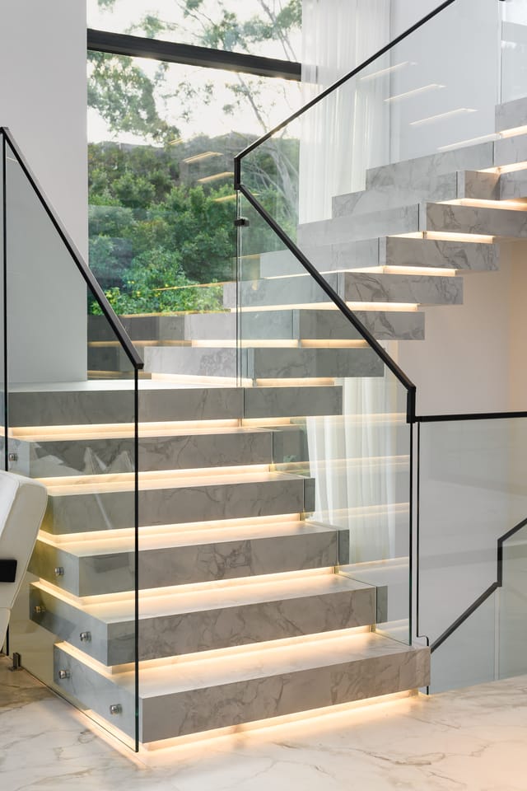
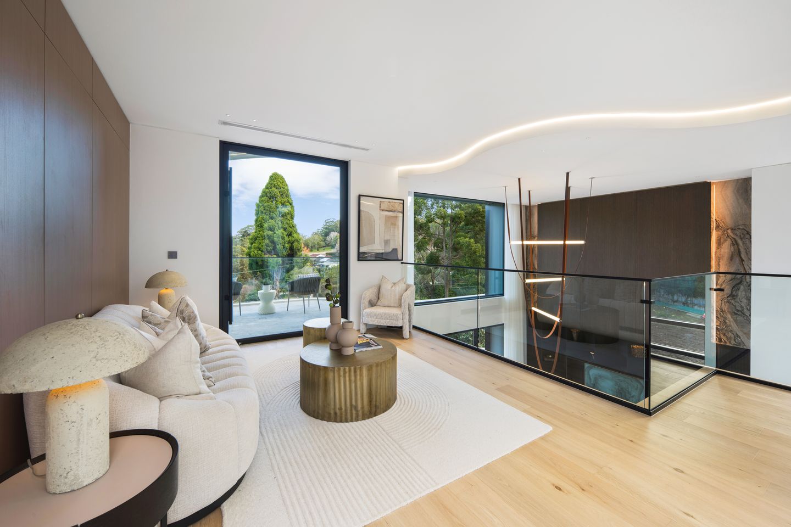
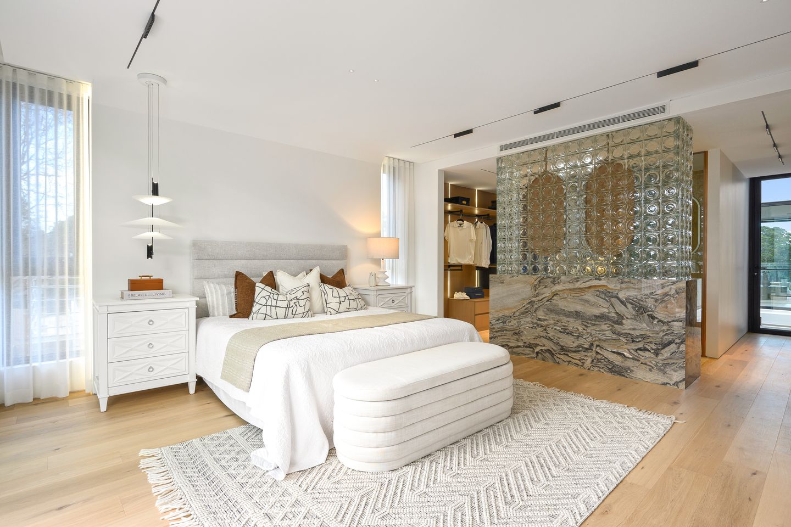
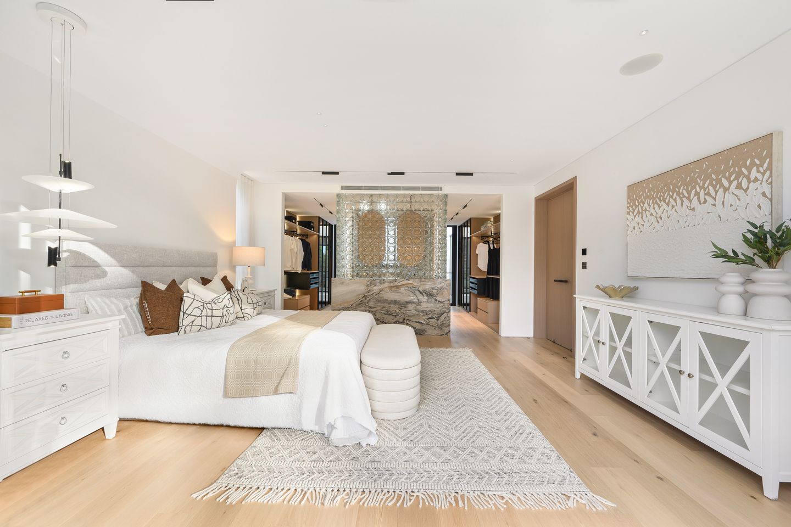
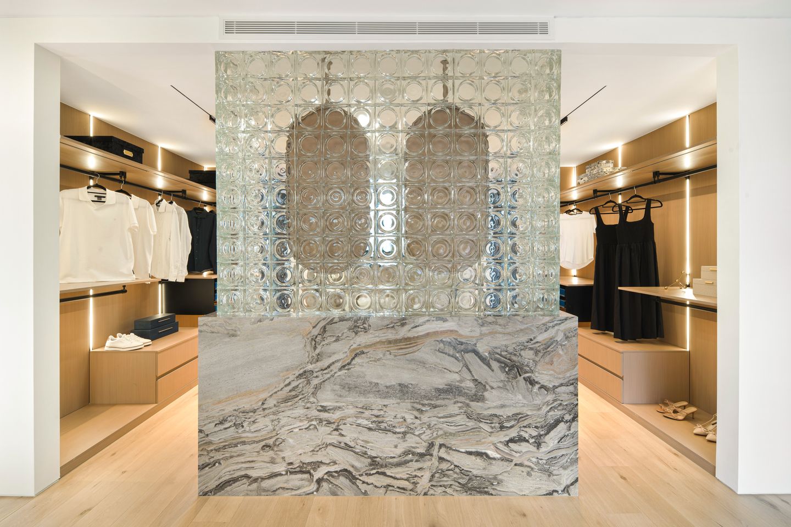
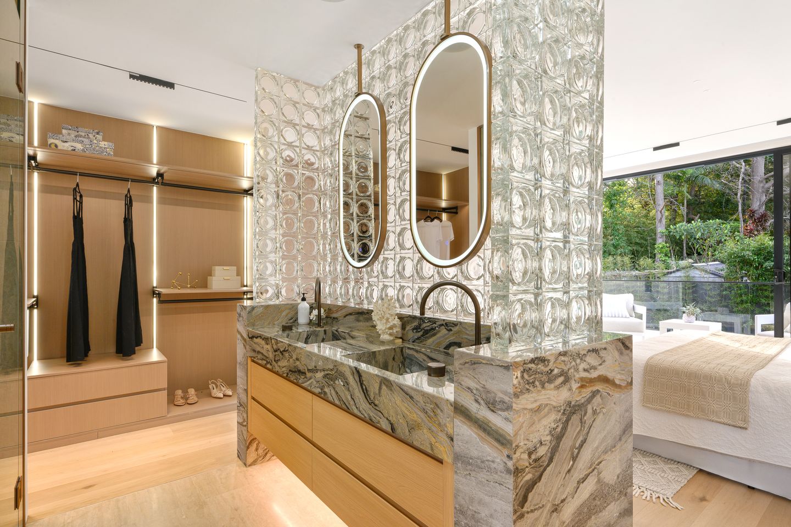
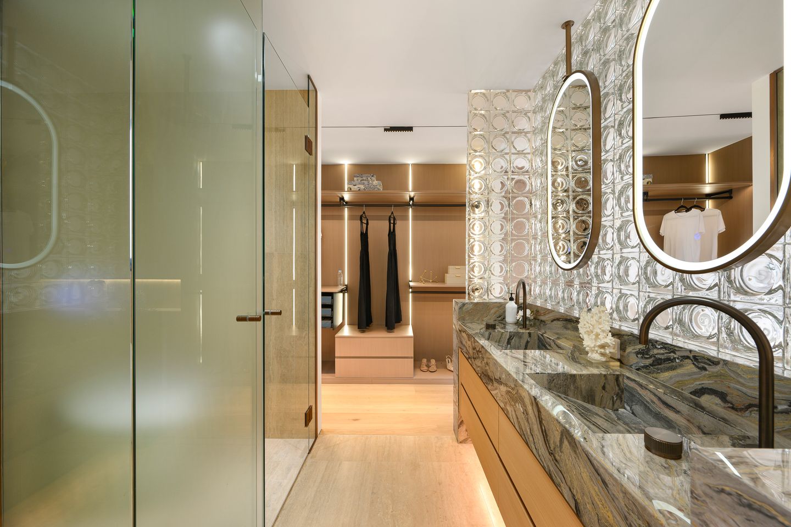
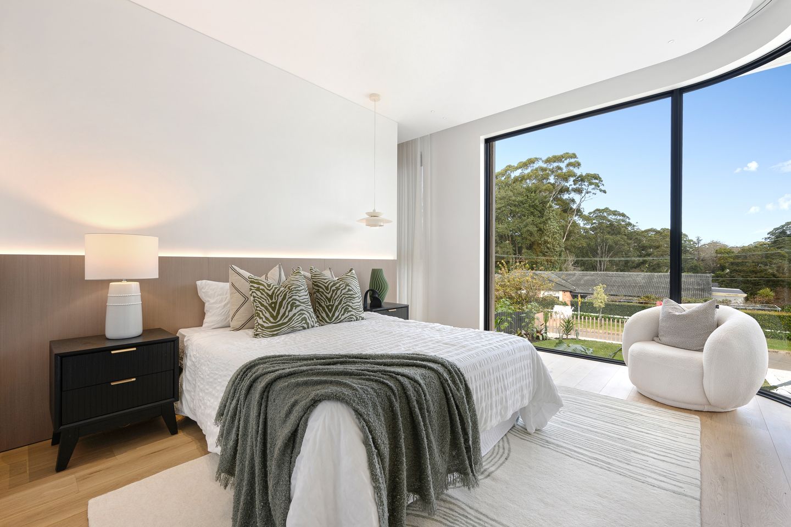
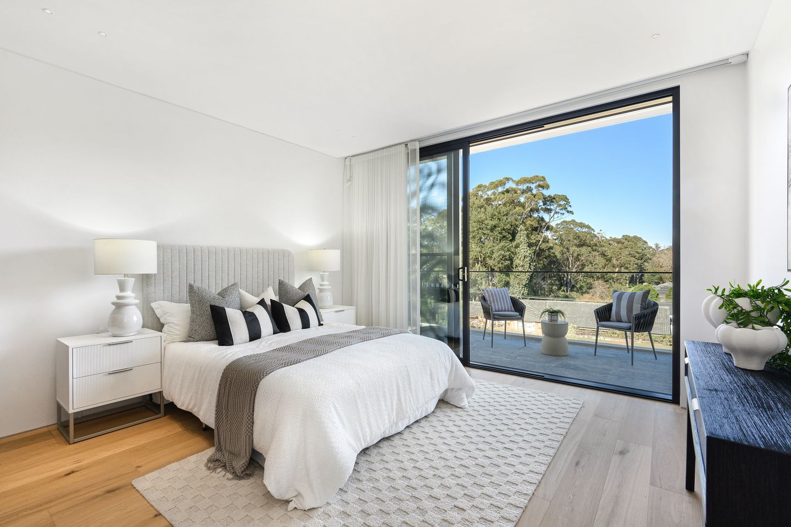
Delivering the luxury of space, there is a third living area upstairs with a pivot door opening to the front balcony. Crafted for families to come together and to seek solitude, each of the five bedrooms adjoin an individual Travertine bathroom. Crowning this remarkable home is the 6-star master bedroom retreat. Spilling out to balconies on either side, northern sun streams into the sleeping quarters with clever design creating two boutique style dressing rooms on either side of the chic ensuite with freestanding bathtub, glass enclosed toilet cubicle and double marble vanity.
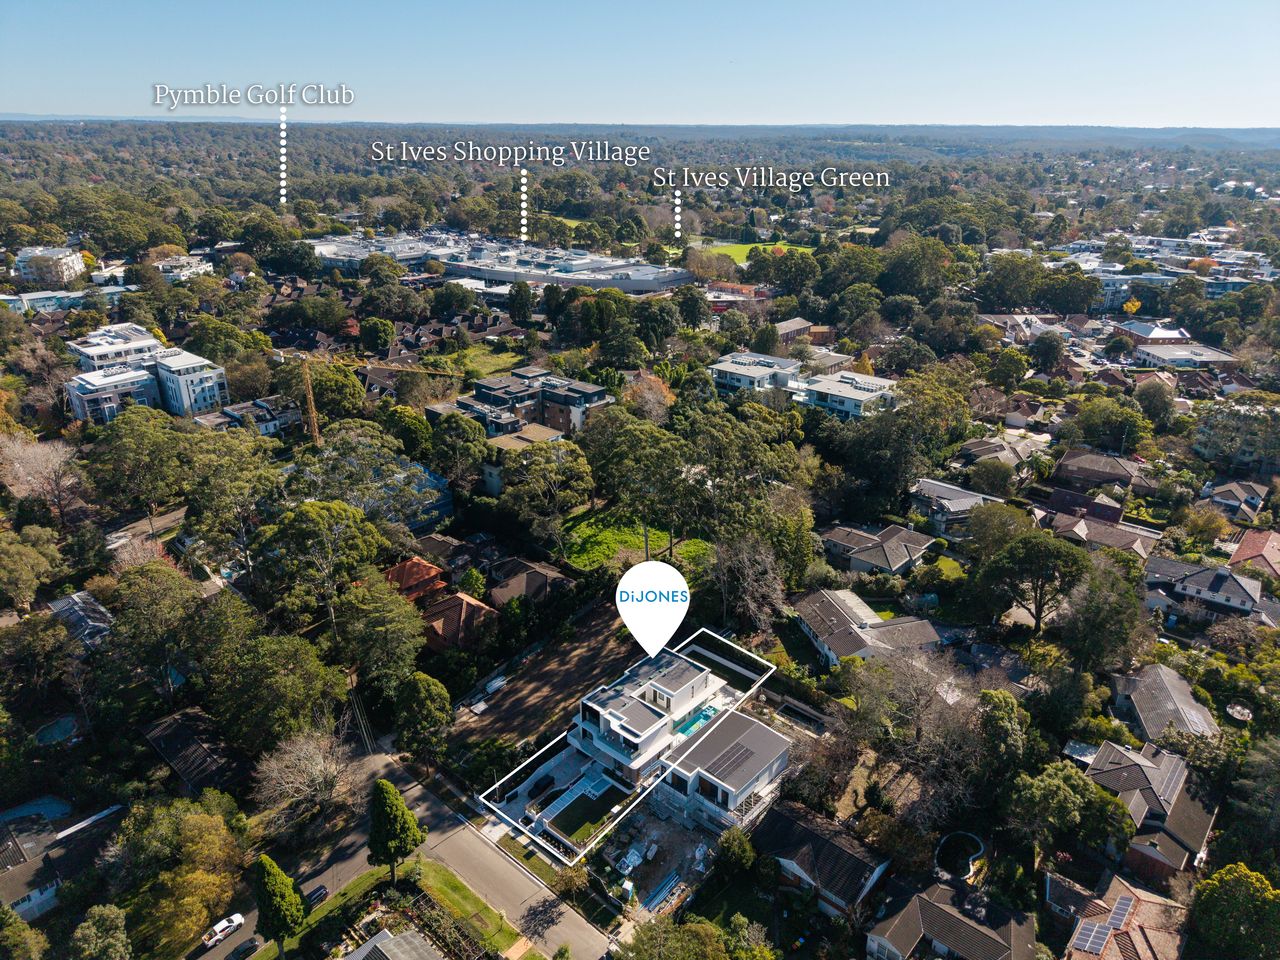
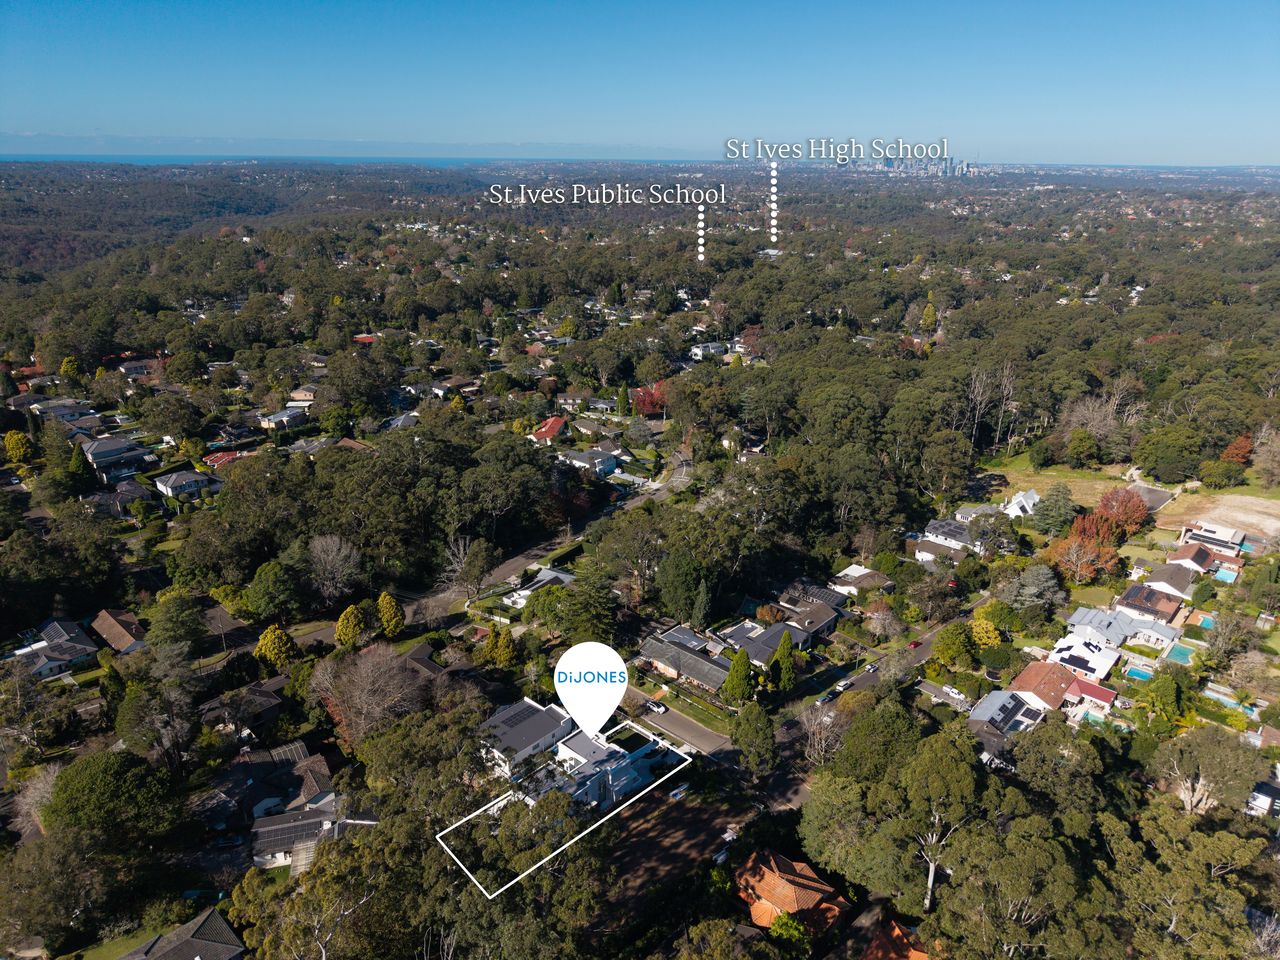
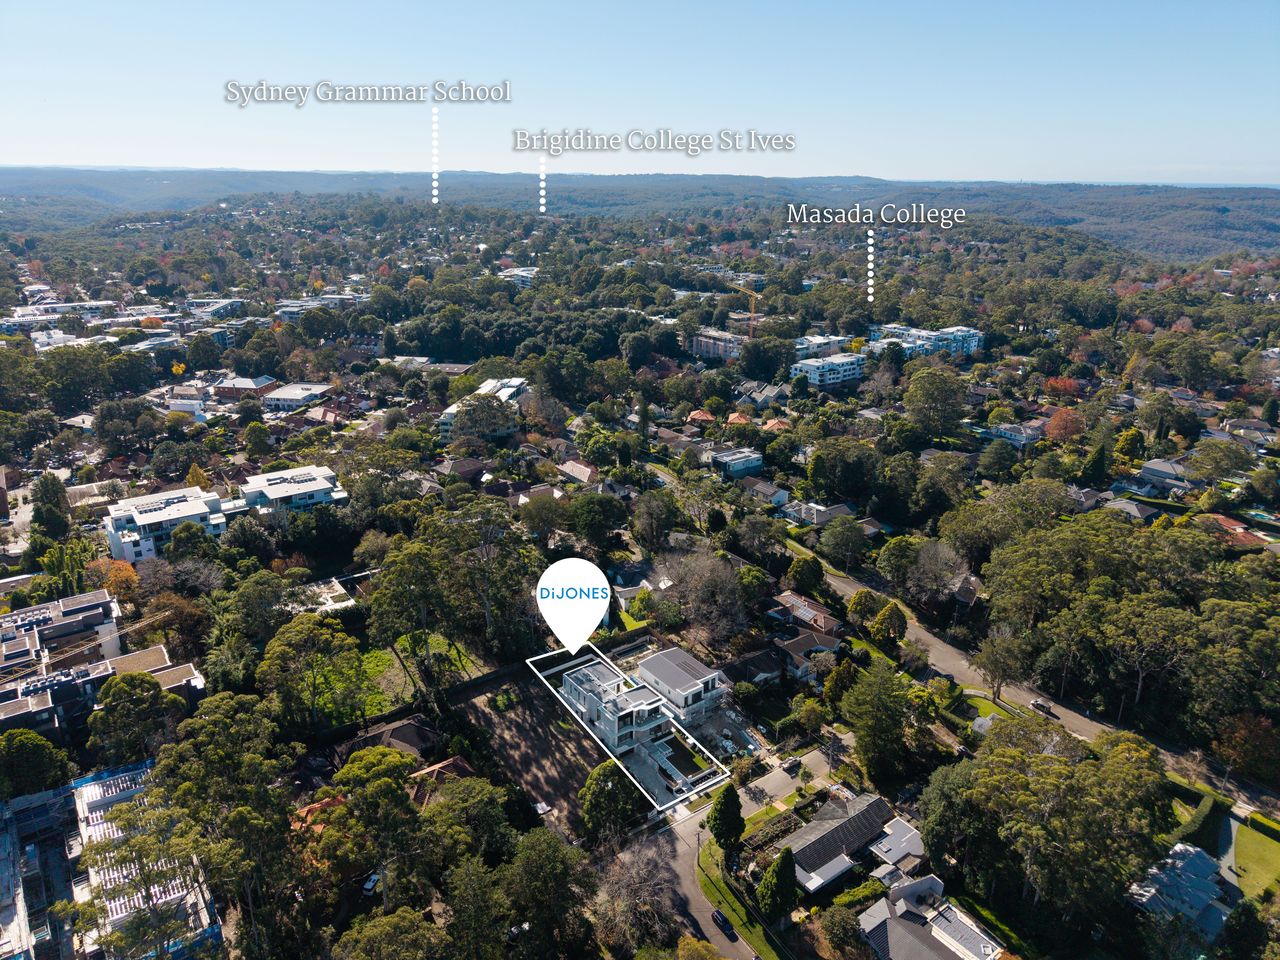
Raising the standard of new luxury builds in St Ives, discover the endless appeal of this leafy tree-lined pocket positioned a short 450 metres from local eateries and city bus transport. Ideal for all stages of family life, leading local public and private schools are all within easy reach of this enviable North Shore address.
• Striking frontage with water feature and copper front door
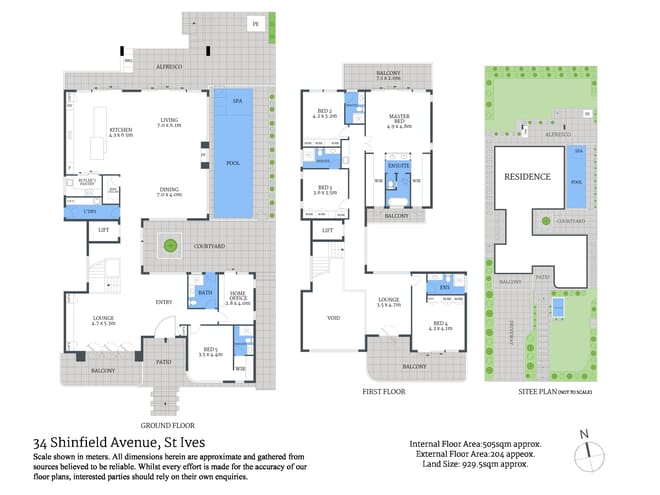
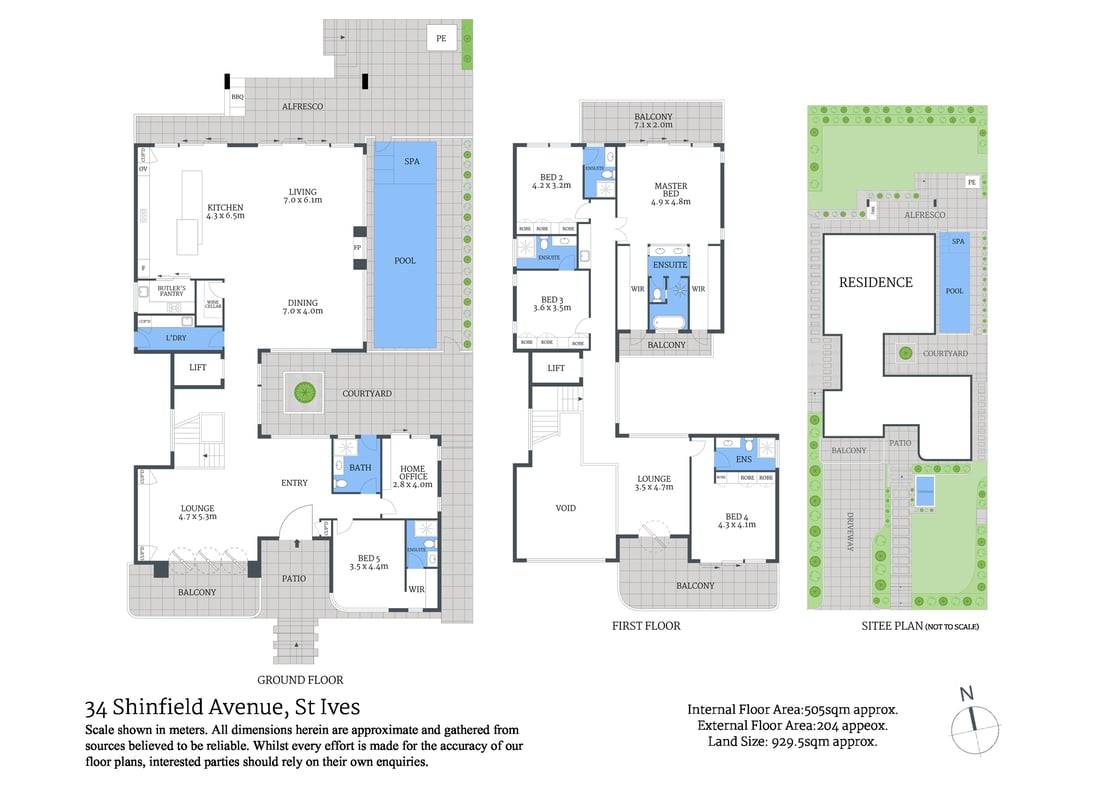
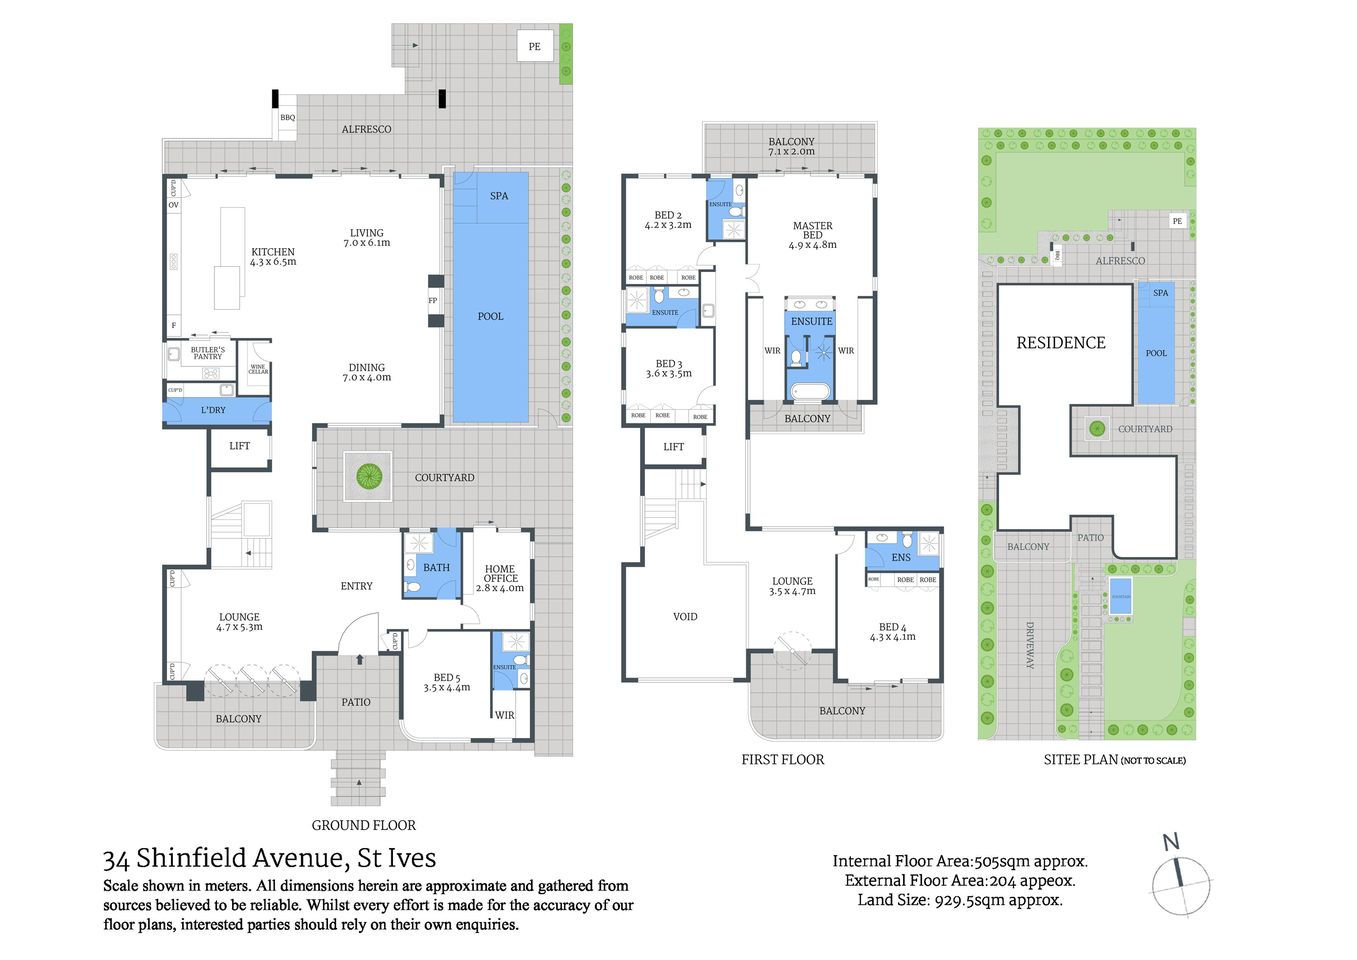
• Promising the luxury of space, over 500sqm internally
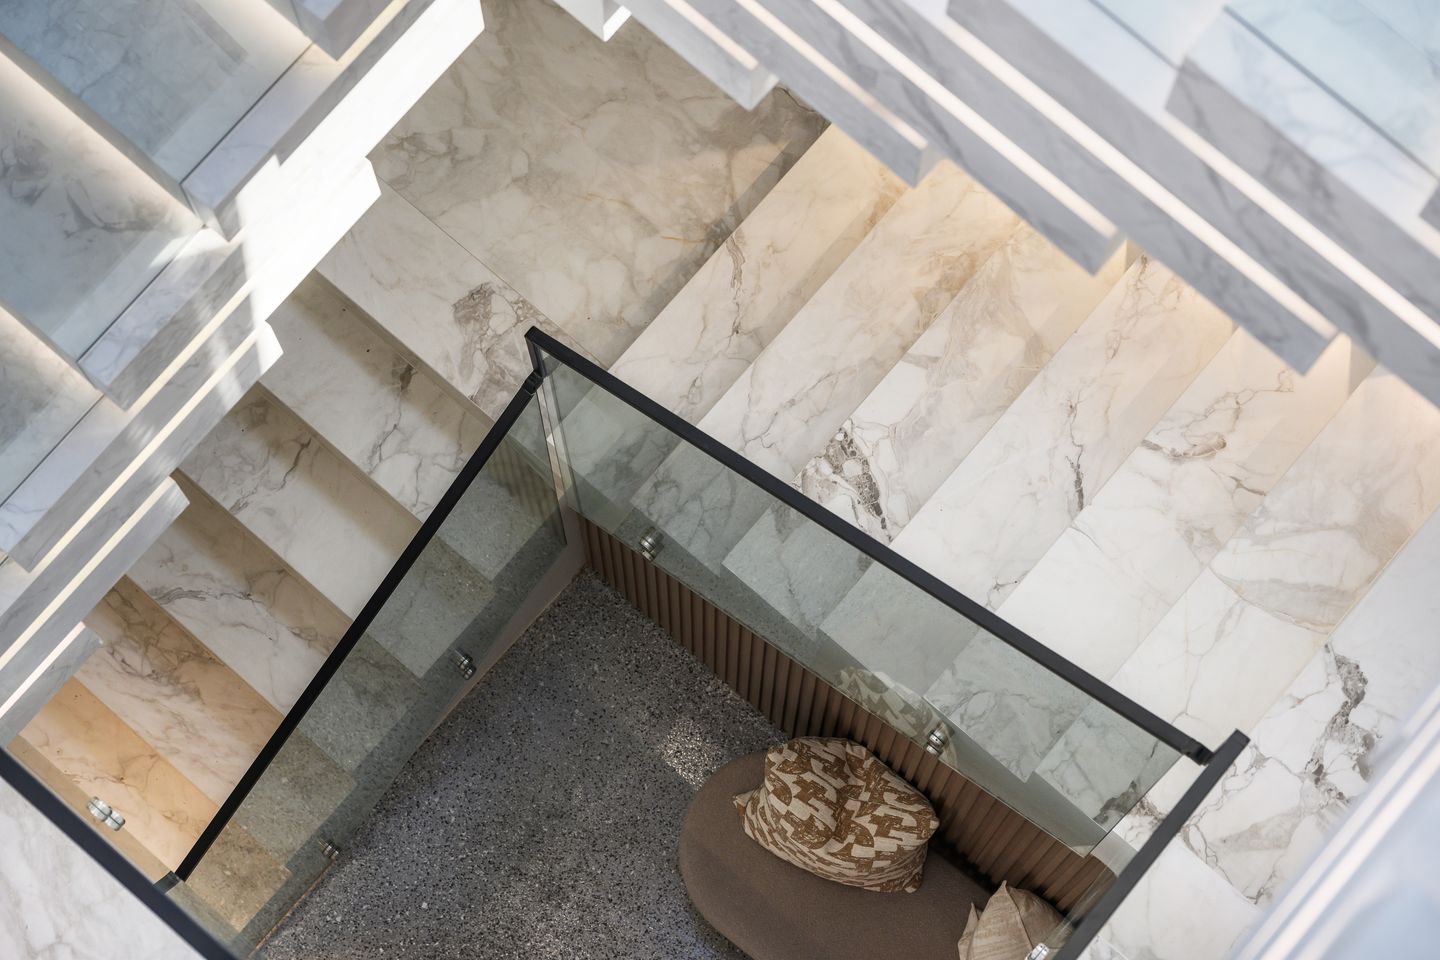
• Linked by an internal lift, level access from car to bedroom
• On-trend paving creating 200sqm of chic outdoor living
• Fixed widows in entry look out to northern courtyard
• Uplifting light linen curtains stylishly dress walls of glass
• Soaring 6m ceiling in formal lounge, wall of bespoke joinery
• Floor to ceiling glass for a clear line of sight to the pool
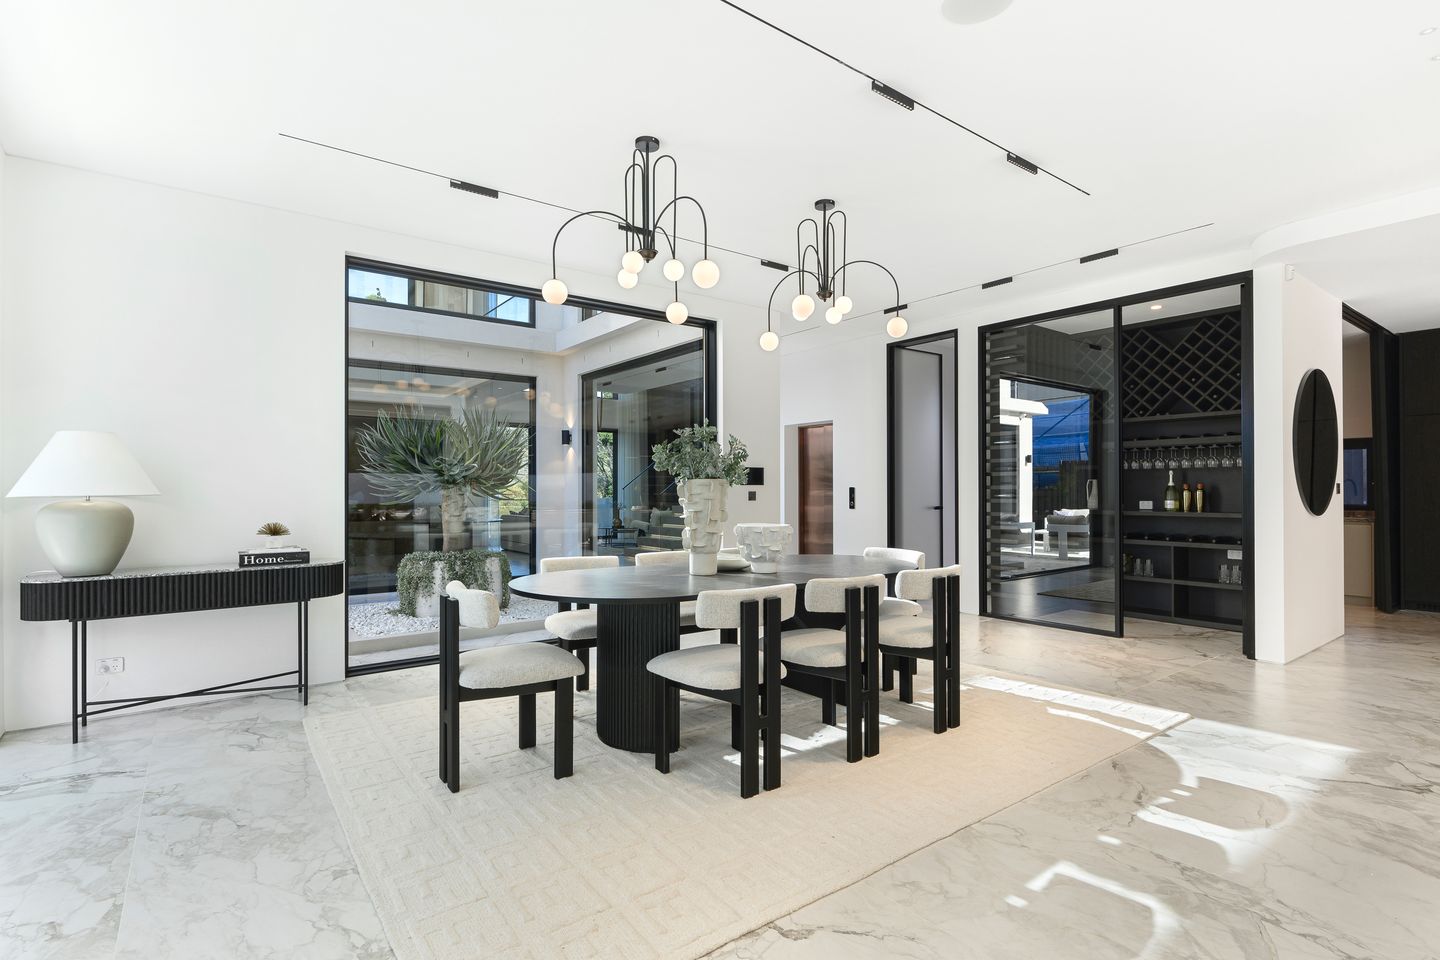
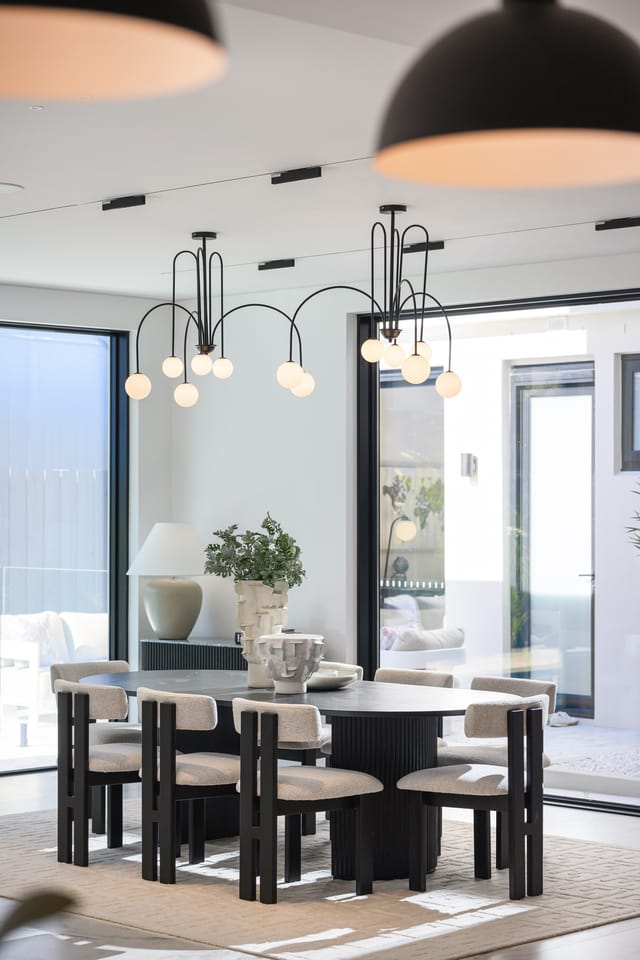
• North facing open-plan concept, pendant lit dining
• Travertine encased two-way fireplace, view inside or out
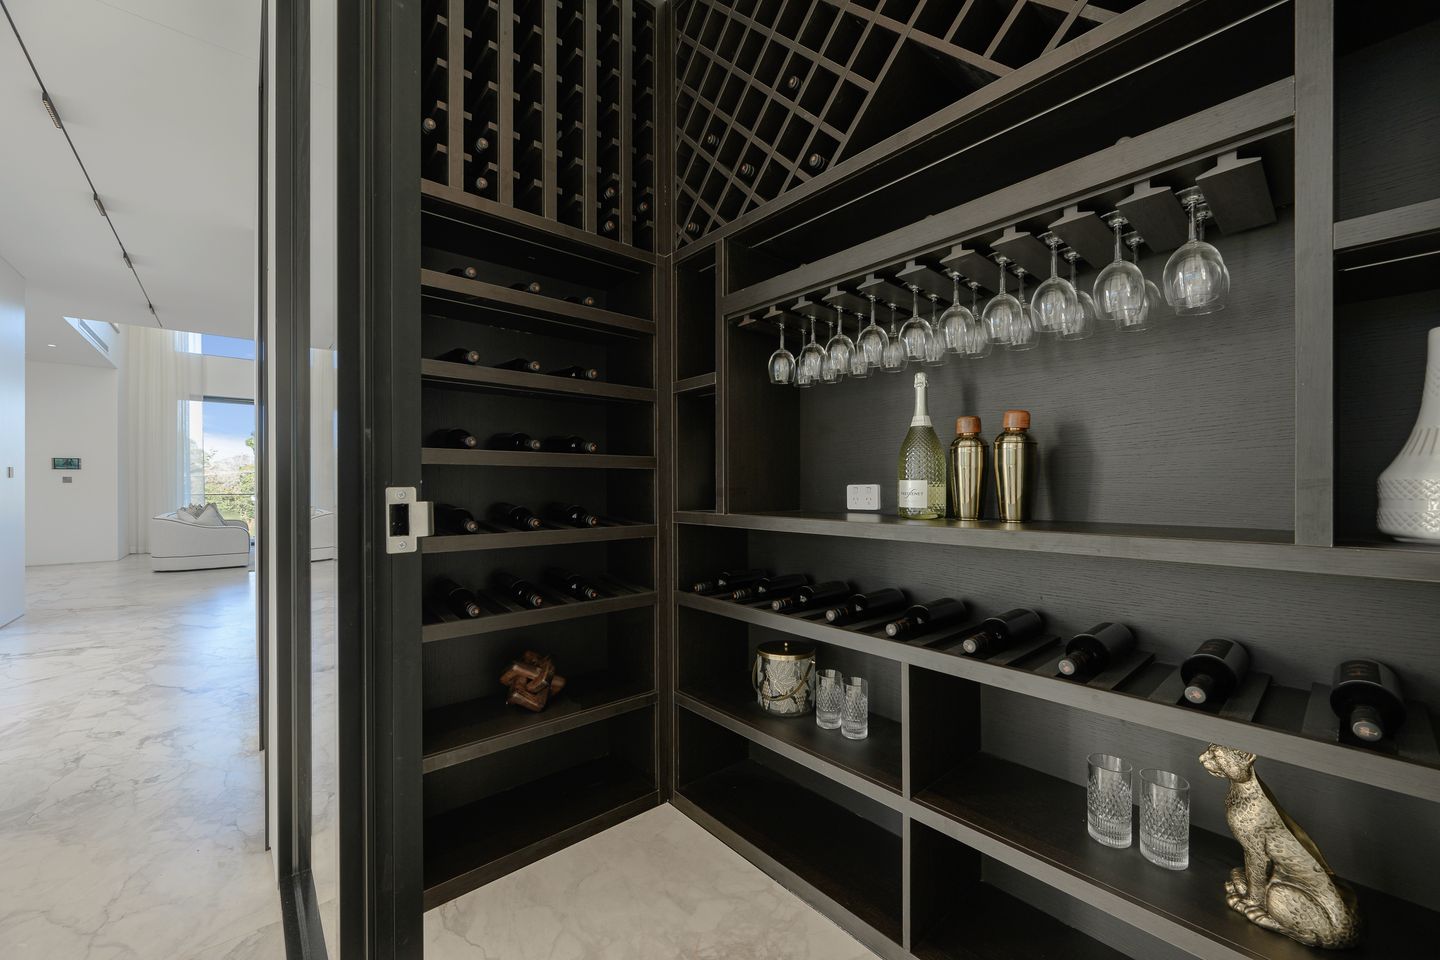
• Glass enclosed bar and wine showcase, walnut joinery
• Butlers' pantry with second gas cooktop off main kitchen
• Built-in French door Liebherr refrigerator, ZUG dishwasher
• Aspirational kitchen design featuring Two ZUG wall ovens
• Marble kitchen island extending to a timber dining return
• Travertine kitchen splashback behind a bronze rangehood
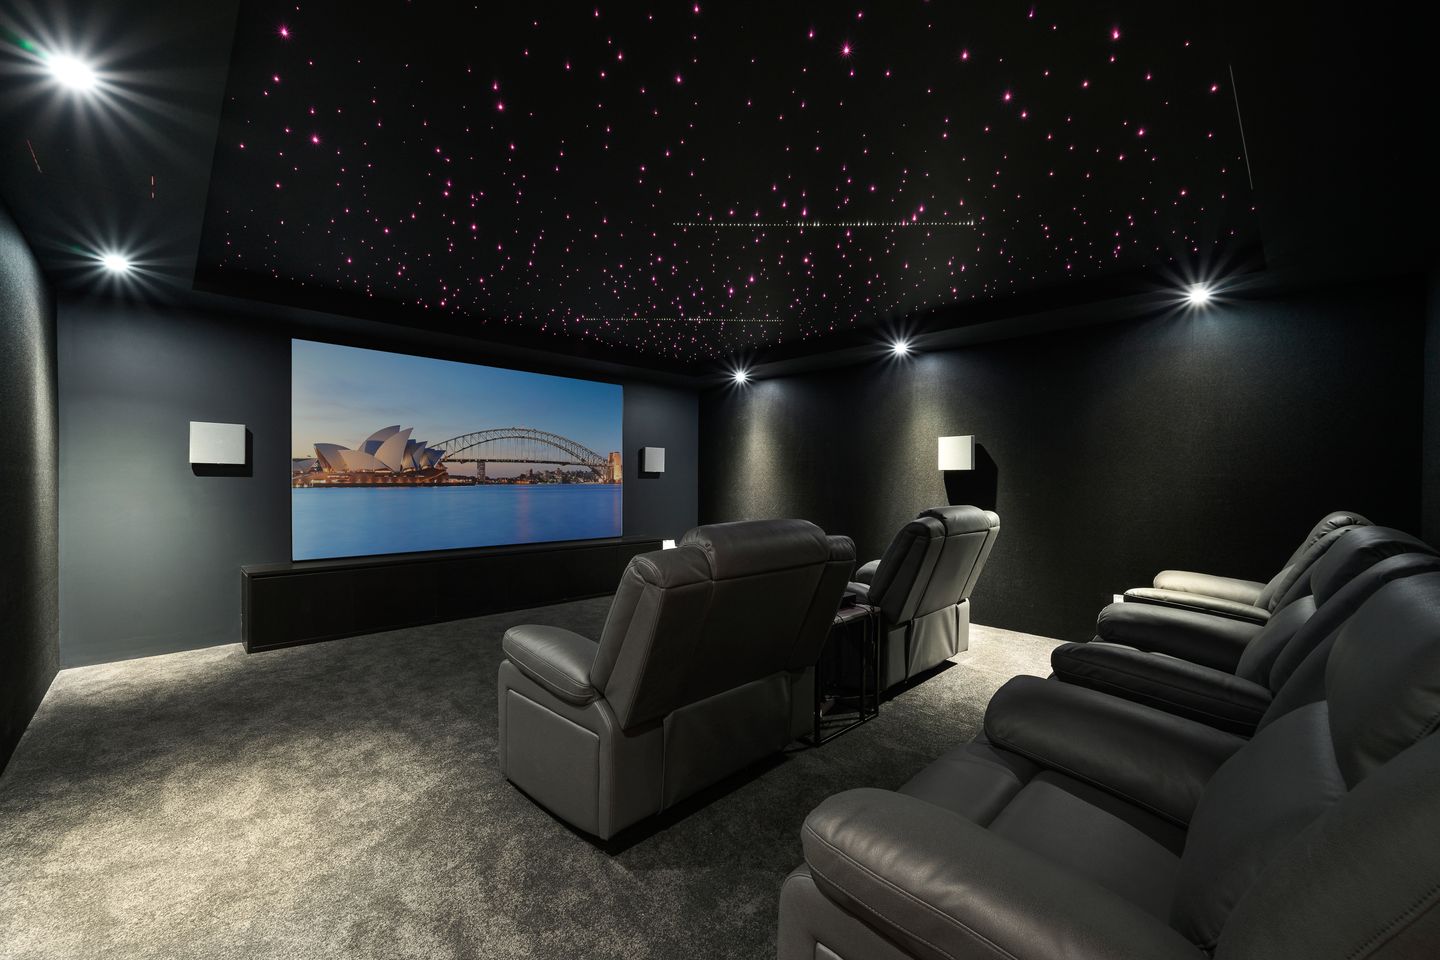
• Lower-level home theatre/screening room with recliners
• Upstairs casual living opening to terrace through pivot door
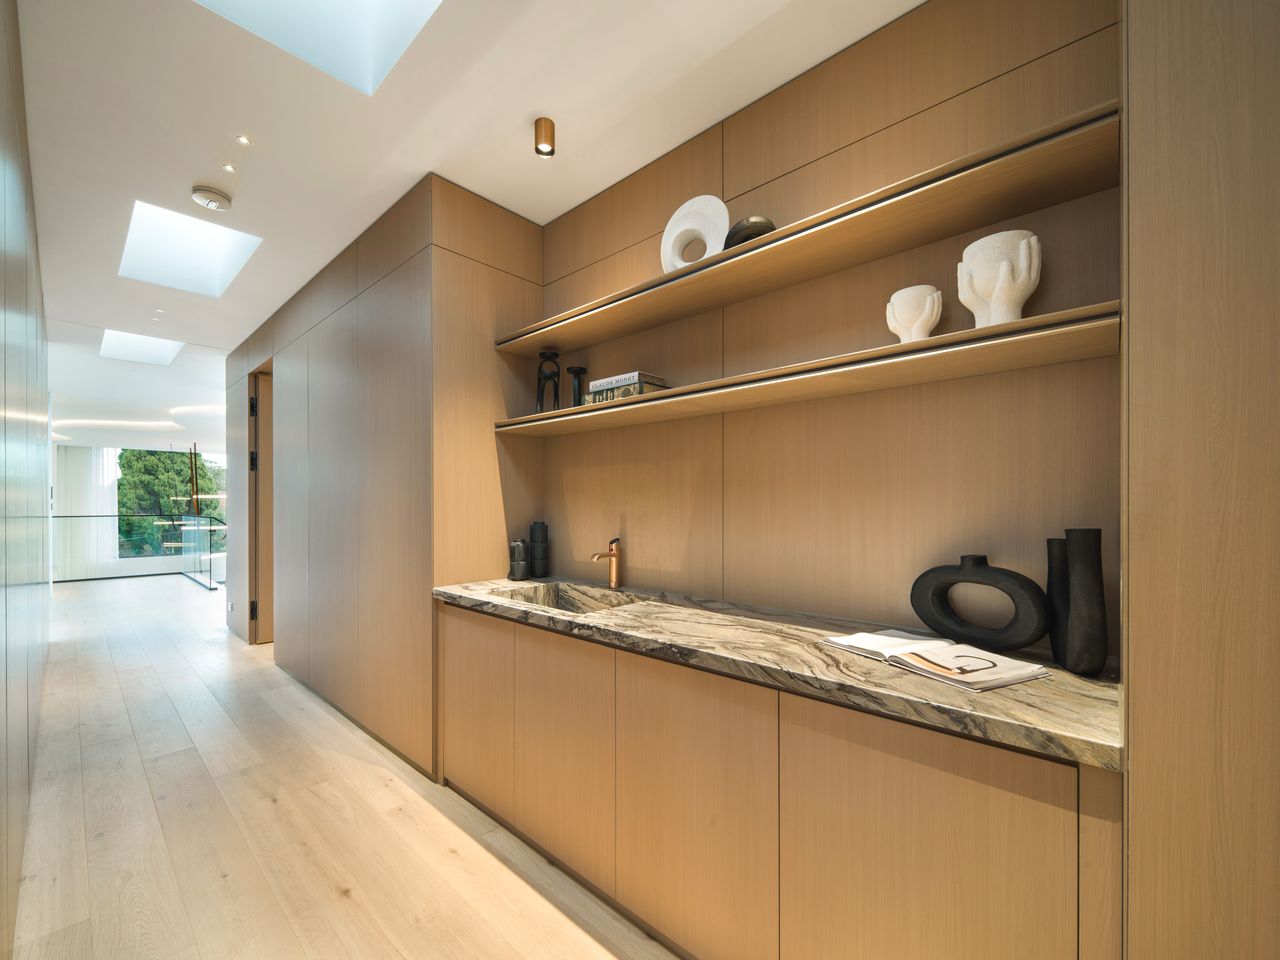
• Innovative upstairs bar station fitted with storage and ZIP tap
• Opulent master suite with his and hers dressing rooms
• Wet room style master ensuite with freestanding bathtub
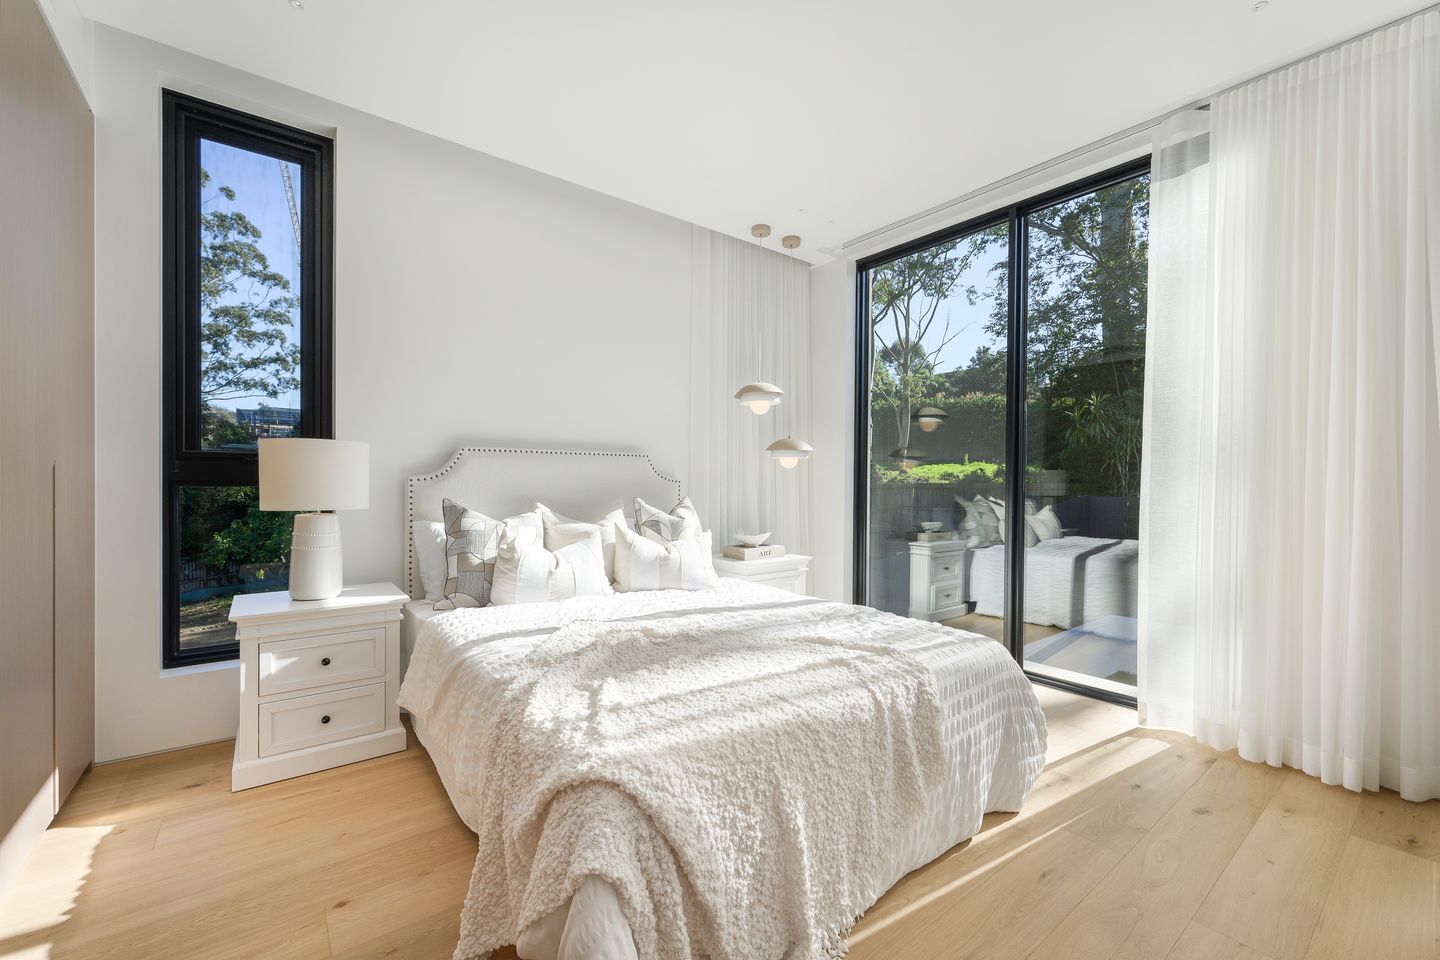
• A selection of inviting bedrooms, all with custom built-ins
• Balcony access off primary and secondary bedrooms
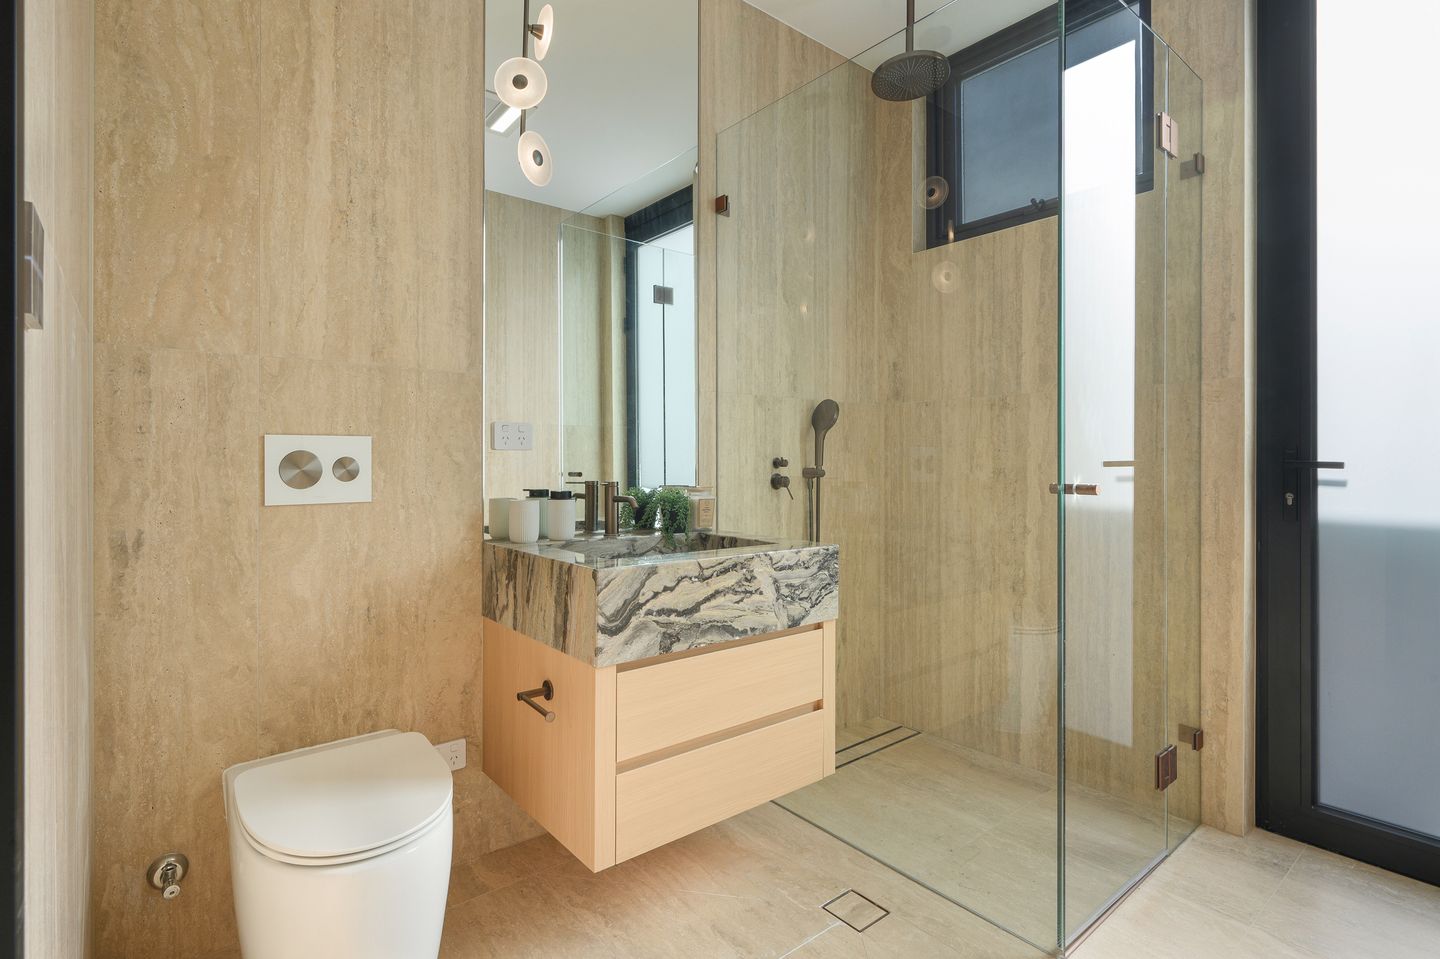
• All bedrooms open to 5-star Travertine ensuite bathrooms
• Underfloor heating in all six bathrooms, marble vanity tops
• Ceiling mounted shower heads and heated towel rails
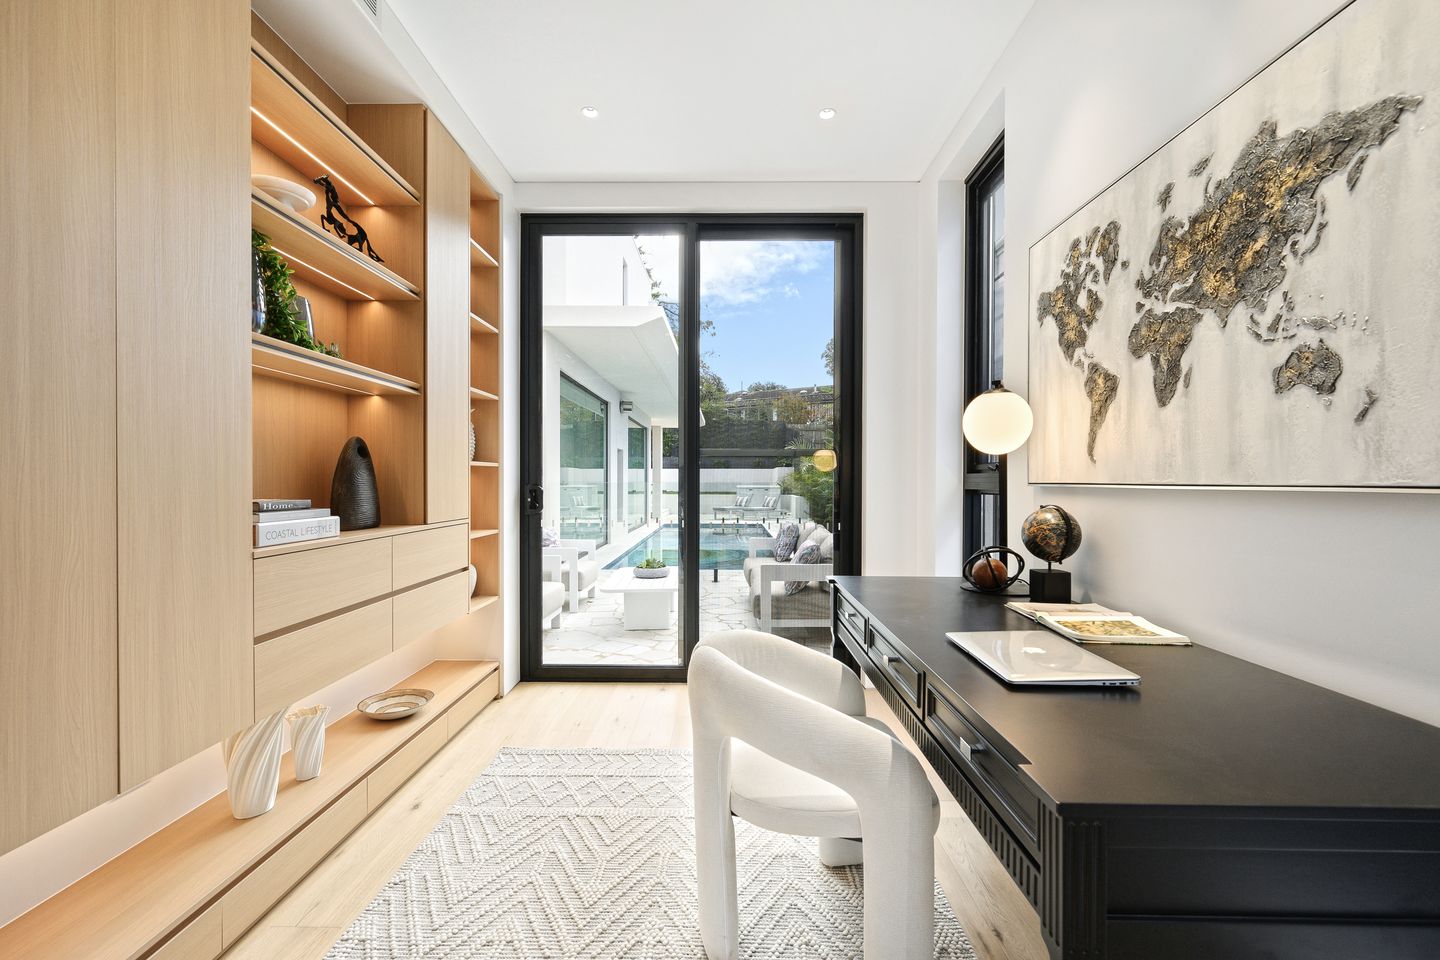
• Executive home office opening out to the poolside living
• Sixth bathroom accessible from inside and pool area
• Secure level lawn, heated pool with artful mosaic tiling
• All weather outdoor dining alongside alfresco kitchen
• Built-in Tucker barbeque, marble benchtop and oak joinery
• Smart Home system for heating, cooling, keyless entry etc
• Individual air-con controls, all bathrooms with heated floors
• Four car showroom garage, secure driveway for five cars
• 450m to city bus stops and popular local eateries and shops
• 600m to Pattisons Patisserie, 700m to St Ives Shopping Village
• St Ives Public School and St Ives High School catchment
Disclaimer: the information provided is for general informational purposes only and is not intended as legal, financial, or real estate advice. While every effort is made to ensure the accuracy of the information, we make no guarantees regarding its completeness or accuracy. Prospective parties are encouraged to conduct their own independent investigations. We are not responsible for any liabilities that arise from use of information provided.


34 Shinfield Avenue St Ives
Specifications