1 Malory Avenue, West Pymble
House | Listed 30 July 2026For Sale - Contact Agent
5
Beds5
Bath2
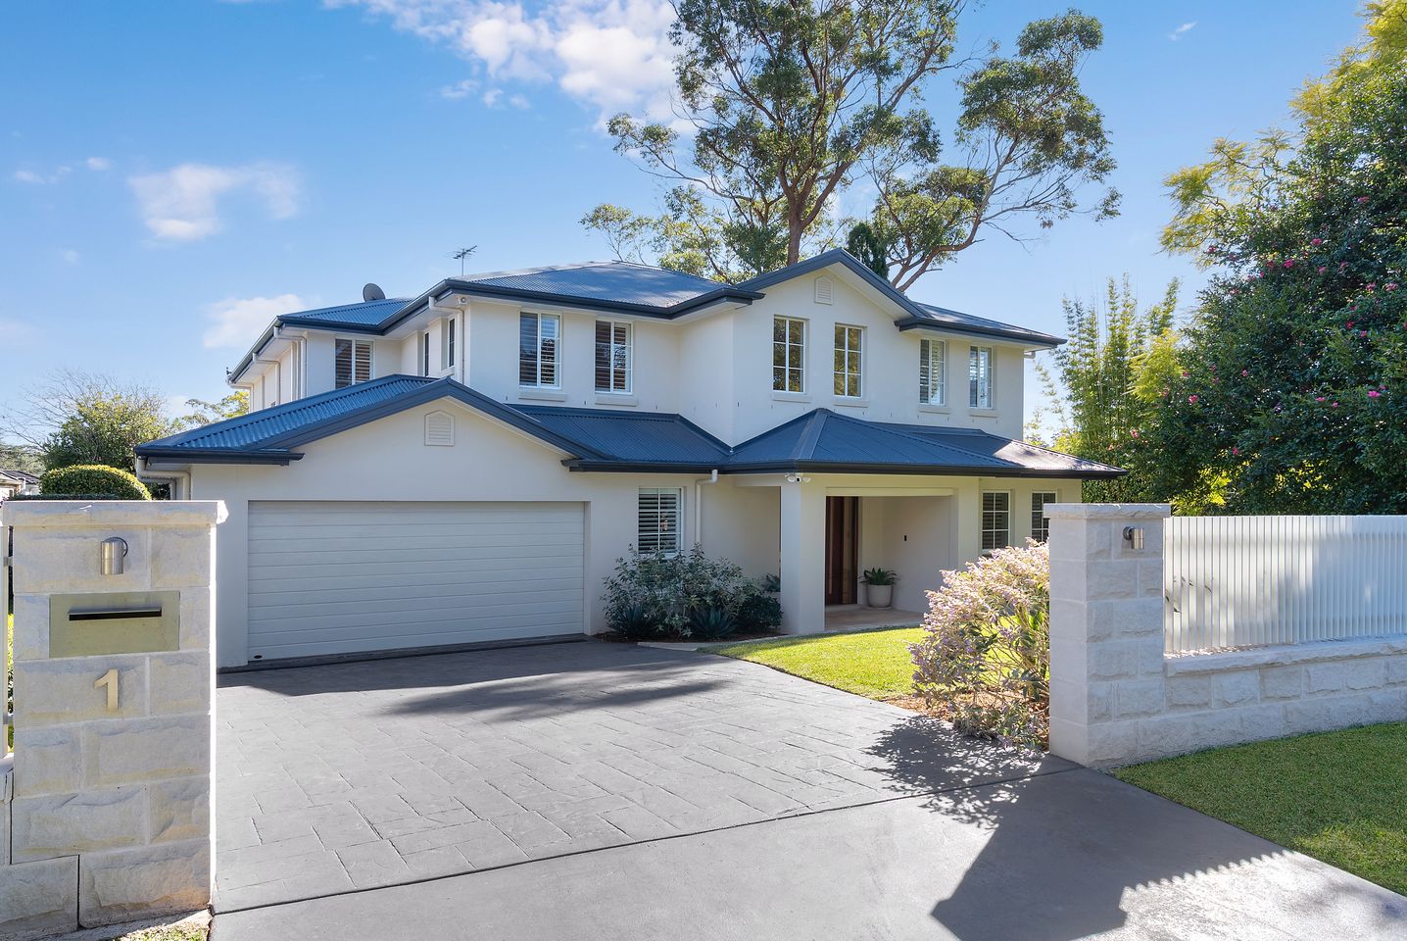
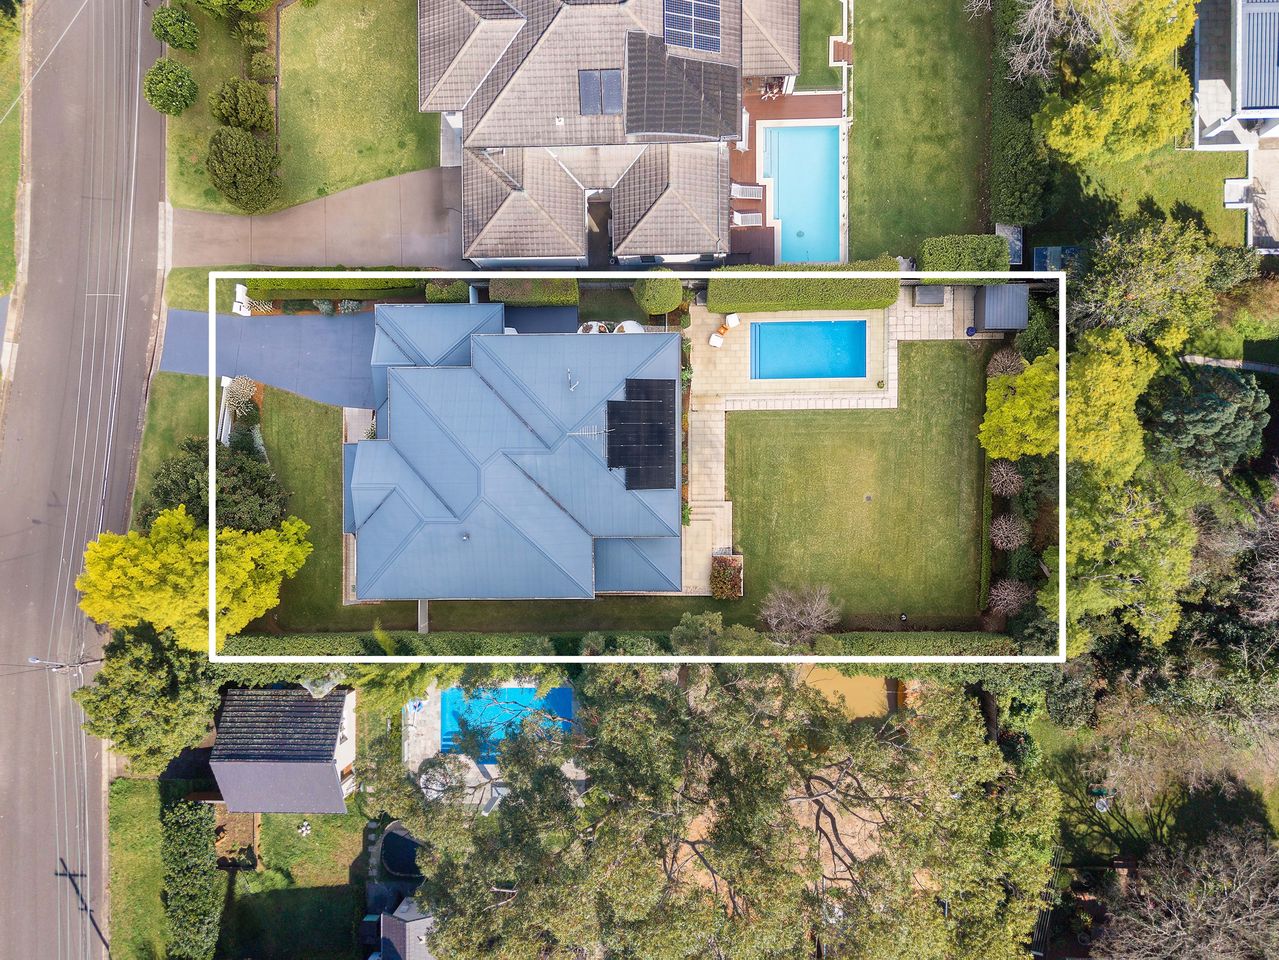
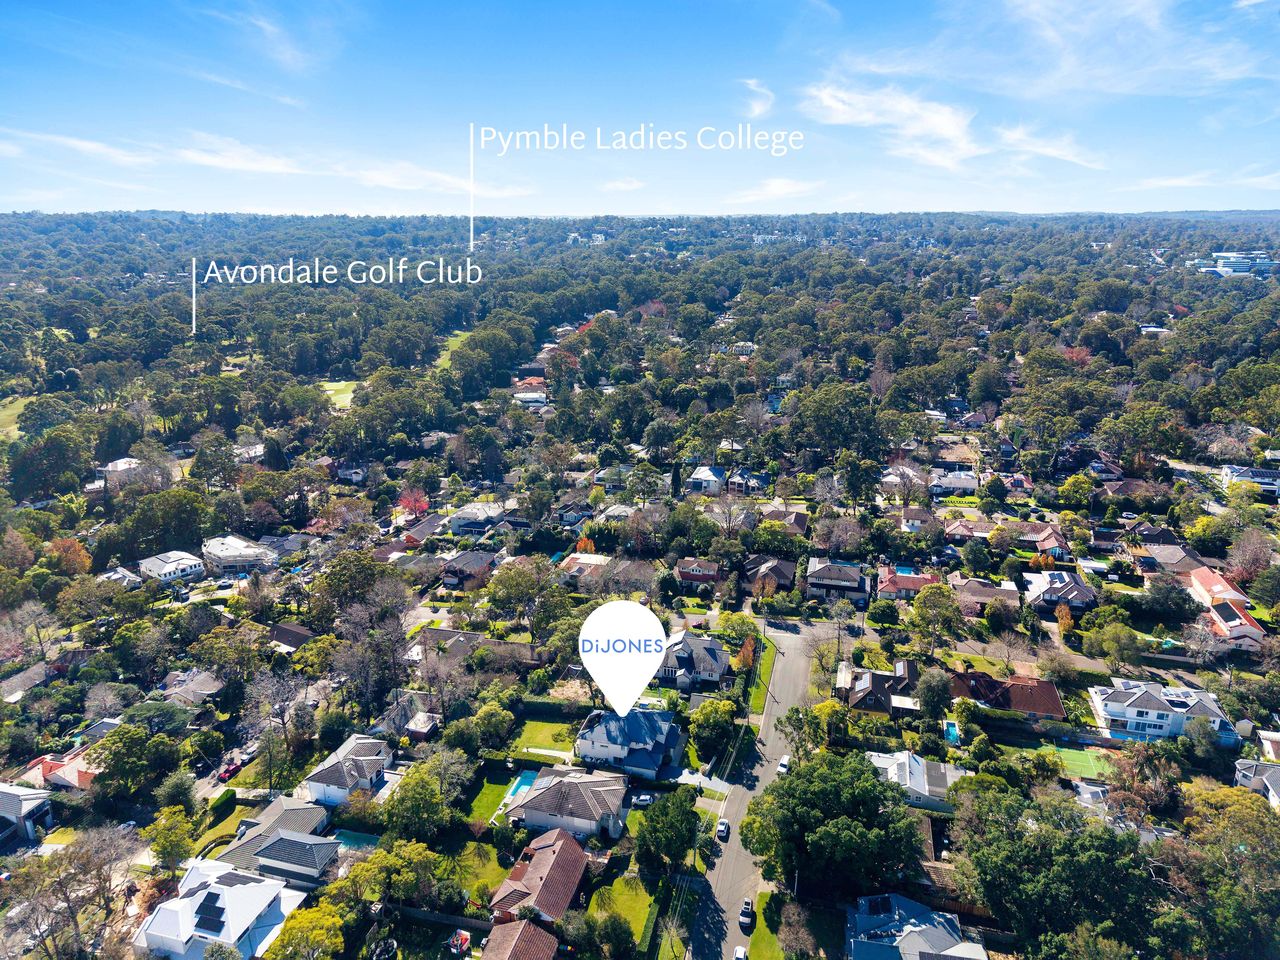
CarsNestled on a beautifully level 1,062sqm parcel in one of West Pymble's most tightly held and sought-after streets, this exceptional brick residence delivers an outstanding family lifestyle of luxury, space and effortless living. Built circa 2012 and presented in as-new condition, the home showcases generous proportions, impeccable craftsmanship and an intelligent floorplan designed to accommodate growing families. Ideally positioned within an easy level stroll to West Pymble Shopping Village and just moments from Pymble Ladies' College, this is a rare opportunity to secure a blue-chip address with every convenience at your doorstep.
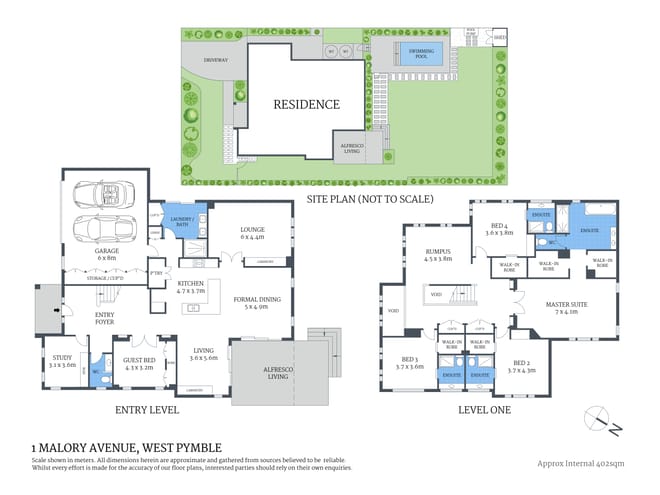
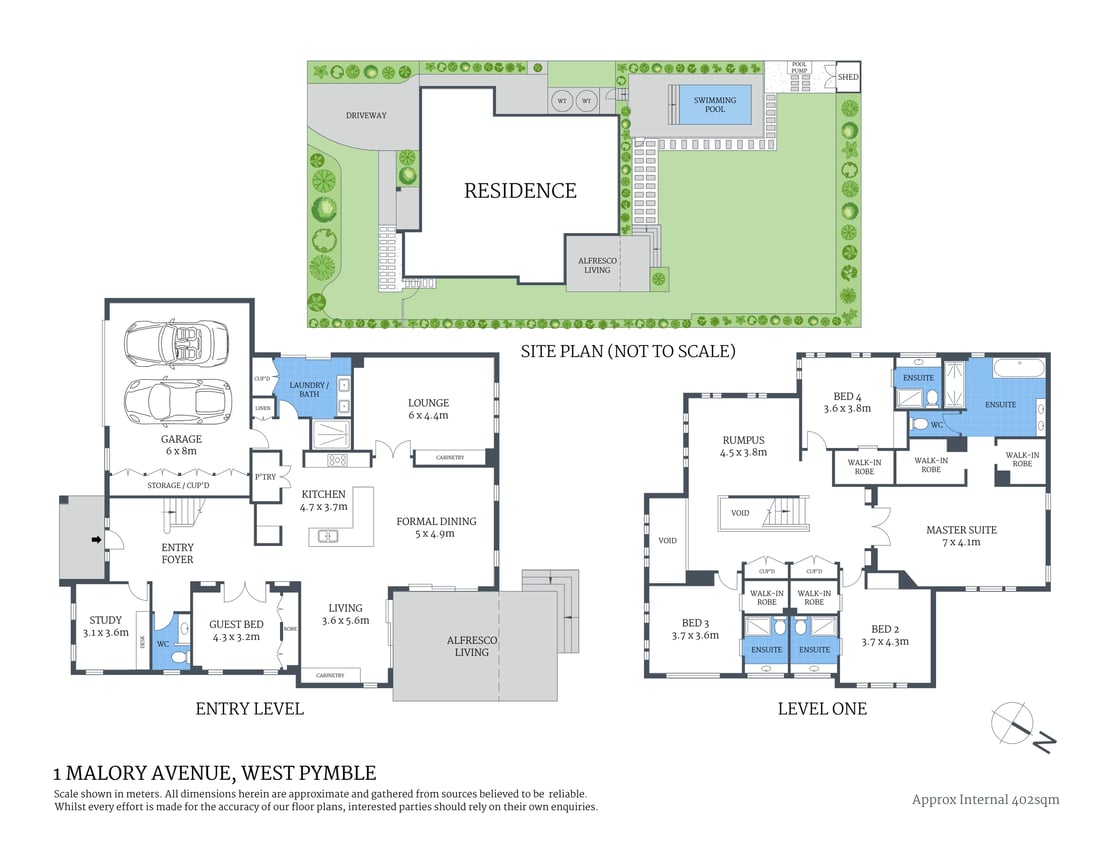
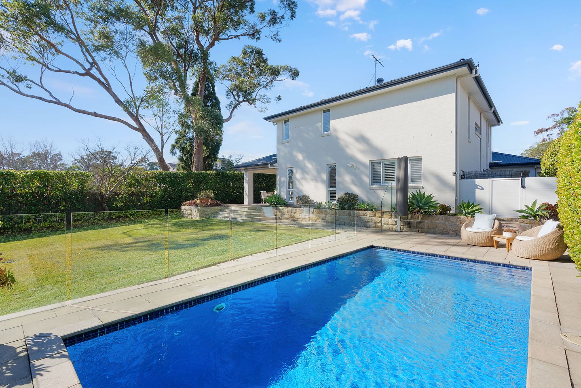
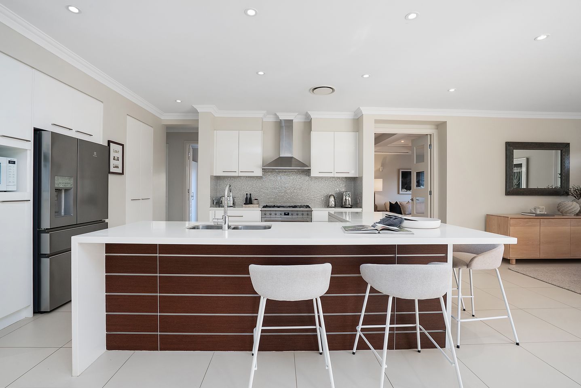
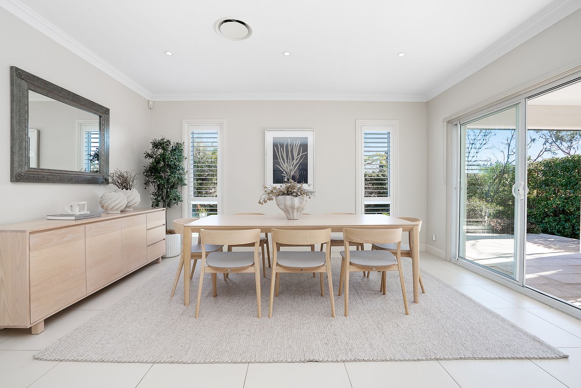
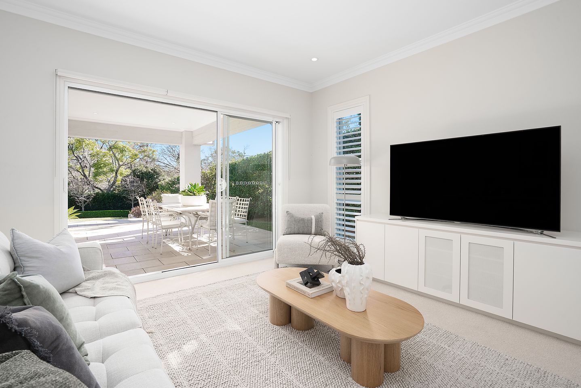
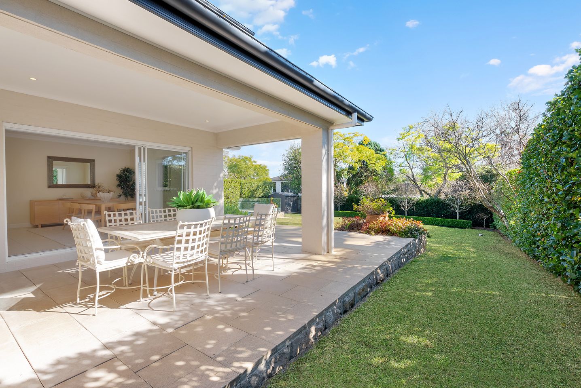
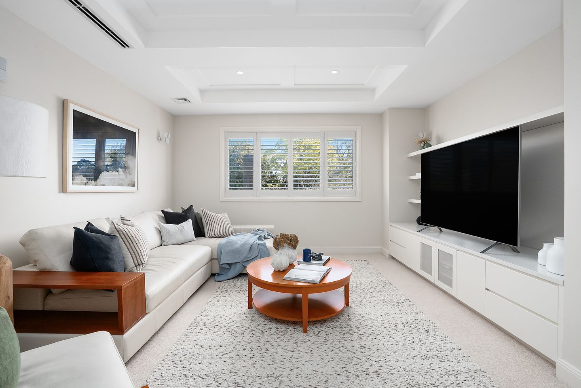
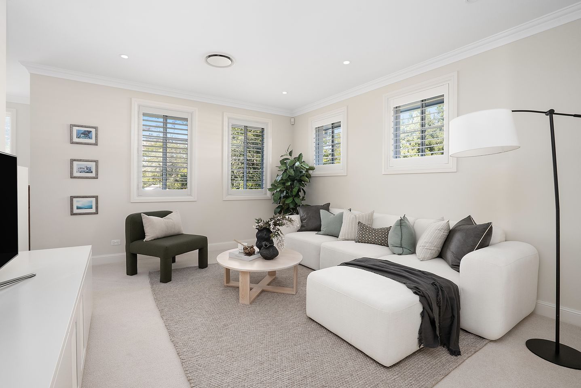
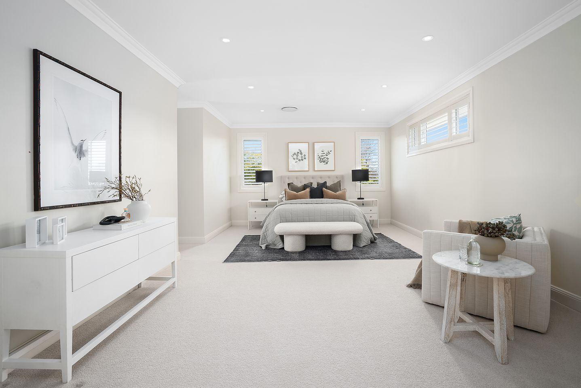
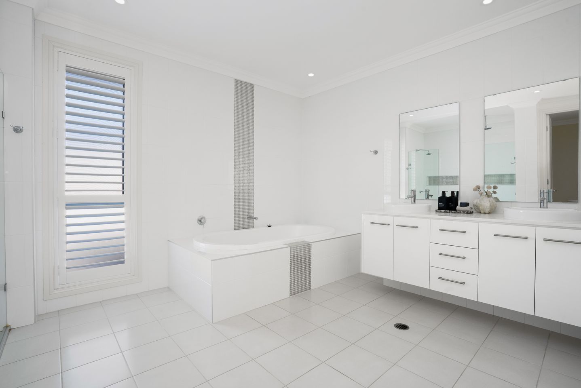
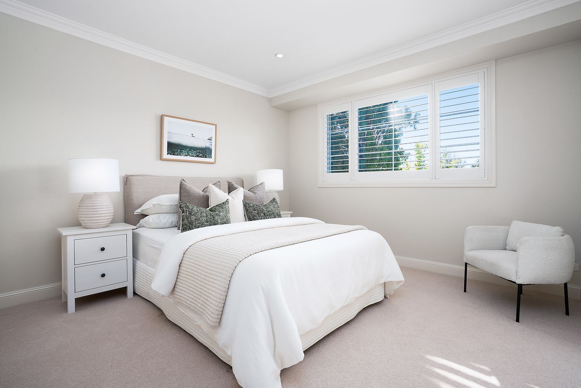
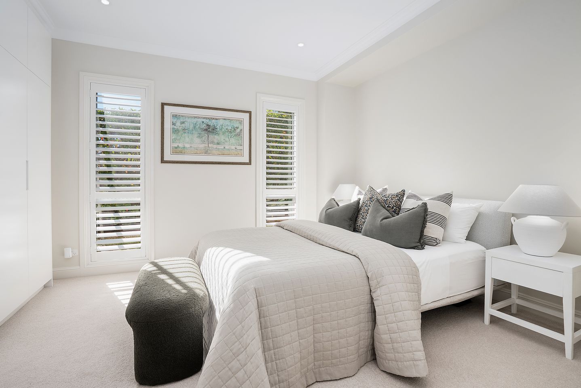
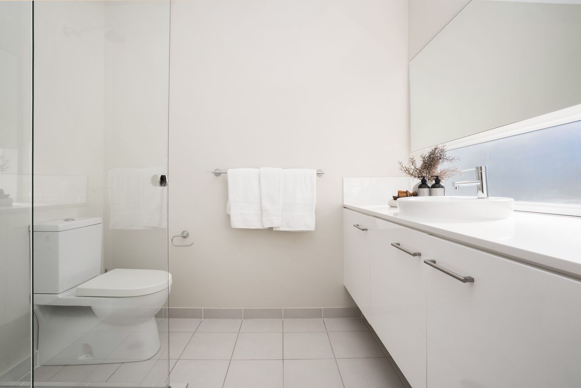
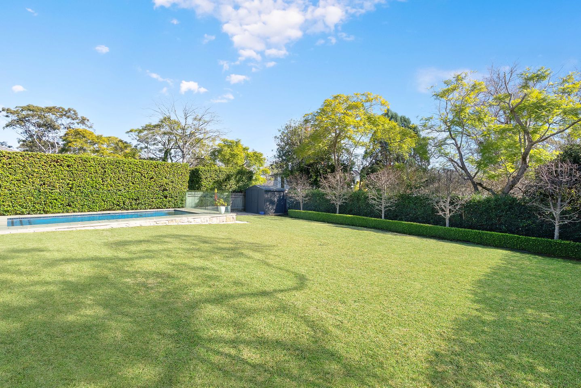
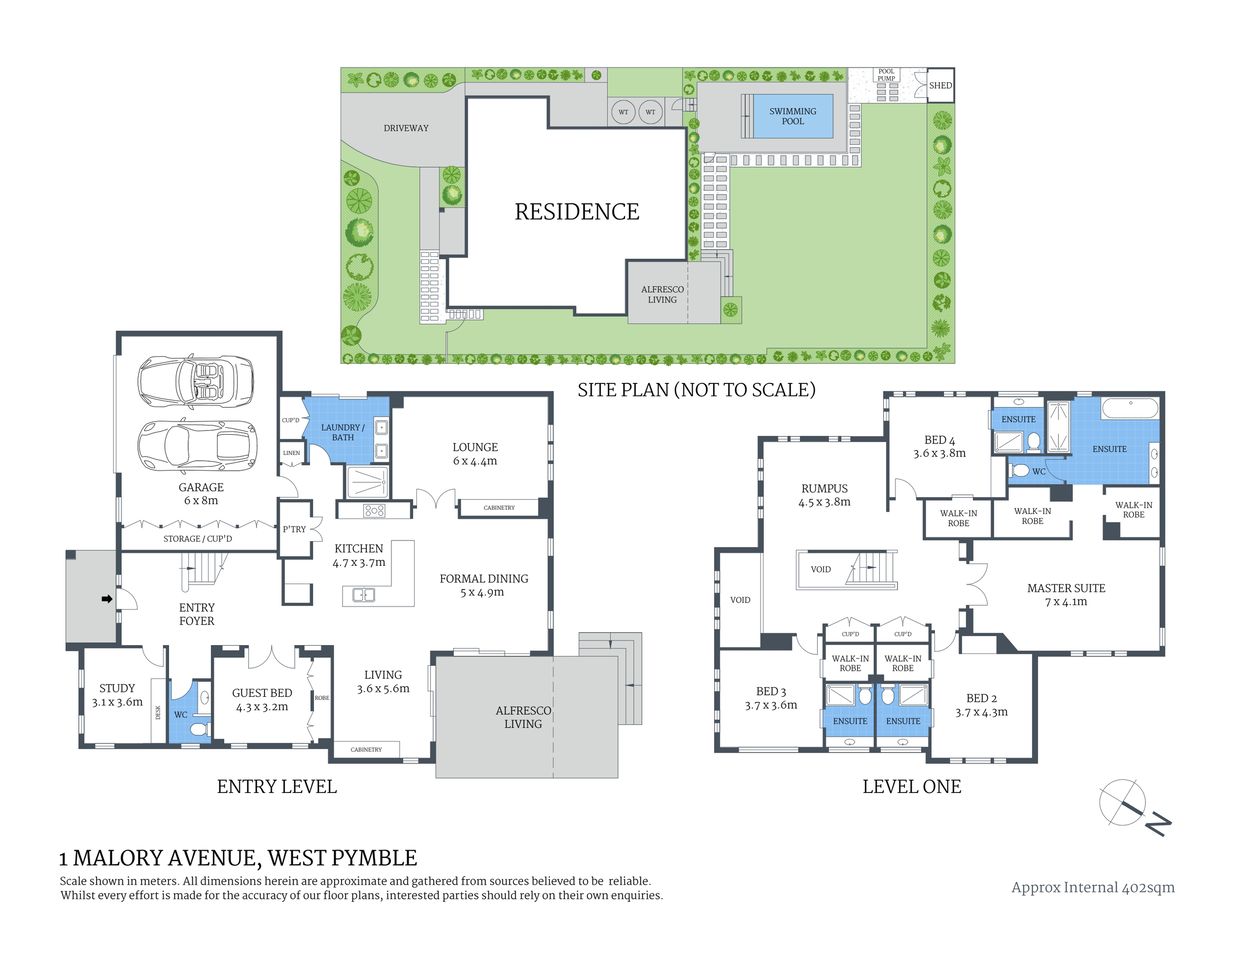
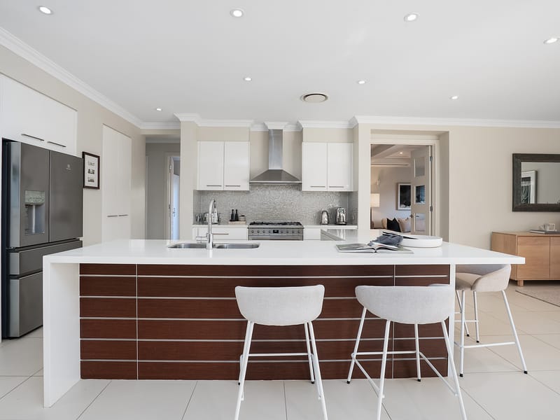
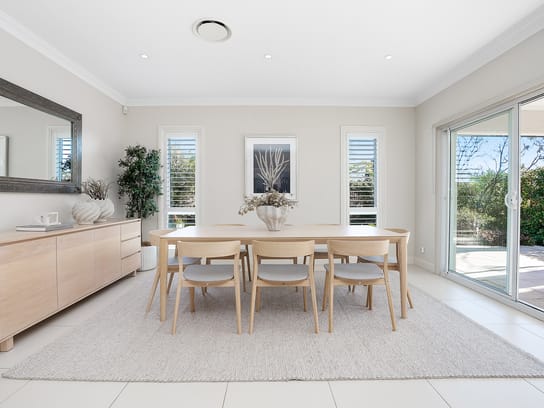
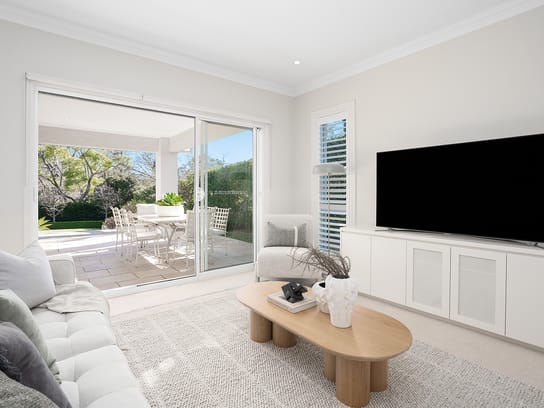
Designed for both grand-scale entertaining and everyday family living, the home offers multiple living and dining zones, a superb chef's kitchen complete with gas cooking and a walk-in pantry, plus a guest bedroom and dedicated study on the ground floor. Upstairs, a spacious family retreat accompanies four exceptional bedroom suites, each thoughtfully appointed with its own walk-in wardrobe and private ensuite, offering an unparalleled level of comfort and privacy. The luxurious master suite is a true parents' retreat, featuring his and hers walk-in robes and a lavish ensuite complete with a deep soaking bath and double shower. Outside, the covered alfresco terrace overlooks beautifully landscaped gardens, expansive level lawns and a stunning solar heated swimming pool, creating a private resort-style sanctuary perfect for entertaining and family enjoyment throughout the year.
Key Features
- Prestigious 1,062sqm level parcel in one of West Pymble's premier streets
- Brick, two-storey residence built circa 2012 and presented in as-new condition
- Five generous bedrooms, including a guest suite on the ground floor
- Four oversized upstairs bedroom suites, each with its own walk-in wardrobe and private ensuite
- Luxurious master retreat with his and hers walk-in robes and an opulent ensuite featuring a deep soaking bath and double shower
- Guest bedroom and separate home office on the ground floor
- Multiple formal and informal living and dining spaces across both levels
- Spacious upstairs family retreat
- Gourmet chef's kitchen with gas cooking, premium appliances and a generous walk-in pantry
- Covered alfresco entertaining area with electronic remote-controlled retractable awning for additional shade
- Beautifully landscaped gardens and expansive level lawns perfect for children
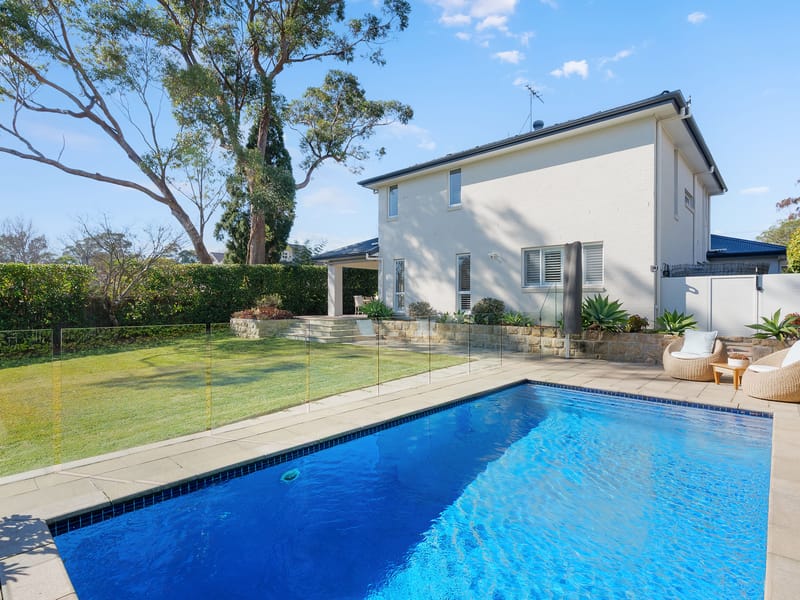
- Heated in-ground swimming pool with Heliocol solar pool heating on-roof system, large shade umbrella over pool lounge area, and Zodiac pool cleaning robot conveniently housed in a dedicated mini-shed
- Oversized double lock-up garage with internal access and an entire wall of built-in storage
- Ring security system and cameras viewable live via app, with microphone, loudspeaker, security light, alarm, and motion recording features all app-controlled via the internet
- Electronic remote controlled main entrance privacy screen for maximum evening privacy and security
- Surround sound Bose speaker system in the media room
- Easy level walk to West Pymble Shopping Village
- Walking distance to Pymble Ladies' College
- Close to transport, parklands and a selection of highly regarded public and private schools
Disclaimer: the information provided is for general informational purposes only and is not intended as legal, financial, or real estate advice. While every effort is made to ensure the accuracy of the information, we make no guarantees regarding its completeness or accuracy. Prospective parties are encouraged to conduct their own independent investigations. We are not responsible for any liabilities that arise from use of information provided.



1 Malory Avenue West Pymble
Specifications